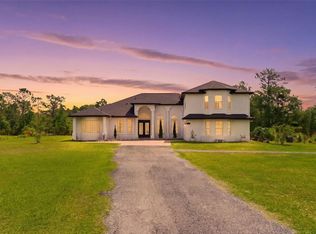
Refined elegance awaits in this luxury home in The Estates at Lake Pickett. A bright, open entry showcases the architectural sophistication found throughout much of the home. The plantation shutters and oversized 12x24 tile found across the entire first floor. The great room and kitchen create an open and inviting area built for entertainment and is comprised of luxury fixtures and finishes. The primary suite continues more details, tray ceiling, layered crown molding. The ensuite bath with a soaking tub and tile inlays in the spa-like bath. Bedrooms 2, 3, and 4 all feature crown molding — 2 and 3 share a Jack and Jill bath, while 4 has its own that doubles as the pool bath. Upstairs, a 20x24 media/bonus room with crown molding and built-in storage, plus an additional storage closet and 5th bedroom with full bath — perfect for guests or multigenerational living. Walk out through the enclosed lanai to large and beautiful luxury pool and entertainment complex, complete with two pergolas — one for conversations, the other housing a bar, outdoor kitchen, and covered gathering space. The expansive 50x40 paver pool deck is framed by privacy landscaping, with an astroturf play and games area. A 3-car garage completes this exceptional home. The community has private access to Lake Pickett, known for its array of water sport activities. There is so much more, must be seen to be appreciated! Call for your private showing.
Pending
$1,180,000
17626 SAILFIN DRIVE, ORLANDO, FL 32820
5beds
3,953sqft
:
Get pre-qualified$7,737/mo
Single Family Residence
Built in 2018
0.56 Acres Lot
$1,156,900 Zestimate®
$299/sqft
$150/mo HOA
What's special
Enclosed lanaiAdditional storage closetLuxury fixtures and finishesBright open entryArchitectural sophisticationPlantation shutters
- 25 days |
- 2,732 |
- 280 |
Likely to sell faster than
Zillow last checked:
Listing updated:
Listed by:
Ken Meyer 407-921-2118,
KELLER WILLIAMS ADVANTAGE III 407-207-0825
Source: Stellar MLS,MLS#: O6422165 Originating MLS: Orlando Regional
Originating MLS: Orlando Regional
Facts & features
Interior
Bedrooms & bathrooms
- Bedrooms: 5
- Bathrooms: 4
- Full bathrooms: 4
Primary bedroom
- Features: En Suite Bathroom, Dual Closets
- Level: First
- Area: 300 Square Feet
- Dimensions: 15x20
Bedroom 2
- Features: Built-in Closet
- Level: First
- Area: 132 Square Feet
- Dimensions: 11x12
Bedroom 3
- Features: Jack & Jill Bathroom, Built-in Closet
- Level: First
- Area: 132 Square Feet
- Dimensions: 12x11
Bedroom 4
- Features: Jack & Jill Bathroom, Built-in Closet
- Level: First
- Area: 156 Square Feet
- Dimensions: 12x13
Bedroom 5
- Features: Ceiling Fan(s), Built-in Closet
- Level: Second
- Area: 156 Square Feet
- Dimensions: 12x13
Dining room
- Level: First
- Area: 156 Square Feet
- Dimensions: 12x13
Great room
- Level: First
- Area: 600 Square Feet
- Dimensions: 20x30
Kitchen
- Level: First
- Area: 240 Square Feet
- Dimensions: 12x20
Media room
- Level: Second
- Area: 400 Square Feet
- Dimensions: 20x20
Office
- Level: First
- Area: 156 Square Feet
- Dimensions: 12x13
Heating
- Central, Electric
Cooling
- Central Air
Appliances
- Included: Oven, Cooktop, Dishwasher, Exhaust Fan, Microwave, Range Hood, Refrigerator, Tankless Water Heater
- Laundry: Inside
Features
- Cathedral Ceiling(s), Ceiling Fan(s), Central Vacuum, Eating Space In Kitchen, High Ceilings, Kitchen/Family Room Combo, Open Floorplan, Primary Bedroom Main Floor, Solid Surface Counters, Walk-In Closet(s)
- Flooring: Engineered Hardwood, Tile
- Doors: Outdoor Grill, Outdoor Kitchen
- Windows: Shutters
- Has fireplace: Yes
- Fireplace features: Electric
Interior area
- Total structure area: 4,965
- Total interior livable area: 3,953 sqft
Video & virtual tour
Property
Parking
- Total spaces: 3
- Parking features: Garage - Attached
- Attached garage spaces: 3
- Details: Garage Dimensions: 20x30
Features
- Levels: Two
- Stories: 2
- Exterior features: Fire Pit, Irrigation System, Outdoor Grill, Outdoor Kitchen
- Has private pool: Yes
- Pool features: Child Safety Fence, Deck, Gunite, Heated, In Ground, Lighting, Salt Water
- Has spa: Yes
- Spa features: Heated, In Ground
- Fencing: Other
- Has view: Yes
- View description: Lake, Pond
- Has water view: Yes
- Water view: Lake,Pond
- Waterfront features: Pond, Lake Privileges, Boat Ramp - Private, Skiing Allowed
Lot
- Size: 0.56 Acres
Details
- Parcel number: 092232250000210
- Zoning: R-CE-C
- Special conditions: None
Construction
Type & style
- Home type: SingleFamily
- Property subtype: Single Family Residence
Materials
- Block, Stucco
- Foundation: Slab
- Roof: Shingle
Condition
- New construction: No
- Year built: 2018
Utilities & green energy
- Electric: Photovoltaics Seller Owned
- Sewer: Septic Tank
- Water: Public
- Utilities for property: Electricity Connected, Propane, Public, Water Connected
Green energy
- Energy generation: Solar
Community & HOA
Community
- Pet fee: $0 monthly
- Subdivision: ESTATES/LK PICKETT PH 1
HOA
- Has HOA: Yes
- HOA fee: $150 monthly
- HOA name: Kevin
- HOA phone: 407-359-7202
Location
- Region: Orlando
Financial & listing details
- Price per square foot: $299/sqft
- Tax assessed value: $858,203
- Annual tax amount: $16,358
- Date on market: 7/15/2026
- Cumulative days on market: 26 days
- Listing terms: Cash,Conventional,VA Loan
- Ownership: Fee Simple
- Total actual rent: 0
- Electric utility on property: Yes
- Road surface type: Asphalt
Estimated market value
$1,156,900
$1.10M - $1.21M
$4,443/mo
Price history
| Date | Event | Price |
|---|---|---|
| 7/28/2026 | Pending sale | $1,180,000$299/sqft |
Source:  Stellar MLS #O6422165 Report a problem Stellar MLS #O6422165 Report a problem | ||
| 7/15/2026 | Listed for sale | $1,180,000+90.1%$299/sqft |
Source: Stellar MLS #O6422165 Report a problem | ||
| 11/6/2018 | Sold | $620,700$157/sqft |
Source: Public Record Report a problem | ||
Public tax history
| Year | Property taxes | Tax assessment |
|---|---|---|
| 2024 | $15,628 +64.4% | $858,203 +49% |
| 2023 | $9,508 +3.1% | $576,078 +3% |
| 2022 | $9,221 +1.5% | $559,299 +3% |
| 2021 | $9,082 -1.9% | $543,009 +6.6% |
| 2020 | $9,262 -1.3% | $509,339 -0.1% |
| 2019 | $9,388 +839.3% | $509,710 +826.7% |
| 2018 | $999 | $55,000 +22.2% |
| 2017 | $999 | $45,000 |
Find assessor info on the county website
Monthly payment
Est. payment
Payment breakdown
Explore the cost of this home by adjusting the details. Changes won't be saved.Climate risks
Neighborhood: 32820
Nearby schools
GreatSchools rating
- 6/10East Lake Elementary SchoolGrades: PK-5Distance: 3.2 mi
- 6/10Corner Lake Middle SchoolGrades: 6-8Distance: 2.3 mi
- 4/10East River High SchoolGrades: 9-12Distance: 2.8 mi
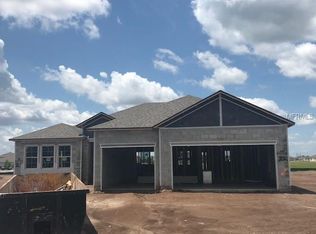
- $726,4004 bd3 ba2.7k sqft17620 Sailfin Dr, Orlando, FL 32820Off Market
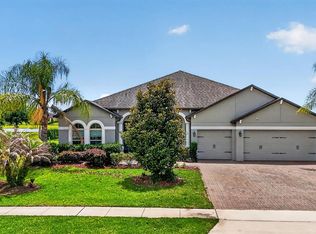
- $925,0004 bd4 ba3k sqft17614 Sailfin Dr, Orlando, FL 32820For Sale
- $820,0004 bd3 ba3k sqft17608 Sailfin Dr, Orlando, FL 32820Sold

- $1,193,2005 bd4 ba4.2k sqft17645 Sailfin Dr, Orlando, FL 32820Off Market

- $899,5003 bd3 ba2.8k sqft17651 Sailfin Dr, Orlando, FL 32820Off Market
- $820,8003 bd2 ba2.6k sqft17657 Sailfin Dr, Orlando, FL 32820Off Market
- $100-- bd-- ba-- sqft17639 Sailfin Dr, Orlando, FL 32820Off Market
- $1,097,6004 bd3 ba3.3k sqft17621 Sailfin Dr, Orlando, FL 32820Off Market
A local agent can set up tours, give advice and negotiate with sellers.
Similar homes
- $999,0005 bd5 ba4k sqft3344 KAYAK WAY, ORLANDO, FL 32820For Sale

 MLS ID #O6421966, Stephanie Remige, DS REALTY GROUP LLC. Stellar MLS
 - $1,200,0004 bd5 ba3.1k sqft13137 LOWER HARDEN AVENUE, ORLANDO, FL 32827For Sale
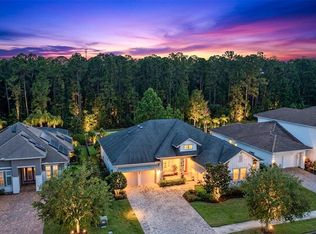 MLS ID #O6429136, Michael Blank, FL PRO BROKERS LLC. Stellar MLS
 - $849,0004 bd3 ba2.6k sqft2407 FOLIAGE OAK TERRACE, OVIEDO, FL 32766For Sale
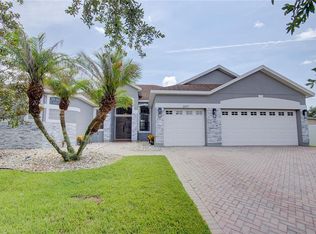 MLS ID #O6430250, Lisa Bertin Queena, CALL IT CLOSED INTL REALTY. Stellar MLS
 - $1,230,0004 bd4 ba3.6k sqft4529 CAESAR AVENUE, ORLANDO, FL 32833For Sale
 MLS ID #O6397940, Oma Valencia, LIFESTYLE INTERNATIONAL REALTY. Stellar MLS
 - $630,0004 bd3 ba2.5k sqft731 DIVINE CIRCLE, ORLANDO, FL 32828For SaleMLS ID #O6431368, Tammy Ewald, EWALD REALTY INC. Stellar MLS
- $1,199,9955 bd4 ba3.6k sqft9918 HATTON CIRCLE, ORLANDO, FL 32832For SaleMLS ID #O6417605, Mercy Aidala, REAL BROKER, LLC. Stellar MLS
- $1,199,0004 bd4 ba3.6k sqft10734 BELLE MAISONS DRIVE, ORLANDO, FL 32832For SaleMLS ID #S5147845, Sharon Collado, LPT REALTY, LLC. Stellar MLS
- $1,199,0004 bd4 ba2.9k sqft1438 W HARVARD STREET, ORLANDO, FL 32804For SaleMLS ID #O6410235, Caroline Hourani, KELLY PRICE & COMPANY LLC. Stellar MLS
- $1,380,0004 bd3 ba3.1k sqft13961 SMOKERISE COURT, ORLANDO, FL 32832For SaleMLS ID #O6422819, Joshua Miller, ZEFF REALTY LLC,. Stellar MLS
- $1,395,0004 bd4 ba2.6k sqft20927 QUARTERLY PARKWAY, ORLANDO, FL 32833For SaleMLS ID #O6424407, Brandi Tropf, EXP REALTY LLC. Stellar MLS
- $1,300,0005 bd3 ba3.4k sqft2107 HARGILL DRIVE, ORLANDO, FL 32806For SaleMLS ID #O6412163, Sinuhe Vega, CHARLES RUTENBERG REALTY ORLANDO. Stellar MLS
- $1,250,0007 bd6 ba4.4k sqft13201 GRANGER AVENUE, ORLANDO, FL 32827For SaleMLS ID #S5150361, Maria Charras De Polanco, REMAX SUNSTATE REALTY. Stellar MLS
- $1,139,0005 bd4 ba4.2k sqft10254 BEECHWOOD LANE, ORLANDO, FL 32832For SaleMLS ID #TB8521541, Ashley Mitchell, HAPPY HOMES PROPERTY MANAGEMEN. Stellar MLS
- $1,024,0007 bd5 ba5k sqft2356 KELBROOK COURT, OVIEDO, FL 32765For SaleMLS ID #O6359602, Dana Laing, BHHS FLORIDA REALTY. Stellar MLS
- $1,399,8785 bd5 ba4k sqft9462 BECKER COURT, ORLANDO, FL 32827For SaleMLS ID #S5153376, JP Palinkas, J.P. CAPITAL REALTY INC.. Stellar MLS
- $1,295,0005 bd5 ba3.8k sqft14025 HENCH LANE, ORLANDO, FL 32827For SaleMLS ID #O6385586, Ken Pozek, REAL BROKER, LLC. Stellar MLS
- $1,249,0004 bd3 ba3.1k sqft1900 GERDA TERRACE, ORLANDO, FL 32804For SaleMLS ID #O6411887, Brandon Geers, COMPASS FLORIDA LLC. Stellar MLS
- $1,095,0005 bd3 ba3k sqft9542 REYMONT STREET, ORLANDO, FL 32827For SaleMLS ID #O6418033, Ken Pozek, REAL BROKER, LLC. Stellar MLS
- $1,725,0004 bd4 ba3.7k sqft1840 BRYAN AVENUE, WINTER PARK, FL 32789For SaleMLS ID #O6431360, Jennifer Draper, REAL BROKER, LLC. Stellar MLS
- $1,250,0005 bd4 ba3.8k sqft4509 PATRICIA ANN COURT, ORLANDO, FL 32839For SaleMLS ID #O6374542, Dean Gonzalez, KELLER WILLIAMS ADVANTAGE 2 REALTY. Stellar MLS
