Welcome to this Stunning and spacious pool home, located in the sought-after gated community of Estates at Lake Pickett. This desirable community features private access to Lake Pickett-perfect for boating, fishing and water recreation. Situated on an expansive, fully fenced lot, this beautifully residence blends luxury, and privacy in one package. Featuring 4 bedrooms and 4 full bathrooms, the open-concept layout showcases elegant wood tile flooring and a gourmet kitchen centered around an oversized island. The main level includes the primary bedroom with a large closet, dual granite vanities, and an oversized shower and a private enclosed toilet room, two additional bedrooms with their own full bathrooms, plus a flex room perfect for a home office or guest room. Upstairs you'll find a spacious loft and a fourth bedroom, and a full bathroom. Pocket sliding glass doors open to your private outdoor retreat, where a solar-heated saltwater pool and spa provides year-round enjoyment. An outdoor shower and a custom-designed Kitchen-equipped with professional-graded appliances and a direct propane gas connection-make entertaining effortless. The expansive screened-in patio the large deck and the huge backyard creates the ultimate indoor/outdoor lifestyle. additional features include a 3-car garage and a convenient location near UCF, Waterford Lakes, Downtown Orlando, Oviedo, Lake Nona Medical City, Orlando International Airport, and major high ways. Florida's East Coast beaches, including Cocoa Beach and Cape Canaveral, are less than an hour away.
For sale
Price cut: $25K (7/24)
$1,125,000
15084 Cuddy Ct, Orlando, FL 32820
4beds
3,931sqft
:
Get pre-qualified$7,453/mo
Single Family Residence
Built in 2019
0.48 Acres Lot
$1,098,600 Zestimate®
$286/sqft
$150/mo HOA
What's special
Oversized islandSpacious loftPrivate outdoor retreatHuge backyardDual granite vanitiesLarge deckOpen-concept layout
- 37 days |
- 280 |
- 8 |
Zillow last checked:
Listing updated:
Listed by:
Maria Silva 407-680-4588,
LA ROSA REALTY PREMIER LLC 407-401-9076
Source: Stellar MLS,MLS#: O6417462 Originating MLS: Osceola
Originating MLS: Osceola
Facts & features
Interior
Bedrooms & bathrooms
- Bedrooms: 4
- Bathrooms: 4
- Full bathrooms: 4
Primary bedroom
- Features: Ceiling Fan(s), Walk-In Closet(s)
- Level: First
- Area: 275.5 Square Feet
- Dimensions: 14.5x19
Bedroom 2
- Features: Built-in Closet
- Level: First
- Area: 166.75 Square Feet
- Dimensions: 11.5x14.5
Bedroom 3
- Features: Built-in Closet
- Level: First
- Area: 175.2 Square Feet
- Dimensions: 12x14.6
Bedroom 4
- Features: Built-in Closet
- Level: Second
- Area: 144 Square Feet
- Dimensions: 12x12
Bathroom 1
- Features: Dual Sinks
- Level: First
Kitchen
- Features: Walk-In Closet(s)
- Level: First
Living room
- Level: First
Loft
- Features: Ceiling Fan(s), Walk-In Closet(s)
- Level: Second
Office
- Level: First
- Area: 124.3 Square Feet
- Dimensions: 11.3x11
Heating
- Central, Electric
Cooling
- Central Air
Appliances
- Included: Oven, Cooktop, Dishwasher, Disposal, Microwave, Refrigerator
- Laundry: Inside, Laundry Room
Features
- Ceiling Fan(s), Eating Space In Kitchen, High Ceilings, Open Floorplan, Primary Bedroom Main Floor, Solid Wood Cabinets, Walk-In Closet(s)
- Flooring: Carpet, Ceramic Tile
- Doors: Outdoor Grill, Outdoor Kitchen, Outdoor Shower, Sliding Doors
- Has fireplace: No
Interior area
- Total structure area: 5,206
- Total interior livable area: 3,931 sqft
Video & virtual tour
Property
Parking
- Total spaces: 3
- Parking features: Garage - Attached
- Attached garage spaces: 3
Features
- Levels: Two
- Stories: 2
- Exterior features: Irrigation System, Outdoor Grill, Outdoor Kitchen, Outdoor Shower, Rain Gutters
- Has private pool: Yes
- Pool features: In Ground, Salt Water, Screen Enclosure, Solar Heat, Tile
- Has spa: Yes
- Spa features: In Ground
- Fencing: Vinyl
Lot
- Size: 0.48 Acres
- Features: Cul-De-Sac
Details
- Additional structures: Outdoor Kitchen
- Parcel number: 092232250200840
- Zoning: R-CE-C
- Special conditions: None
Construction
Type & style
- Home type: SingleFamily
- Property subtype: Single Family Residence
Materials
- Block, Stucco
- Foundation: Block
- Roof: Shingle
Condition
- New construction: No
- Year built: 2019
Utilities & green energy
- Sewer: Septic Tank
- Water: Public
- Utilities for property: BB/HS Internet Available, Cable Available, Cable Connected, Electricity Available, Electricity Connected, Propane, Sprinkler Well, Water Available
Community & HOA
Community
- Features: Dock, Water Access, Gated Community - No Guard, Playground
- Pet fee: $0 monthly
- Subdivision: ESTATES/LK PICKETT-PH 2
HOA
- Has HOA: Yes
- HOA fee: $150 monthly
- HOA name: Kevin Davis
- HOA phone: 407-359-7202
Location
- Region: Orlando
Financial & listing details
- Price per square foot: $286/sqft
- Tax assessed value: $818,353
- Annual tax amount: $8,391
- Date on market: 6/17/2026
- Cumulative days on market: 37 days
- Listing terms: Cash,Conventional,FHA
- Ownership: Fee Simple
- Total actual rent: 0
- Electric utility on property: Yes
- Road surface type: Asphalt
Estimated market value
$1,098,600
$1.04M - $1.15M
$4,352/mo
Price history
| Date | Event | Price |
|---|---|---|
| 7/24/2026 | Price change | $1,125,000-2.2%$286/sqft |
Source:  Stellar MLS #O6417462 Report a problem Stellar MLS #O6417462 Report a problem | ||
| 6/17/2026 | Listed for sale | $1,150,000-2.5%$293/sqft |
Source: Stellar MLS #O6417462 Report a problem | ||
| 11/26/2025 | Listing removed | $1,180,000$300/sqft |
Source: Stellar MLS #O6321191 Report a problem | ||
| 7/30/2025 | Price change | $1,180,000-1.6%$300/sqft |
Source: Stellar MLS #O6321191 Report a problem | ||
| 7/16/2025 | Listed for sale | $1,199,000+115.5%$305/sqft |
Source: Stellar MLS #O6321191 Report a problem | ||
| 12/26/2019 | Sold | $556,400$142/sqft |
Source: Public Record Report a problem | ||
| 6/27/2019 | Listing removed | -- |
Source: Pulte Homes Report a problem | ||
| 4/12/2019 | Listed for sale | -- |
Source: Pulte Homes Report a problem | ||
Public tax history
| Year | Property taxes | Tax assessment |
|---|---|---|
| 2024 | $8,060 +6.9% | $475,435 +3% |
| 2023 | $7,537 +17.6% | $461,587 +16.4% |
| 2022 | $6,411 +1.6% | $396,686 +3% |
| 2021 | $6,308 +0.8% | $385,132 +1.4% |
| 2020 | $6,255 +335.2% | $379,815 +374.8% |
| 2019 | $1,437 +475.3% | $80,000 +481.8% |
| 2018 | $250 | $13,750 |
Find assessor info on the county website
Monthly payment
Est. payment
Payment breakdown
Explore the cost of this home by adjusting the details. Changes won't be saved.Climate risks
Neighborhood: 32820
Nearby schools
GreatSchools rating
- 6/10East Lake Elementary SchoolGrades: PK-5Distance: 2.9 mi
- 6/10Corner Lake Middle SchoolGrades: 6-8Distance: 2 mi
- 4/10East River High SchoolGrades: 9-12Distance: 2.6 mi
Schools provided by the listing agent
- Elementary: East Lake Elem
- Middle: Corner Lake Middle
- High: East River High
Source: Stellar MLS. This data may not be complete. We recommend contacting the local school district to confirm school assignments for this home.
- $745,900-- bd-- ba3.3k sqft15090 Cuddy Ct, Orlando, FL 32820Off Market
- $759,7004 bd4 ba2.9k sqft15084 Cuddy, Orlando, FL 32820Off Market
- $1,115,8006 bd5 ba6.1k sqft15078 Cuddy Ct, Orlando, FL 32820Off Market
- $724,5004 bd4 ba2.7k sqft15096 Cuddy Ct, Orlando, FL 32820Off Market
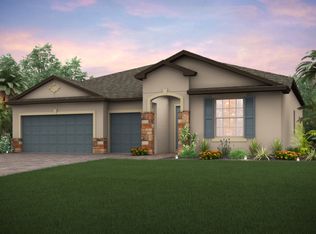
- $795,200-- bd-- ba3.4k sqft3254 Kayak Way, Orlando, FL 32820Off Market
- $790,0004 bd3 ba3k sqft3260 Kayak Way, Orlando, FL 32820Off Market
- $1,012,000-- bd-- ba4.6k sqft15072 Cuddy Ct, Orlando, FL 32820Off Market
- $992,8005 bd4 ba3.9k sqft3248 Kayak Way, Orlando, FL 32820Off Market
A local agent can set up tours, give advice and negotiate with sellers.
Similar homes
- $999,0005 bd5 ba4k sqft3344 Kayak Way, Orlando, FL 32820For Sale

 MLS ID #O6421966, Stephanie Remige, DS REALTY GROUP LLC. Stellar MLS
 - $850,0005 bd4 ba3.3k sqft14537 San Lorenzo Dr, Orlando, FL 32820For Sale
 MLS ID #O6427335, Abel Henriquez, AMERICAN REALTY EXPERTS. Stellar MLS
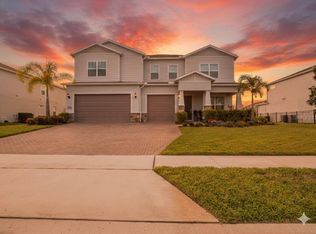
 - $1,195,0006 bd6 ba5.3k sqft2206 Weatherly Way, Orlando, FL 32820For Sale
 MLS ID #S5141769, Ana-Clarice Rios, FLORIDA REALTY INVESTMENTS. Stellar MLS
 - $1,100,0004 bd4 ba4.3k sqft3509 Coronet Ave, Orlando, FL 32833For Sale
 MLS ID #S5145494, Walter Mackelburg, PREMIER SOTHEBYS INT'L REALTY. Stellar MLS
 - $950,0005 bd4 ba3.8k sqft4330 Sunset Preserve Blvd, Orlando, FL 32820For SaleMLS ID #O6410600, Miguel Diaz, REALTY OF AMERICA. Stellar MLS
- $1,230,0004 bd4 ba3.6k sqft4529 Caesar Ave, Orlando, FL 32833For SaleMLS ID #O6397940, Oma Valencia, LIFESTYLE INTERNATIONAL REALTY. Stellar MLS
- $969,9006 bd5 ba4.3k sqft3405 Heirloom Rose Pl, Oviedo, FL 32766For SaleMLS ID #O6418159, Jennifer Van Loon, PREMIUM PROPERTIES R.E SERVICE. Stellar MLS
- $1,099,9995 bd5 ba4.2k sqft1250 Red Haven Ln, Oviedo, FL 32765For SaleMLS ID #O6390189, Craig Finzel, ATRIUM REALTY, LLC. Stellar MLS
- $899,0006 bd6 ba3.6k sqft18807 Northrop St, Orlando, FL 32833For SaleMLS ID #O6417328, Julieanne Pritchett, KELLER WILLIAMS CLASSIC. Stellar MLS
- $759,0004 bd5 ba3.5k sqft14636 Mailer Blvd, Orlando, FL 32828For SaleMLS ID #O6417706, Dawn Tinder, KELLER WILLIAMS WINTER PARK. Stellar MLS
- $1,050,0004 bd3 ba4k sqft11763 Aurelio Ln, Orlando, FL 32827For SaleMLS ID #O6415878, Tino Sanchez, EXP REALTY LLC. Stellar MLS
- $1,210,0006 bd6 ba5.4k sqft6031 Bancroft Blvd, Orlando, FL 32833For SaleMLS ID #O6418103, Steven Koleno, BEYCOME OF FLORIDA LLC. Stellar MLS
- $1,199,9955 bd4 ba3.6k sqft9918 Hatton Cir, Orlando, FL 32832For SaleMLS ID #O6417605, Mercy Aidala, REAL BROKER, LLC. Stellar MLS
- $1,069,0005 bd5 ba3.4k sqft8720 Reymont St, Orlando, FL 32827For SaleMLS ID #O6406590, Michael Blank, FL PRO BROKERS LLC. Stellar MLS
- $574,9004 bd3 ba3k sqft15214 Galbi Dr, Orlando, FL 32828For SaleMLS ID #O6382773, Johnny Reyes, EG ORLANDO LLC. Stellar MLS
- $840,0005 bd5 ba3.9k sqft4334 Tolkien St, Orlando, FL 32828For SaleMLS ID #O6317389, Keyla Rivera, LPT REALTY, LLC. Stellar MLS
- $855,0005 bd4 ba3.7k sqft3198 Heirloom Rose Pl, Oviedo, FL 32766For SaleMLS ID #O6419551, Sidney Galloway, GALLOWAY REAL ESTATE. Stellar MLS
- $1,275,0005 bd5 ba3.8k sqft8033 Nemours Pkwy, Orlando, FL 32827For SaleMLS ID #O6417667, Caroline Vansevenant, EXP REALTY LLC. Stellar MLS
- $634,9905 bd3 ba3.3k sqft14143 Lake Live Oak Dr, Orlando, FL 32828For SaleMLS ID #O6415424, Millie Brockmeyer, RE/MAX INNOVATION. Stellar MLS
- $710,0004 bd3 ba2.8k sqft2627 Lakemoor Dr, Orlando, FL 32828For SaleMLS ID #V4949378, Robin Isolica, ELITE REAL ESTATE PROFESSIONAL. Stellar MLS
