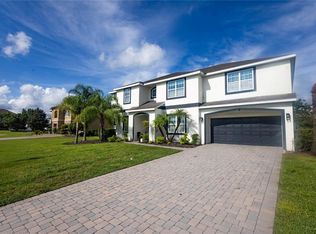
Experience the pinnacle of luxury in this stunning Casabella estate, nestled on a sprawling 0.5-acre lot in the exclusive gated enclave of Sunset Preserve. As one of only 39 homes in this boutique community, this 6-bedroom, 6-bathroom masterpiece offers a rare sense of privacy and grand scale. Incredible Value & Sustainability. Enjoy a lifestyle of luxury with significantly reduced overhead. This property features a private well, keeping your average water bill to an incredible no more than $30 a month. Step inside to a bright, open layout elevated by classic interior paint and upgraded iron stair rails. 3-Car Garage: Plenty of space for vehicles, a home gym, or Boat. Owner’s Entry: A built-in drop zone with cubbies and hooks to keep daily life organized. Chef’s Dream Kitchen: Premium 42” cabinetry with upgraded hardware, a built-in stainless appliance package, and an upgraded faucet. Flexible Living: A den with full-lite 8’ glass doors and an additional bedroom option, providing the perfect space for a home office or multi-generational living. Owner’s Suite: A true sanctuary featuring a super shower upgrade with custom tile/niche and comfort-height vanities. Outdoor Oasis with Total Privacy. The backyard is your own private theater for Florida's famous sunsets. Backing onto a serene conservation pond with no rear neighbors, you can enjoy unobstructed sunset views in total peace from your extended covered lanai. The yard is fully prepared for your dream renovation with: Outdoor kitchen pre-plumb with electrical pre-wire. Pool/spa pre-wire for effortless installation. In-law Suite: Plenty of space for extended family. Premier Community Amenities. Sunset Preserve offers a lifestyle, not just a home. Residents enjoy exclusive access to a private boat ramp to Lake Pickett, a lakefront pavilion, and a playground. Strategically located near SR 417 and SR 408, you are minutes from Downtown Orlando and the Space Coast while feeling worlds away.
For sale
$1,195,000
2206 WEATHERLY WAY, ORLANDO, FL 32820
6beds
5,387sqft
Single Family Residence
Built in 2022
0.5 Acres Lot
$1,142,000 Zestimate®
$222/sqft
$184/mo HOA
What's special
Classic interior paintExtended covered lanaiUpgraded iron stair railsBright open layoutUnobstructed sunset viewsBuilt-in stainless appliance packageUpgraded faucet
- 224 days
- 236
- 11
Zillow last checked:
Listing updated:
Listed by:
Ana-Clarice Rios 407-334-8003,
FLORIDA REALTY INVESTMENTS 407-207-2220
Source: Stellar MLS,MLS#: S5141769 Originating MLS: Orlando Regional
Originating MLS: Orlando Regional
Facts & features
Interior
Bedrooms & bathrooms
- Bedrooms: 6
- Bathrooms: 6
- Full bathrooms: 5
- 1/2 bathrooms: 1
Rooms
- Room types: Bonus Room, Den/Library/Office, Family Room, Dining Room, Storage Rooms
Primary bedroom
- Features: Walk-In Closet(s)
- Level: First
- Area: 518 Square Feet
- Dimensions: 28x18.5
Bathroom 2
- Level: Second
- Area: 189.06 Square Feet
- Dimensions: 13.75x13.75
Bathroom 3
- Level: Second
- Area: 192.5 Square Feet
- Dimensions: 14x13.75
Bathroom 4
- Level: Second
- Area: 228.63 Square Feet
- Dimensions: 15.5x14.75
Bathroom 5
- Level: Second
- Area: 202.81 Square Feet
- Dimensions: 13.75x14.75
Dining room
- Level: First
- Area: 154 Square Feet
- Dimensions: 11x14
Great room
- Level: First
- Area: 369 Square Feet
- Dimensions: 20.5x18
Kitchen
- Level: First
- Area: 168 Square Feet
- Dimensions: 12x14
Loft
- Level: Second
- Area: 457.88 Square Feet
- Dimensions: 18.5x24.75
Office
- Level: First
- Area: 168 Square Feet
- Dimensions: 14x12
Heating
- Electric
Cooling
- Central Air
Appliances
- Included: Oven, Cooktop, Dishwasher, Disposal, Dryer, Electric Water Heater, Exhaust Fan, Freezer, Ice Maker, Microwave
- Laundry: Common Area, Electric Dryer Hookup, Laundry Room, Washer Hookup
Features
- High Ceilings, Kitchen/Family Room Combo, Living Room/Dining Room Combo, Open Floorplan, Primary Bedroom Main Floor, PrimaryBedroom Upstairs, Solid Surface Counters, Stone Counters, Thermostat, Walk-In Closet(s), In-Law Floorplan
- Flooring: Carpet, Ceramic Tile, Tile
- Doors: Sliding Doors
- Windows: Window Treatments
- Has fireplace: No
Interior area
- Total structure area: 6,794
- Total interior livable area: 5,387 sqft
Video & virtual tour
Property
Parking
- Total spaces: 3
- Parking features: Covered, Driveway, Garage Door Opener, Oversized
- Attached garage spaces: 3
- Has uncovered spaces: Yes
Accessibility
- Accessibility features: Accessible Bedroom, Accessible Closets, Accessible Common Area
Features
- Levels: Two
- Stories: 2
- Patio & porch: Covered, Front Porch, Other, Patio, Porch, Rear Porch
- Exterior features: Irrigation System, Playground, Private Entrance, Private Mailbox, Private Yard, Rain Gutters, Sidewalk, Sprinkler Metered, Storage
- Has view: Yes
- View description: Trees/Woods, Water, Pond
- Has water view: Yes
- Water view: Water,Pond
- Waterfront features: Lake Privileges, Limited Access, Boat Ramp - Private
- Body of water: LAKE PICKETT
Lot
- Size: 0.5 Acres
- Features: Conservation Area, Oversized Lot
- Residential vegetation: Trees/Landscaped
Details
- Parcel number: 102232789901990
- Zoning: R-CE-C
- Special conditions: None
Construction
Type & style
- Home type: SingleFamily
- Architectural style: Contemporary,Craftsman,Florida,Other,Traditional
- Property subtype: Single Family Residence
Materials
- Block, HardiPlank Type, Stone, Stucco, Wood Frame
- Foundation: Slab
- Roof: Shingle
Condition
- Completed
- New construction: No
- Year built: 2022
Details
- Builder name: Pulte Homes
Utilities & green energy
- Sewer: Public Sewer
- Water: Public, Well
- Utilities for property: BB/HS Internet Available, Cable Available, Electricity Available, Electricity Connected, Fiber Optics, Phone Available, Public, Sewer Available, Sewer Connected, Sprinkler Well, Street Lights, Underground Utilities, Water Available, Water Connected
Community & HOA
Community
- Security: Gated Community, Security System, Smoke Detector(s)
- Pet fee: $0 monthly
- Subdivision: SUNSET PRESERVE PH 4
HOA
- Has HOA: Yes
- HOA fee: $184 monthly
- HOA name: Sunset Preservation Homeowner Association Inc.
Location
- Region: Orlando
Financial & listing details
- Price per square foot: $222/sqft
- Tax assessed value: $895,515
- Annual tax amount: $14,909
- Date on market: 1/21/2026
- Cumulative days on market: 92 days
- Listing terms: Assumable,Cash,Conventional,FHA,Owner May Carry,USDA Loan,VA Loan
- Ownership: Fee Simple
- Total actual rent: 0
- Electric utility on property: Yes
- Road surface type: Asphalt, Paved
Estimated market value
$1,142,000
$1.08M - $1.20M
$6,291/mo
Price history
| Date | Event | Price |
|---|---|---|
| 2/26/2026 | Price change | $1,195,000-4.4%$222/sqft |
Source:  Stellar MLS #S5141769 Report a problem Stellar MLS #S5141769 Report a problem | ||
| 1/21/2026 | Listed for sale | $1,250,000$232/sqft |
Source: Stellar MLS #S5141769 Report a problem | ||
Public tax history
| Year | Property taxes | Tax assessment |
|---|---|---|
| 2024 | $14,909 +6.9% | $858,883 +3% |
| 2023 | $13,947 +706.9% | $833,867 +881% |
| 2022 | $1,729 +131.4% | $85,000 +100% |
| 2021 | $747 | $42,500 |
Find assessor info on the county website
Monthly payment
Est. payment
Payment breakdown
Explore the cost of this home by adjusting the details. Changes won't be saved.Climate risks
Neighborhood: 32820
Similar homes
- $1,070,0004 bd4 ba3.8k sqft15084 CUDDY COURT, ORLANDO, FL 32820For Sale

 MLS ID #O6438284, Maria Silva, EG ORLANDO LLC. Stellar MLS
 - $974,9995 bd5 ba4k sqft3344 KAYAK WAY, ORLANDO, FL 32820For Sale
 MLS ID #O6421966, Stephanie Remige, DS REALTY GROUP LLC. Stellar MLS
 - $949,9996 bd4 ba4.2k sqft17419 BELLA NOVA DRIVE, ORLANDO, FL 32820For Sale
 MLS ID #O6421640, Nathalie Romero, HOME WISE REALTY GROUP, INC.. Stellar MLS
 - $925,0004 bd4 ba3k sqft17614 SAILFIN DRIVE, ORLANDO, FL 32820For Sale
 MLS ID #O6410238, Jose Santana Feliciano, NORKIS & CO REALTY. Stellar MLS
 - $899,0005 bd4 ba3.8k sqft4330 SUNSET PRESERVE BLVD, ORLANDO, FL 32820For SaleMLS ID #O6410600, Miguel Diaz, REALTY OF AMERICA. Stellar MLS
- $1,200,0007 bd4 ba5.4k sqft19504 ROBERTSON STREET, ORLANDO, FL 32833For SaleMLS ID #TB8539197, Patricia Lovering, FLORIDA REALTY INVESTMENTS. Stellar MLS
- $835,0005 bd4 ba3.3k sqft14537 SAN LORENZO DRIVE, ORLANDO, FL 32820For SaleMLS ID #O6427335, Abel Henriquez, AMERICAN REALTY EXPERTS. Stellar MLS
- $1,155,5007 bd5 ba5k sqft659 RED HAVEN LANE, OVIEDO, FL 32765For SaleMLS ID #O6430385, Elliot Shugan, THE SHUGAN GROUP INC. Stellar MLS
- $1,074,9904 bd4 ba4.5k sqft17036 OVERSTORY ROAD, ORLANDO, FL 32820New ConstructionStellar MLS
- $1,100,0007 bd8 ba4.5k sqft19327 RALSTON ST, ORLANDO, FL 32833For SaleMLS ID #G5114719, Monique McGuire, MONIQUE MCGUIRE REALTY INC. Stellar MLS
- $1,375,0008 bd7 ba4.5k sqft2300 PINE MEADOWS PLACE, CHULUOTA, FL 32766For SaleMLS ID #O6410348, Natalie Amento, FLORIDA REALTY INVESTMENTS. Stellar MLS
- $1,350,0006 bd6 ba5k sqft1445 VIA SANGRO PLACE, WINTER PARK, FL 32792For SaleMLS ID #O6433883, Suzanne Seenandan, PREFERRED RE BROKERS III. Stellar MLS
- $649,0004 bd3 ba2.7k sqft3149 CURVING OAKS WAY, ORLANDO, FL 32820For SaleMLS ID #O6435136, Pamela Grabenhorst, THE WILKINS WAY LLC. Stellar MLS
- $1,150,0004 bd4 ba3.6k sqft4529 CAESAR AVENUE, ORLANDO, FL 32833For SaleMLS ID #O6397940, Oma Valencia, LIFESTYLE INTERNATIONAL REALTY. Stellar MLS
- $1,024,0007 bd5 ba5k sqft2356 KELBROOK COURT, OVIEDO, FL 32765For SaleMLS ID #O6359602, Dana Laing, BHHS FLORIDA REALTY. Stellar MLS
- $1,100,0004 bd4 ba4.2k sqft3336 LONE CYPRESS POINT, OVIEDO, FL 32765For SaleMLS ID #O6433018, Jenny Wemert, WEMERT GROUP REALTY LLC. Stellar MLS
- $950,0006 bd5 ba5k sqft2330 KELBROOK COURT, OVIEDO, FL 32765For SaleMLS ID #O6391172, Tony Ubaldini, EXP REALTY LLC. Stellar MLS
- $1,099,9995 bd5 ba4.2k sqft1250 RED HAVEN LANE, OVIEDO, FL 32765For SaleMLS ID #O6390189, Craig Finzel, ATRIUM REALTY, LLC. Stellar MLS
- $799,0004 bd4 ba3.4k sqft787 FANTASY LANE, CHULUOTA, FL 32766For SaleMLS ID #O6435866, Thomas Marchetto, OPTIMA REAL ESTATE. Stellar MLS
- $1,350,0006 bd4 ba4.3k sqft1117 WADING WATERS CIRCLE, WINTER PARK, FL 32792For SaleMLS ID #O6436548, Brian Hyser, THE AGENCY FL. Stellar MLS
