Virtually Staged. Discover the perfect blend of space, comfort, and convenience in this expansive 7- bedroom multigenerational home. Featuring two private primary suites, each with its own en-suite bath and generous closet space, this residence is ideal for extended families, guests, or those seeking additional privacy. At the heart of the home is a spacious eat-in kitchen, offering abundant room for casual dining, entertaining, and gathering with family and friends. Multiple flexible living spaces throughout the home provide endless possibilities for home offices, media rooms, playrooms, fitness areas, homeschool space, or hobby rooms tailored to your needs. Two private balconies and a spacious covered lanai provide the perfect setting for enjoying morning coffee or sunset views, outdoor dining, and year-round entertaining. Situated on 1.5 acres, the property offers privacy, open space, and room to add a pool. The 4-car garage provides exceptional storage and convenience for vehicles, recreational equipment, and more. This remarkable property offers easy access to Central Florida's premier destinations. Enjoy being less than 30 minutes from Orlando International Airport, Downtown Orlando, and Lake Nona Medical City, while also being within 45 minutes of Kennedy Space Center, Port Canaveral, and Brevard County's beautiful beaches. This one-of-a-kind home is a must see!
For sale
$1,200,000
19504 ROBERTSON STREET, ORLANDO, FL 32833
7beds
5,463sqft
Single Family Residence
Built in 2020
1.57 Acres Lot
$-- Zestimate®
$220/sqft
$-- HOA
What's special
Two private primary suitesMultiple flexible living spacesSpacious covered lanaiSpacious eat-in kitchenTwo private balconiesGenerous closet space
- 66 days
- 384
- 30
Zillow last checked:
Listing updated:
Listed by:
Patricia Lovering 407-782-0764,
FLORIDA REALTY INVESTMENTS 407-207-2220,
Richard Lovering, III 407-529-4102,
FLORIDA REALTY INVESTMENTS
Source: Stellar MLS,MLS#: TB8539197 Originating MLS: Orlando Regional
Originating MLS: Orlando Regional
Facts & features
Interior
Bedrooms & bathrooms
- Bedrooms: 7
- Bathrooms: 4
- Full bathrooms: 4
Rooms
- Room types: Great Room, Media Room, Storage Rooms
Other
- Features: En Suite Bathroom, Walk-In Closet(s)
- Level: Second
- Area: 272 Square Feet
- Dimensions: 16x17
Other
- Features: En Suite Bathroom, Walk-In Closet(s)
- Level: First
- Area: 294.5 Square Feet
- Dimensions: 15.5x19
Bedroom 1
- Features: Ceiling Fan(s), Walk-In Closet(s)
- Level: First
- Area: 192 Square Feet
- Dimensions: 16x12
Bedroom 2
- Features: Ceiling Fan(s), Built-in Closet
- Level: First
- Area: 210 Square Feet
- Dimensions: 15x14
Bedroom 3
- Features: Ceiling Fan(s), Walk-In Closet(s)
- Level: Second
- Area: 225 Square Feet
- Dimensions: 15x15
Bedroom 4
- Features: Ceiling Fan(s), Walk-In Closet(s)
- Level: Second
- Area: 209.25 Square Feet
- Dimensions: 13.5x15.5
Bedroom 5
- Features: Ceiling Fan(s), Walk-In Closet(s)
- Level: Second
- Area: 263.5 Square Feet
- Dimensions: 15.5x17
Primary bathroom
- Features: Shower No Tub
- Level: First
- Area: 95 Square Feet
- Dimensions: 9.5x10
Primary bathroom
- Features: Tub with Separate Shower Stall, Linen Closet
- Level: Second
- Area: 160 Square Feet
- Dimensions: 16x10
Bathroom 1
- Features: Shower No Tub
- Level: First
- Area: 41.25 Square Feet
- Dimensions: 5.5x7.5
Bathroom 2
- Features: Dual Sinks
- Level: Second
- Area: 65 Square Feet
- Dimensions: 5x13
Bonus room
- Features: Ceiling Fan(s), No Closet
- Level: Second
- Area: 192 Square Feet
- Dimensions: 16x12
Great room
- Features: Ceiling Fan(s)
- Level: First
- Area: 467.5 Square Feet
- Dimensions: 17x27.5
Kitchen
- Features: Granite Counters
- Level: First
- Area: 511.5 Square Feet
- Dimensions: 31x16.5
Media room
- Features: Ceiling Fan(s)
- Level: First
- Area: 318.5 Square Feet
- Dimensions: 13x24.5
Heating
- Central, Electric, Zoned
Cooling
- Central Air
Appliances
- Included: Oven, Cooktop, Dishwasher, Disposal, Electric Water Heater, Kitchen Reverse Osmosis System, Microwave, Refrigerator, Water Filtration System, Water Softener
- Laundry: Electric Dryer Hookup, Inside, Laundry Room, Washer Hookup
Features
- Ceiling Fan(s), Crown Molding, Eating Space In Kitchen, High Ceilings, Primary Bedroom Main Floor, PrimaryBedroom Upstairs, Split Bedroom, Stone Counters, Thermostat, Walk-In Closet(s)
- Flooring: Porcelain Tile
- Doors: Sliding Doors
- Has fireplace: No
Interior area
- Total structure area: 7,353
- Total interior livable area: 5,463 sqft
Video & virtual tour
Property
Parking
- Total spaces: 4
- Parking features: Driveway, Garage Door Opener, Garage Faces Side
- Attached garage spaces: 4
- Has uncovered spaces: Yes
- Details: Garage Dimensions: 23x46
Features
- Levels: Two
- Stories: 2
- Patio & porch: Covered, Front Porch, Rear Porch
- Exterior features: Balcony, Rain Gutters
- Fencing: Other,Vinyl
- Has view: Yes
- View description: Trees/Woods
Lot
- Size: 1.57 Acres
- Dimensions: 180 x 380
- Residential vegetation: Wooded
Details
- Parcel number: 262332117310850
- Zoning: A-2
- Special conditions: None
Construction
Type & style
- Home type: SingleFamily
- Property subtype: Single Family Residence
Materials
- Block, Stucco
- Foundation: Slab
- Roof: Shingle
Condition
- New construction: No
- Year built: 2020
Utilities & green energy
- Sewer: Septic Tank
- Water: Private, Well
- Utilities for property: BB/HS Internet Available, Cable Available, Electricity Connected, Water Connected
Community & HOA
Community
- Features: Golf
- Pet fee: $0 monthly
- Subdivision: CAPE ORLANDO ESTATES
HOA
- Has HOA: No
Location
- Region: Orlando
Financial & listing details
- Price per square foot: $220/sqft
- Tax assessed value: $982,582
- Annual tax amount: $11,168
- Date on market: 8/15/2026
- Cumulative days on market: 66 days
- Listing terms: Cash,Conventional,VA Loan
- Ownership: Fee Simple
- Total actual rent: 0
- Electric utility on property: Yes
- Road surface type: Paved
Estimated market value
Not available
Estimated sales range
Not available
Not available
Price history
| Date | Event | Price |
|---|---|---|
| 8/15/2026 | Listed for sale | $1,200,000+4037.9%$220/sqft |
Source:  Stellar MLS #TB8539197 Report a problem Stellar MLS #TB8539197 Report a problem | ||
| 12/14/2018 | Sold | $29,000+16%$5/sqft |
Source: Public Record Report a problem | ||
| 9/25/2003 | Sold | $25,000-16.7%$5/sqft |
Source: Public Record Report a problem | ||
| 12/9/1999 | Sold | $30,000$5/sqft |
Source: Public Record Report a problem | ||
Public tax history
| Year | Property taxes | Tax assessment |
|---|---|---|
| 2024 | $10,777 +7.3% | $665,858 +3% |
| 2023 | $10,043 +3% | $646,464 +3% |
| 2022 | $9,747 +1.5% | $627,635 +3% |
| 2021 | $9,604 +728.4% | $609,354 +1982.5% |
| 2020 | $1,159 +41.7% | $29,260 +10% |
| 2019 | $818 -5.9% | $26,600 +27.1% |
| 2018 | $870 | $20,925 -30.6% |
| 2017 | $870 +10.7% | $30,143 +55.9% |
| 2016 | $786 +12.6% | $19,333 |
| 2015 | $698 +6.4% | $19,333 +20.5% |
| 2014 | $656 +5.4% | $16,043 +13.3% |
| 2013 | $623 +4.8% | $14,163 +19.9% |
| 2012 | $594 -2.9% | $11,813 -7.4% |
| 2011 | $612 -29.2% | $12,753 -53.2% |
| 2010 | $864 | $27,229 -35.7% |
| 2009 | -- | $42,363 +0.4% |
| 2008 | $1,046 -18.6% | $42,205 -25.5% |
| 2007 | $1,285 -26.5% | $56,632 -26% |
| 2006 | $1,748 +103.3% | $76,500 +155% |
| 2005 | $860 +49.2% | $30,000 +50% |
| 2004 | $576 +23.7% | $20,000 +42.9% |
| 2003 | $466 +31.6% | $14,000 +75% |
| 2002 | $354 | $8,000 |
Find assessor info on the county website
Monthly payment
Est. payment
Payment breakdown
Explore the cost of this home by adjusting the details. Changes won't be saved.Climate risks
Neighborhood: Wedgefield
Nearby schools
Schools provided by the listing agent
- Elementary: Wedgefield
- Middle: Wedgefield
- High: East River High
Source: Stellar MLS. This data may not be complete. We recommend contacting the local school district to confirm school assignments for this home.
Similar homes
- $1,185,0006 bd6 ba5.4k sqft6031 BANCROFT BOULEVARD, ORLANDO, FL 32833For Sale

 MLS ID #O6418103, Steven Koleno, BEYCOME OF FLORIDA LLC. Stellar MLS
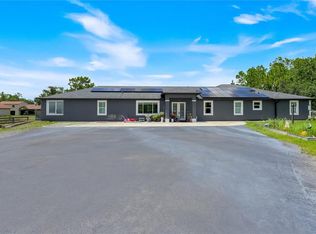
 - $1,080,0007 bd8 ba4.5k sqft19327 RALSTON ST, ORLANDO, FL 32833For Sale
 MLS ID #G5114719, Monique McGuire, MONIQUE MCGUIRE REALTY INC. Stellar MLS
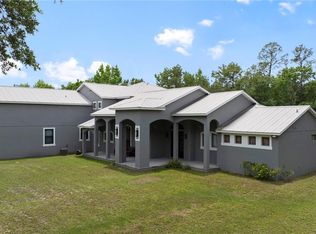
 - $1,096,0004 bd3 ba5.4k sqft5920 EDGERTON AVENUE, ORLANDO, FL 32833For Sale
 MLS ID #O6412635, Alejandro Quiel, Jr, PREMIER SOTHEBYS INT'L REALTY. Stellar MLS
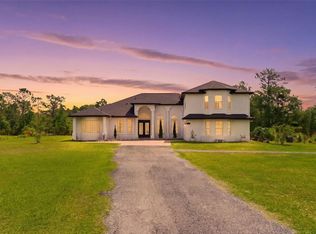
 - $999,0004 bd4 ba3.6k sqft4529 CAESAR AVENUE, ORLANDO, FL 32833For Sale
 MLS ID #O6397940, Oma Valencia, LIFESTYLE INTERNATIONAL REALTY. Stellar MLS
 - $1,195,0004 bd6 ba4.1k sqft2075 MUSTANG COURT, ST CLOUD, FL 34771For SaleMLS ID #O6410792, Alex Vastardis, COLDWELL BANKER REALTY. Stellar MLS
- $1,300,0008 bd7 ba4.5k sqft2300 PINE MEADOWS PLACE, CHULUOTA, FL 32766For SaleMLS ID #O6410348, Natalie Amento, FLORIDA REALTY INVESTMENTS. Stellar MLS
- $1,070,0004 bd4 ba3.8k sqft15084 CUDDY COURT, ORLANDO, FL 32820For SaleMLS ID #O6438284, Maria Silva, EG ORLANDO LLC. Stellar MLS
- $673,0004 bd3 ba2.9k sqft19041 MARDI GRAS STREET, ORLANDO, FL 32833New ConstructionMLS ID #O6418872, Steven Koleno, BEYCOME OF FLORIDA LLC. Stellar MLS
- $1,249,0006 bd6 ba5k sqft1445 VIA SANGRO PLACE, WINTER PARK, FL 32792For SaleMLS ID #O6449663, Kevin Asenjo, COLDWELL BANKER REALTY. Stellar MLS
- $1,399,8005 bd4 ba4.2k sqft412 SNOW HILL RD, GENEVA, FL 32732For SaleMLS ID #O6449464, Will Navarro, CENTERGATE REALTY LLC. Stellar MLS
- $1,175,0004 bd5 ba3.1k sqft13137 LOWER HARDEN AVENUE, ORLANDO, FL 32827For SaleMLS ID #O6429136, Michael Blank, FL PRO BROKERS LLC. Stellar MLS
- $1,275,0005 bd5 ba4k sqft10713 BELLE MAISONS DRIVE, ORLANDO, FL 32832For SaleMLS ID #O6415409, David Berlant, KELLER WILLIAMS REALTY AT THE PARKS. Stellar MLS
- $673,0004 bd3 ba2.9k sqft3110 CARNEGIE AVENUE, ORLANDO, FL 32833New ConstructionMLS ID #O6364695, Steven Koleno, BEYCOME OF FLORIDA LLC. Stellar MLS
- $1,250,0004 bd4 ba3.5k sqft13031 STANTHORNE AVENUE, ORLANDO, FL 32832For SaleMLS ID #O6433098, Rafael Eliasquevitch Mantovani, M2M REALTY. Stellar MLS
- $939,9996 bd5 ba5k sqft17407 Bella Nova Drive, Orlando, FL 32820For Sale
 MLS ID #B26045804, Stephanie L Martinez, Redfin Corporation. BeachesMLS
 - $889,0006 bd4 ba4.3k sqft3012 SAN LEO DRIVE, ORLANDO, FL 32820For SaleMLS ID #O6422412, Terry Reynolds, RE/MAX INNOVATION. Stellar MLS
- $1,449,0005 bd5 ba4.1k sqft13292 ALDERLEY DRIVE, ORLANDO, FL 32832For SaleMLS ID #O6449709, Andres Flores Campollo, ALIGN REAL ESTATE LLC. Stellar MLS
- $900,0004 bd3 ba3k sqft3243 KAYAK WAY, ORLANDO, FL 32820For SaleMLS ID #O6440233, Lina Torres, BROKER HUB REALTY GROUP LLC. Stellar MLS
- $1,500,0005 bd5 ba5.2k sqft779 E CHAPMAN ROAD, OVIEDO, FL 32765For SaleMLS ID #O6426258, Stephen Ratcliff, RATCLIFF PROPERTIES. Stellar MLS
- $949,9996 bd4 ba4.2k sqft17419 BELLA NOVA DRIVE, ORLANDO, FL 32820For SaleMLS ID #O6421640, Nathalie Romero, HOME WISE REALTY GROUP, INC.. Stellar MLS
