Discover Colorado-inspired Craftsman character on a beautifully landscaped one-acre property. This distinctive five-bedroom residence offers 2,789 square feet of air-conditioned living space, three full baths, one half bath, dramatic peaked rooflines, and an effortless indoor-outdoor lifestyle. The thoughtfully designed kitchen features dark colored ZLINE appliances, a subway-style backsplash, a natural-gas cooktop with hood, soft-close cabinetry, a large walk-in pantry, and a generous granite-topped island with additional storage and electrical outlets. A separate dining area provides added space for everyday meals and entertaining. Three-panel sliding glass doors open to a covered patio with scenic views and a natural-gas connection ready for a future outdoor kitchen. The impressive outdoor amenities include a large swimming pool (travertine edge/brick paver deck), playground with swing set, brick-paver fire pit, chicken coop, basketball hoop, exterior and landscape lighting, and an RV connection of up to 50 amps. Inside, durable LVP-style flooring extends throughout the home. Additional conveniences include an attached two-car garage with epoxy flooring and an expansive asphalt driveway with parking for more than 10 vehicles. A detached 1,500-square-foot covered warehouse offers exceptional flexibility for storage, equipment, hobbies, or other permitted uses, while a covered carport accommodates a RV. Blending memorable architecture, generous living space, recreation, and versatile outbuildings, this property delivers a rare combination of comfort, character, and functionality.
For sale
$1,399,800
412 SNOW HILL RD, GENEVA, FL 32732
5beds
2,789sqft
Single Family Residence
Built in 2023
1 Acres Lot
$1,349,600 Zestimate®
$502/sqft
$-- HOA
What's special
Chicken coopFive-bedroom residencePlayground with swing setBrick-paver fire pitBasketball hoopDramatic peaked rooflinesSeparate dining area
- 20 days
- 2,988
- 397
Likely to sell faster than
Zillow last checked:
Listing updated:
Listed by:
Will Navarro 407-832-1234,
CENTERGATE REALTY LLC 407-228-9711
Source: Stellar MLS,MLS#: O6449464 Originating MLS: Orlando Regional
Facts & features
Interior
Bedrooms & bathrooms
- Bedrooms: 5
- Bathrooms: 4
- Full bathrooms: 3
- 1/2 bathrooms: 1
Rooms
- Room types: Attic, Dining Room, Living Room, Utility Room, Storage Rooms
Primary bedroom
- Features: Ceiling Fan(s), En Suite Bathroom, Walk-In Closet(s)
- Level: First
- Area: 234 Square Feet
- Dimensions: 13x18
Bedroom 2
- Features: Ceiling Fan(s), Built-in Closet
- Level: First
- Area: 156 Square Feet
- Dimensions: 12x13
Bedroom 3
- Features: Ceiling Fan(s), Built-in Closet
- Level: First
- Area: 154 Square Feet
- Dimensions: 11x14
Bedroom 4
- Features: Ceiling Fan(s), Built-in Closet
- Level: First
- Area: 132 Square Feet
- Dimensions: 11x12
Bedroom 5
- Features: Ceiling Fan(s), Storage Closet
- Level: Second
- Area: 224 Square Feet
- Dimensions: 14x16
Primary bathroom
- Features: Dual Sinks, Garden Bath, Granite Counters, Tub with Separate Shower Stall, Linen Closet
- Level: First
- Area: 108 Square Feet
- Dimensions: 6x18
Balcony porch lanai
- Features: Ceiling Fan(s), No Closet
- Level: First
- Area: 180 Square Feet
- Dimensions: 10x18
Family room
- Features: No Closet
- Level: First
- Area: 234 Square Feet
- Dimensions: 13x18
Kitchen
- Features: Breakfast Bar, Granite Counters, Kitchen Island, Pantry, Walk-In Closet(s)
- Level: First
Laundry
- Features: Storage Closet
- Level: First
- Area: 78 Square Feet
- Dimensions: 6x13
Heating
- Central
Cooling
- Central Air
Appliances
- Included: Dishwasher, Disposal, Dryer, Freezer, Gas Cooktop, Microwave, Range, Range Hood, Refrigerator, Washer, Water Filtration System, Water Softener
- Laundry: Inside, Laundry Room, Sink
Features
- Ceiling Fan(s), Eating Space In Kitchen, Open Floorplan, Primary Bedroom Main Floor, Smart Thermostat, Solid Wood Cabinets, Stone Counters, Tray Ceiling(s), Vaulted Ceiling(s), Walk-In Closet(s)
- Flooring: Luxury Vinyl
- Doors: Double Entry, French Doors, French Doors, Outdoor Shower
- Windows: Window Treatments
- Has fireplace: No
Interior area
- Total structure area: 3,942
- Total interior livable area: 2,789 sqft
Video & virtual tour
Property
Parking
- Total spaces: 3
- Parking features: Boat, Covered, Driveway, Garage Door Opener, Golf Cart Parking, Open, Oversized, RV Carport, RV Garage, RV Access/Parking, Workshop in Garage
- Attached garage spaces: 2
- Carport spaces: 1
- Covered spaces: 3
- Has uncovered spaces: Yes
- Details: Garage Dimensions: 45x50
Features
- Levels: Two
- Stories: 2
- Patio & porch: Covered, Patio
- Exterior features: Basketball Court, Fire Pit, Irrigation System, Lighting, Outdoor Shower, Private Yard, Rain Gutters, Storage
- Has private pool: Yes
- Pool features: In Ground, Gunite, Salt Water
- Has view: Yes
- View description: Trees/Woods
Lot
- Size: 1 Acres
- Dimensions: 208 x 209
- Features: Cleared, Corner Lot, Landscaped, Oversized Lot, Street Dead-End
- Residential vegetation: Mature Landscaping, Trees/Landscaped
Details
- Additional structures: Storage, Workshop
- Parcel number: 33203230000400000
- Zoning: A-5
- Special conditions: None
Construction
Type & style
- Home type: SingleFamily
- Architectural style: Craftsman
- Property subtype: Single Family Residence
Materials
- Block, Stucco
- Foundation: Slab
- Roof: Shingle
Condition
- Completed
- New construction: No
- Year built: 2023
Utilities & green energy
- Sewer: Septic Tank
- Water: Well
- Utilities for property: Electricity Connected, Natural Gas Connected, Propane, Sewer Connected, Underground Utilities, Water Connected
Community & HOA
Community
- Security: Security System, Smoke Detector(s)
- Pet fee: $0 monthly
HOA
- Has HOA: No
Location
- Region: Geneva
Financial & listing details
- Price per square foot: $502/sqft
- Tax assessed value: $600,835
- Annual tax amount: $6,768
- Date on market: 10/17/2026
- Cumulative days on market: 20 days
- Listing terms: Cash,Conventional
- Ownership: Fee Simple
- Total actual rent: 0
- Electric utility on property: Yes
- Road surface type: Paved, Asphalt
Estimated market value
$1,349,600
$1.28M - $1.42M
$4,661/mo
Price history
| Date | Event | Price |
|---|---|---|
| 10/17/2026 | Listed for sale | $1,399,800+92.7%$502/sqft |
Source:  Stellar MLS #O6449464 Report a problem | ||
| 1/2/2024 | Sold | $726,439$260/sqft |
Source: Public Record Report a problem | ||
Public tax history
| Year | Property taxes | Tax assessment |
|---|---|---|
| 2025 | $7,074 +30.2% | $535,695 +18.7% |
| 2024 | $5,434 +616.3% | $451,384 +691.9% |
| 2023 | $759 +8.8% | $57,000 +9.6% |
| 2022 | $697 +147.6% | $52,000 +170.1% |
| 2021 | $282 +15.6% | $19,250 +10% |
| 2020 | $243 -1.5% | $17,500 |
| 2019 | $247 | $17,500 |
| 2018 | $247 -1.4% | $17,500 |
| 2017 | $251 -1.9% | $17,500 |
| 2016 | $255 -3.8% | $17,500 |
| 2015 | $265 | $17,500 -5.4% |
| 2014 | $265 -10.4% | $18,500 |
| 2013 | $296 -58.2% | $18,500 -61.5% |
| 2007 | $709 -8.4% | $48,000 |
| 2006 | $774 +81.6% | $48,000 +84.6% |
| 2005 | $426 +26% | $26,000 +30% |
| 2004 | $338 +64.3% | $20,000 +66.7% |
| 2003 | $206 -1.6% | $12,000 |
| 2002 | $209 | $12,000 |
Find assessor info on the county website
Monthly payment
Est. payment
Payment breakdown
Explore the cost of this home by adjusting the details. Changes won't be saved.Climate risks
Neighborhood: 32732
Nearby schools
Schools provided by the listing agent
- Elementary: Geneva Elementary
- Middle: Chiles Middle
- High: Oviedo High
Source: Stellar MLS. This data may not be complete. We recommend contacting the local school district to confirm school assignments for this home.

Similar homes
- $795,0006 bd4 ba3.1k sqft1350 ARAPAHO TRAIL, GENEVA, FL 32732For Sale
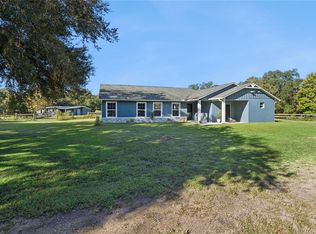
 MLS ID #O6448323, Mariann Torres, LPT REALTY, LLC. Stellar MLS
- $799,9005 bd3 ba3.4k sqft381 N JUNGLE ROAD, GENEVA, FL 32732For Sale
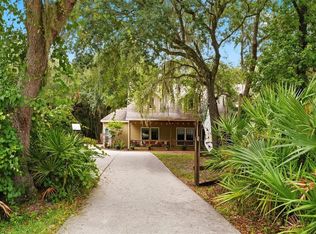 MLS ID #V4949688, Janissa Soto, LPT REALTY, LLC. Stellar MLS
- $1,439,0005 bd4 ba4.1k sqft240 W 7TH STREET, CHULUOTA, FL 32766For Sale
 MLS ID #O6406820, Ken Pozek, REAL BROKER, LLC. Stellar MLS
- $1,445,0005 bd4 ba3.6k sqft3375 REGAL CREST DRIVE, LONGWOOD, FL 32779For Sale
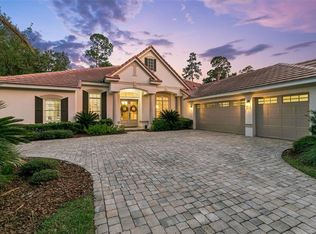 MLS ID #O6454668, Kristen Wenderfer, PREMIER SOTHEBYS INT'L REALTY. Stellar MLS
- $850,0004 bd4 ba2.7k sqft4223 SUNSET PRESERVE BOULEVARD, ORLANDO, FL 32820For SaleMLS ID #O6454523, Kishroy Gilbert, KISHROY REALTY GROUP LLC. Stellar MLS
- $1,395,0004 bd3 ba3.5k sqft315 N ORANGE AVENUE, SANFORD, FL 32771For SaleMLS ID #O6438841, Holly Kroll, KROLL REALTY GROUP. Stellar MLS
- $1,224,0004 bd3 ba3k sqft19749 QUINELLA STREET, ORLANDO, FL 32833For SaleMLS ID #O6437188, Brandi Tropf, EXP REALTY LLC. Stellar MLS
- $1,249,0005 bd5 ba3.6k sqft1 CUNNINGHAM LANE, DEBARY, FL 32713For SaleMLS ID #O6447079, Andrea Hernandez, ATLIS REALTY GROUP LLC. Stellar MLS
- $1,449,0005 bd5 ba3.1k sqft777 HALIFAX AVENUE, WINTER PARK, FL 32792For SaleMLS ID #O6422901, Jared Smith, SAFFORD REAL ESTATE LLC. Stellar MLS
- $1,100,0005 bd4 ba3.8k sqft2710 REGAL PINE TRAIL, OVIEDO, FL 32766For SaleMLS ID #O6433088, Erica Diaz, HOMEVEST REALTY. Stellar MLS
- $1,225,0004 bd2 ba2.6k sqft190 E FAITH TERRACE, MAITLAND, FL 32751For SaleMLS ID #O6442774, Ashley Swindell, DIBS REALTY, LLC. Stellar MLS
- $1,349,0004 bd4 ba2.5k sqft1939 WOODCREST DRIVE, WINTER PARK, FL 32792For SaleMLS ID #O6449666, Jose Martinez Rivera LLC, LA ROSA REALTY PREMIER LLC. Stellar MLS
- $1,650,0005 bd4 ba4.1k sqft2216 SMOKETREE COURT, LONGWOOD, FL 32779For SaleMLS ID #O6438916, Joseph Connolly, CENTURY 21 ALTON CLARK. Stellar MLS
- $905,0005 bd3 ba2.5k sqft2461 WASSUM TRAIL, OVIEDO, FL 32766For SaleMLS ID #O6411590, Sydne Taylor Brown, KELLER WILLIAMS ADVANTAGE REALTY. Stellar MLS
- $750,0003 bd3 ba2.5k sqft19468 QUINLAN STREET, ORLANDO, FL 32833For SaleMLS ID #O6453759, Nicole Dege, REDFIN CORPORATION. Stellar MLS
- $1,525,0004 bd5 ba4k sqft2246 SOARING EAGLE PLACE, LAKE MARY, FL 32746For SaleMLS ID #O6445487, Cynde Velez, APERTURE GLOBAL REAL ESTATE. Stellar MLS
- $1,249,0003 bd3 ba2.4k sqft120 MINNEHAHA ROAD, MAITLAND, FL 32751For SaleMLS ID #O6445834, Abby Nelson, RE/MAX 200 REALTY. Stellar MLS
- $1,050,0004 bd4 ba3.8k sqft15084 CUDDY COURT, ORLANDO, FL 32820For SaleMLS ID #O6438284, Maria Silva, EG ORLANDO LLC. Stellar MLS
- $1,100,0005 bd4 ba3.8k sqft355 PAUL POINT, LAKE MARY, FL 32746For SaleMLS ID #O6451679, Mel Bernstein, PREMIER SOTHEBYS INT'L REALTY. Stellar MLS
