Virtually Staged. CAR ENTHUSIAST’S DREAM! Welcome to 120 Minnehaha Road, a truly unique Maitland property offering beautiful interior finishes, exceptional energy efficiency, incredible versatility, and plenty of room to spread out on nearly half an acre. Even better, you’re just one block from shopping, offering incredible convenience while still enjoying the space and flexibility of this impressive property. Step inside to a bright and inviting interior filled with thoughtful architectural details. The gorgeous kitchen serves as the heart of the home, featuring generous cabinetry and counter space with an open layout perfect for everyday living and entertaining. Beautiful coffered ceilings add character and dimension to the living spaces and give the home an elevated, custom feel. The spacious primary suite is a retreat of its own, featuring an impressively large walk-in closet and a stunning primary bathroom designed with both style and function in mind. Generously sized secondary bedrooms and flexible living areas provide plenty of room for family, guests, or working from home. The home was also designed with energy efficiency in mind, helping create a comfortable and efficient living environment. The property features an approximately 10-year-old metal roof, along with a lightning avoidance/protection system. Another major benefit for car enthusiasts and EV owners is the 400-amp electrical service, which, per the seller, provides capacity to support multiple EV chargers or other similar high-demand electrical uses. And then there’s the detached workshop/guest house—a standout feature with incredible possibilities. Per the seller, the City of Maitland has designated the outbuilding as a “Guest House” for zoning purposes, adding even more potential for its future use. The sellers have also brought a sewer line to the building in preparation for future plumbing. Imagine the possibilities for a future in-law apartment, guest house, detached home office, studio, or multigenerational living space, or continue using it as an incredible workshop for your cars, projects, and hobbies. The existing guest-house designation may be advantageous for a future kitchen/bath addition or ADU-style use; buyers should independently verify permitted uses, zoning, and requirements with the City of Maitland. Enjoy a fantastic Maitland location just one block from shopping and convenient to Winter Park, Downtown Orlando, dining, entertainment, and major roadways. With its gorgeous interior, energy-efficient design, 400-amp electrical service, spacious primary suite, nearly half-acre setting, impressive detached workshop/guest house, and incredible future possibilities, 120 Minnehaha Road is anything but ordinary. Schedule your private showing and come experience everything this special property has to offer!
For sale
Price cut: $50K (10/13)
$1,299,000
120 MINNEHAHA ROAD, MAITLAND, FL 32751
3beds
2,464sqft
Single Family Residence
Built in 2016
0.47 Acres Lot
$1,249,100 Zestimate®
$527/sqft
$-- HOA
What's special
Beautiful interior finishesGenerously sized secondary bedroomsBright and inviting interiorNearly half-acre settingSpacious primary suiteImpressively large walk-in closetBeautiful coffered ceilings
- 23 days
- 1,385
- 111
Likely to sell faster than
Zillow last checked:
Listing updated:
Listed by:
Abby Nelson 407-571-1445,
RE/MAX 200 REALTY 407-629-6330
Source: Stellar MLS,MLS#: O6445834 Originating MLS: Orlando Regional
Facts & features
Interior
Bedrooms & bathrooms
- Bedrooms: 3
- Bathrooms: 3
- Full bathrooms: 3
Primary bedroom
- Features: Walk-In Closet(s)
- Level: Second
Kitchen
- Level: First
Living room
- Level: First
Heating
- Central
Cooling
- Central Air
Appliances
- Included: Dishwasher, Disposal, Microwave, Range, Refrigerator
- Laundry: Inside, Laundry Room
Features
- Ceiling Fan(s), Coffered Ceiling(s), Thermostat
- Flooring: Hardwood
- Has fireplace: Yes
- Fireplace features: Family Room, Gas
Interior area
- Total structure area: 5,374
- Total interior livable area: 2,464 sqft
Video & virtual tour
Property
Parking
- Total spaces: 6
- Parking features: Driveway, Workshop in Garage
- Attached garage spaces: 6
- Has uncovered spaces: Yes
Features
- Levels: Two
- Stories: 2
- Patio & porch: Covered, Front Porch
- Exterior features: Balcony
- Has private pool: Yes
- Pool features: In Ground, Salt Water
- Fencing: Other
Lot
- Size: 0.47 Acres
- Features: Corner Lot
Details
- Parcel number: 252129651605062
- Zoning: RSF-2
- Special conditions: None
Construction
Type & style
- Home type: SingleFamily
- Property subtype: Single Family Residence
Materials
- Stucco
- Foundation: Slab
- Roof: Metal
Condition
- New construction: No
- Year built: 2016
Utilities & green energy
- Sewer: Public Sewer
- Water: Public
- Utilities for property: Electricity Available
Green energy
- Energy efficient items: HVAC, Insulation, Thermostat
Community & HOA
Community
- Pet fee: $0 monthly
- Subdivision: PACKWOOD SUB
HOA
- Has HOA: No
Location
- Region: Maitland
Financial & listing details
- Price per square foot: $527/sqft
- Tax assessed value: $973,523
- Annual tax amount: $8,204
- Date on market: 9/30/2026
- Cumulative days on market: 24 days
- Listing terms: Cash,Conventional,FHA,VA Loan
- Ownership: Fee Simple
- Total actual rent: 0
- Electric utility on property: Yes
- Road surface type: Asphalt
Estimated market value
$1,249,100
$1.19M - $1.31M
$3,315/mo
Price history
| Date | Event | Price |
|---|---|---|
| 10/13/2026 | Price change | $1,299,000-3.7%$527/sqft |
Source:  Stellar MLS #O6445834 Report a problem | ||
| 9/30/2026 | Listed for sale | $1,349,000+506.3%$547/sqft |
Source: Stellar MLS #O6445834 Report a problem | ||
| 10/7/2015 | Sold | $222,500-21.9%$90/sqft |
Source: Agent Provided Report a problem | ||
| 1/10/2006 | Sold | $285,000$116/sqft |
Source: Public Record Report a problem | ||
Public tax history
| Year | Property taxes | Tax assessment |
|---|---|---|
| 2024 | $7,972 +4.2% | $528,415 +3% |
| 2023 | $7,654 +6.6% | $513,024 +3% |
| 2022 | $7,177 +1.2% | $498,082 +3% |
| 2021 | $7,094 +0.6% | $483,575 +1.4% |
| 2020 | $7,052 +0.7% | $476,898 +2.3% |
| 2019 | $7,006 +0.6% | $466,176 +1.9% |
| 2018 | $6,967 | $457,484 -29.8% |
| 2017 | $6,967 +1% | $652,085 +243.2% |
| 2016 | $6,895 +112.9% | $190,000 +52% |
| 2015 | $3,239 +45.9% | $125,000 |
| 2014 | $2,221 +1.6% | $125,000 |
| 2013 | $2,186 -0.1% | $125,000 +0.3% |
| 2012 | $2,189 -19.6% | $124,610 -19% |
| 2011 | $2,722 +0.2% | $153,839 -3% |
| 2010 | $2,716 | $158,597 -14.3% |
| 2009 | -- | $185,000 -3.2% |
| 2008 | $3,105 -14.6% | $191,203 -15% |
| 2007 | $3,636 -12.9% | $225,000 -7.9% |
| 2006 | $4,174 +1280.7% | $244,194 +16.5% |
| 2005 | $302 +9.1% | $209,679 +83.6% |
| 2004 | $277 +6% | $114,230 +0.7% |
| 2003 | $262 +14.6% | $113,469 +15% |
| 2002 | $228 +3.8% | $98,642 +8.2% |
| 2001 | $220 +8.6% | $91,130 +12.1% |
| 2000 | $202 | $81,295 |
Find assessor info on the county website
Monthly payment
Est. payment
Payment breakdown
Explore the cost of this home by adjusting the details. Changes won't be saved.Climate risks
Neighborhood: 32751
Nearby schools
Schools provided by the listing agent
- Elementary: Lake Sybelia Elem
- Middle: Maitland Middle
- High: Winter Park High
Source: Stellar MLS. This data may not be complete. We recommend contacting the local school district to confirm school assignments for this home.
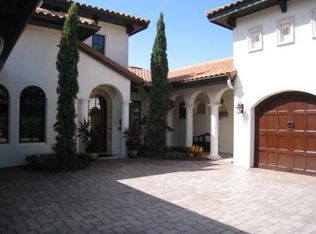
Similar homes
- $1,225,0004 bd2 ba2.6k sqft190 E FAITH TERRACE, MAITLAND, FL 32751For Sale
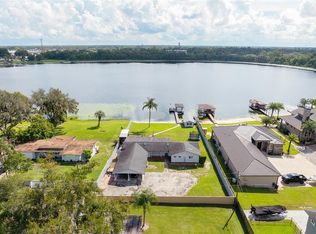
 MLS ID #O6442774, Ashley Swindell, DIBS REALTY, LLC. Stellar MLS
- $1,250,0004 bd3 ba2.8k sqftNikoma Trl, Maitland, FL 32751New Construction
 OLO Builders
- $699,0003 bd2 ba1.8k sqft151 DOMMERICH DRIVE, MAITLAND, FL 32751For Sale
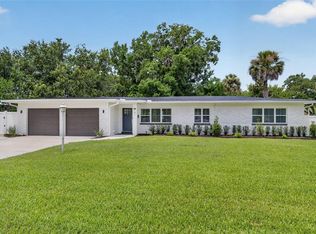 MLS ID #O6451739, Trevor Brown, FANNIE HILLMAN & ASSOCIATES. Stellar MLS
- $1,174,9995 bd4 ba2.6k sqft2491 LAUDER DRIVE, MAITLAND, FL 32751For Sale
 MLS ID #R4911437, Bob Holston, Jr, HOLSTON PROPERTIES & DEV., INC. Stellar MLS
- $950,0003 bd3 ba2k sqft790 S LAKE SYBELIA DRIVE, MAITLAND, FL 32751For SaleMLS ID #O6436185, Nancy Bagby, FANNIE HILLMAN & ASSOCIATES. Stellar MLS
- $899,0004 bd3 ba2.8k sqft161 WHITE OAK CIRCLE, MAITLAND, FL 32751For SaleMLS ID #O6445112, Miranda Azer, PARKVIEW REAL ESTATE. Stellar MLS
- $1,650,0003 bd3 ba2.3k sqft631 LAKE CATHERINE DRIVE, MAITLAND, FL 32751For SaleMLS ID #O6408700, Kelly Price, KELLY PRICE & COMPANY LLC. Stellar MLS
- $910,0004 bd3 ba2.8k sqft140 WINDGLOW TRAIL, MAITLAND, FL 32751For SaleMLS ID #OM733685, Laurie Leake, ADDRESSUSA, INC. Stellar MLS
- $940,0004 bd4 ba3k sqft313 MACARTHUR PLACE, MAITLAND, FL 32751For SaleMLS ID #O6427905, Alexandra Southern, CHARLES RUTENBERG REALTY ORLANDO. Stellar MLS
- $899,0004 bd3 ba2.9k sqft2514 TUSCARORA TRAIL, MAITLAND, FL 32751For SaleMLS ID #O6448334, Mario Villamizar, LPT REALTY, LLC. Stellar MLS
- $1,295,0003 bd4 ba2.1k sqft720 PANSY AVENUE, WINTER PARK, FL 32789For SaleMLS ID #O6434255, Nick McKee, KELLER WILLIAMS WINTER PARK. Stellar MLS
- $1,925,0004 bd4 ba3k sqft220 ADAMS DRIVE, MAITLAND, FL 32751For SaleMLS ID #O6413737, Kelly Price, KELLY PRICE & COMPANY LLC. Stellar MLS
- $795,0004 bd3 ba2k sqft2050 THUNDERBIRD TRAIL, MAITLAND, FL 32751For SaleMLS ID #O6448337, Nicole Howell, FANNIE HILLMAN & ASSOCIATES. Stellar MLS
- $799,0002 bd3 ba1.3k sqft219 QUAYSIDE CIRCLE #B9, MAITLAND, FL 32751For SaleMLS ID #O6448045, Kelly Price, KELLY PRICE & COMPANY LLC. Stellar MLS
- $949,0004 bd3 ba2.9k sqft1281 WELLINGTON TERRACE, MAITLAND, FL 32751For SaleMLS ID #O6433131, Tom Noelke, NOELKE REALTY. Stellar MLS
- $925,0003 bd3 ba3k sqft755 WOODSIDE ROAD, MAITLAND, FL 32751For SaleMLS ID #O6402797, Diane Heiken, EMPIRE NETWORK REALTY. Stellar MLS
- $785,5003 bd2 ba1.9k sqft2624 TUSCARORA TRAIL, MAITLAND, FL 32751For SaleMLS ID #O6424397, Lori Wall, EXP REALTY LLC. Stellar MLS
- $650,0003 bd4 ba2.8k sqft1501 ORANOLE ROAD, MAITLAND, FL 32751For SaleMLS ID #O6438242, Austin Wittman, CHARLES RUTENBERG REALTY ORLANDO. Stellar MLS
- $729,0004 bd2 ba2.2k sqft2080 GOLDWATER COURT, MAITLAND, FL 32751For SaleMLS ID #O6426674, Tab Bish LLC, REAL BROKER, LLC. Stellar MLS
