Welcome to an extraordinary lakefront sanctuary at 631 Lake Catherine Drive, where sophisticated luxury meets serene waterfront living in one of Maitland's most coveted locations. This meticulously renovated residence, rebuilt down to the studs, represents the pinnacle of modern Florida elegance and is offered at $1,795,000. Positioned on an elevated lot overlooking the sparkling waters of Lake Catherine, this stunning home captures breathtaking lake views from nearly every room while offering the privacy and tranquility of a gated rear driveway accessible from a peaceful cul-de-sac. The heart of this home is the chef's kitchen, appointed with premium Cafe appliances, a Miele dishwasher, gleaming quartz countertops, and the convenience of a pot filler faucet. Expansive glass sliders seamlessly connect the kitchen to an inviting deck, creating the perfect setting for alfresco dining while drinking in panoramic lake vistas. The adjacent laundry room elevates everyday living with a built-in coffee bar and sink, transforming a functional space into a stylish amenity. Throughout the home, rich wood flooring flows beneath soaring vaulted ceilings accented by architectural beams, while recessed lighting and all-new windows bathe every corner in natural light. The luxurious primary suite offers a private retreat with its own mini-split system for personalized climate control, a spacious dressing room within the walk-in closet, and a spa-inspired ensuite bathroom featuring double vanities and a generous walk-in shower. Two additional well-appointed bedrooms provide flexibility, with the second bedroom boasting its own private ensuite with walk-in shower, while the third bedroom offers versatility as either a guest room or sophisticated home office. A third full bathroom in the hallway ensures comfort and convenience for family and guests alike. The attached garage has been thoughtfully enhanced with a dedicated gym area, while the exterior showcases fresh landscaping and a newer roof. Beyond the walls of this exceptional residence lies an equally impressive lifestyle. Zoned for the highly regarded Lake Sybelia Elementary and Maitland Middle Schools, this walkable community places you in close proximity to neighboring lakes and the charming ambiance of Lake Lily. Just ten minutes from Winter Park's iconic Park Avenue, residents enjoy effortless access to world-class shopping, dining, and cultural experiences. This is more than a home; it is a lifestyle of refined waterfront living where every detail has been carefully considered to create an absolutely stunning residence that must be experienced to be truly appreciated.
For sale
$1,795,000
631 LAKE CATHERINE DRIVE, MAITLAND, FL 32751
3beds
2,351sqft
Single Family Residence
Built in 1970
1.07 Acres Lot
$-- Zestimate®
$764/sqft
$-- HOA
What's special
Lakefront sanctuaryTwo additional well-appointed bedroomsGleaming quartz countertopsInviting deckPeaceful cul-de-sacPremium cafe appliancesPanoramic lake vistas
- 102 days
- 599
- 25
Zillow last checked:
Listing updated:
Listed by:
Kelly Price 407-645-4321,
KELLY PRICE & COMPANY LLC 407-645-4321
Source: Stellar MLS,MLS#: O6408700 Originating MLS: Orlando Regional
Originating MLS: Orlando Regional
Facts & features
Interior
Bedrooms & bathrooms
- Bedrooms: 3
- Bathrooms: 3
- Full bathrooms: 3
Rooms
- Room types: Utility Room
Primary bedroom
- Features: Walk-In Closet(s)
- Level: First
- Area: 280 Square Feet
- Dimensions: 14x20
Bedroom 2
- Features: Built-in Closet
- Level: First
- Area: 192 Square Feet
- Dimensions: 12x16
Bedroom 3
- Features: Built-in Closet
- Level: First
- Area: 144 Square Feet
- Dimensions: 12x12
Dining room
- Level: First
- Area: 224 Square Feet
- Dimensions: 16x14
Kitchen
- Level: First
- Area: 270 Square Feet
- Dimensions: 18x15
Living room
- Level: First
- Area: 432 Square Feet
- Dimensions: 24x18
Heating
- Central, Electric
Cooling
- Central Air, Ductless
Appliances
- Included: Dishwasher, Disposal, Range, Range Hood, Refrigerator, Wine Refrigerator
- Laundry: Inside, Laundry Room
Features
- Cathedral Ceiling(s), Ceiling Fan(s), Eating Space In Kitchen, Open Floorplan, Primary Bedroom Main Floor, Stone Counters, Thermostat, Walk-In Closet(s)
- Flooring: Hardwood
- Windows: Window Treatments
- Has fireplace: No
Interior area
- Total structure area: 3,761
- Total interior livable area: 2,351 sqft
Property
Parking
- Total spaces: 2
- Parking features: Driveway, Garage Faces Rear
- Attached garage spaces: 2
- Has uncovered spaces: Yes
Features
- Levels: One
- Stories: 1
- Patio & porch: Front Porch
- Exterior features: Private Mailbox
- Has view: Yes
- View description: Water, Lake
- Has water view: Yes
- Water view: Water,Lake
- Waterfront features: Lake Front, Lake Privileges, Powerboats – None Allowed
- Body of water: LAKE CATHERINE
Lot
- Size: 1.07 Acres
- Dimensions: 102 x 155
- Features: Cul-De-Sac, City Lot
- Residential vegetation: Trees/Landscaped
Details
- Parcel number: 362129795800030
- Zoning: RSF-2
- Special conditions: None
Construction
Type & style
- Home type: SingleFamily
- Property subtype: Single Family Residence
Materials
- Block, Stucco
- Foundation: Crawlspace
- Roof: Tile
Condition
- New construction: No
- Year built: 1970
Utilities & green energy
- Sewer: Public Sewer
- Water: Public
- Utilities for property: BB/HS Internet Available, Cable Available
Community & HOA
Community
- Pet fee: $0 monthly
- Subdivision: SHERIDAN PLACE
HOA
- Has HOA: No
Location
- Region: Maitland
Financial & listing details
- Price per square foot: $764/sqft
- Tax assessed value: $715,437
- Annual tax amount: $11,896
- Date on market: 5/18/2026
- Cumulative days on market: 186 days
- Ownership: Fee Simple
- Total actual rent: 0
- Road surface type: Paved
Estimated market value
Not available
Estimated sales range
Not available
Not available
Price history
| Date | Event | Price |
|---|---|---|
| 5/18/2026 | Listed for sale | $1,795,000-9.1%$764/sqft |
Source:  Stellar MLS #O6408700 Report a problem Stellar MLS #O6408700 Report a problem | ||
| 4/2/2026 | Listing removed | $1,975,000$840/sqft |
Source: Stellar MLS #O6366479 Report a problem | ||
| 1/14/2026 | Listed for sale | $1,975,000$840/sqft |
Source: Stellar MLS #O6366479 Report a problem | ||
| 12/15/2025 | Listing removed | $1,975,000$840/sqft |
Source: Stellar MLS #O6366479 Report a problem | ||
| 12/10/2025 | Listed for sale | $1,975,000+135.1%$840/sqft |
Source: Stellar MLS #O6366479 Report a problem | ||
| 1/3/2025 | Sold | $840,000-11.6%$357/sqft |
Source: Stellar MLS #O6245692 Report a problem | ||
| 10/11/2024 | Listed for sale | $950,000$404/sqft |
Source: Stellar MLS #O6245692 Report a problem | ||
| 10/7/2024 | Pending sale | $950,000$404/sqft |
Source: Stellar MLS #O6245692 Report a problem | ||
| 10/1/2024 | Listed for sale | $950,000$404/sqft |
Source: Stellar MLS #O6245692 Report a problem | ||
| 9/9/2022 | Listing removed | -- |
Source: Stellar MLS #O6042391 Report a problem | ||
| 7/29/2022 | Listed for sale | $950,000$404/sqft |
Source: Stellar MLS #O6042391 Report a problem | ||
| 7/26/2022 | Pending sale | $950,000$404/sqft |
Source: Stellar MLS #O6042391 Report a problem | ||
| 7/14/2022 | Listed for sale | $950,000+33828.6%$404/sqft |
Source: Stellar MLS #O6042391 Report a problem | ||
| 7/10/2020 | Listing removed | $2,900$1/sqft |
Source: KELLY PRICE & COMPANY LLC #O5863203 Report a problem | ||
| 5/12/2020 | Listed for rent | $2,900+5.5%$1/sqft |
Source: KELLY PRICE & COMPANY LLC #O5863203 Report a problem | ||
| 12/21/2019 | Listing removed | $2,750$1/sqft |
Source: KELLY PRICE & COMPANY LLC #O5813874 Report a problem | ||
| 11/4/2019 | Price change | $2,750-5.2%$1/sqft |
Source: KELLY PRICE & COMPANY LLC #O5813874 Report a problem | ||
| 9/24/2019 | Listed for rent | $2,900+3.6%$1/sqft |
Source: KELLY PRICE & COMPANY LLC #O5813874 Report a problem | ||
| 9/4/2018 | Sold | $2,800$1/sqft |
Source: Agent Provided Report a problem | ||
| 8/29/2018 | Listing removed | $2,800$1/sqft |
Source: KELLY PRICE & COMPANY LLC #O5727496 Report a problem | ||
| 8/16/2018 | Listed for rent | $2,800+1.8%$1/sqft |
Source: KELLY PRICE & COMPANY LLC #O5727496 Report a problem | ||
| 5/10/2017 | Listing removed | $2,750$1/sqft |
Source: Kelly Price & Company LLC #O5506621 Report a problem | ||
| 4/26/2017 | Listed for rent | $2,750+10%$1/sqft |
Source: KELLY PRICE & COMPANY LLC #O5506621 Report a problem | ||
| 6/10/2014 | Listing removed | $2,500$1/sqft |
Source: KELLY PRICE & COMPANY LLC #O5222992 Report a problem | ||
| 4/22/2014 | Listed for rent | $2,500$1/sqft |
Source: KELLY PRICE & COMPANY LLC #O5222992 Report a problem | ||
| 9/25/2013 | Listing removed | $2,500$1/sqft |
Source: KELLY PRICE & COMPANY LLC #O5173258 Report a problem | ||
| 7/25/2013 | Listed for rent | $2,500$1/sqft |
Source: Kelly Price & Company #O5173258 Report a problem | ||
Public tax history
| Year | Property taxes | Tax assessment |
|---|---|---|
| 2024 | $11,681 +2.7% | $715,437 +1.8% |
| 2023 | $11,370 +9% | $702,566 +5.5% |
| 2022 | $10,428 +26.7% | $666,023 +29.2% |
| 2021 | $8,232 -1.4% | $515,371 -0.5% |
| 2020 | $8,348 -2.2% | $517,900 -0.5% |
| 2019 | $8,539 -0.1% | $520,430 +1.4% |
| 2018 | $8,550 | $513,483 +1.3% |
| 2017 | $8,550 +0.1% | $506,661 +1.5% |
| 2016 | $8,538 +2.4% | $498,967 +6.3% |
| 2015 | $8,335 +5.4% | $469,224 +18.2% |
| 2014 | $7,907 +22.4% | $396,992 +7.5% |
| 2013 | $6,458 -0.8% | $369,354 -0.4% |
| 2012 | $6,512 -2.5% | $370,759 -1.8% |
| 2011 | $6,676 -0.3% | $377,371 -3.5% |
| 2010 | $6,699 | $391,171 -11% |
| 2009 | -- | $439,581 -13.9% |
| 2008 | $8,287 +29.8% | $510,290 +29.1% |
| 2007 | $6,386 -3.7% | $395,130 +1.8% |
| 2006 | $6,634 +9.9% | $388,069 +13.7% |
| 2005 | $6,038 +20.4% | $341,364 +18.8% |
| 2004 | $5,017 +2.1% | $287,226 +1.2% |
| 2003 | $4,914 +16.3% | $283,839 +16.2% |
| 2002 | $4,227 +4.4% | $244,274 +5.3% |
| 2001 | $4,049 +10.1% | $231,947 +11.1% |
| 2000 | $3,678 | $208,852 |
Find assessor info on the county website
Monthly payment
Est. payment
Payment breakdown
Explore the cost of this home by adjusting the details. Changes won't be saved.Climate risks
Neighborhood: 32751
Nearby schools
Schools provided by the listing agent
- Elementary: Lake Sybelia Elem
- Middle: Maitland Middle
- High: Edgewater High
Source: Stellar MLS. This data may not be complete. We recommend contacting the local school district to confirm school assignments for this home.
- $2,150,0005 bd6 ba5.8k sqft641 Lake Catherine Dr, Maitland, FL 32751Sold

- $1,323,5005 bd3 ba3.6k sqft621 Lake Catherine Dr, Maitland, FL 32751Off Market
- $1,596,7004 bd4 ba3.3k sqft651 Lake Catherine Dr, Maitland, FL 32751Off Market
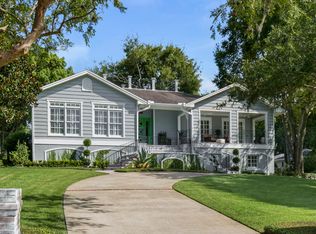
- $1,736,6003 bd4 ba4k sqft619 Lake Catherine Dr, Maitland, FL 32751Off Market

Similar homes
- $960,0003 bd3 ba2k sqft790 S LAKE SYBELIA DRIVE, MAITLAND, FL 32751For Sale

 MLS ID #O6436185, Nancy Bagby, FANNIE HILLMAN & ASSOCIATES. Stellar MLS
 - $1,995,0004 bd4 ba3k sqft220 ADAMS DRIVE, MAITLAND, FL 32751For Sale
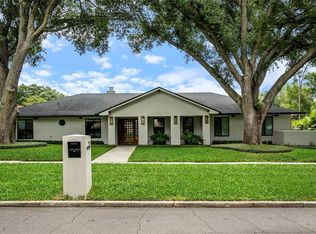 MLS ID #O6413737, Kelly Price, KELLY PRICE & COMPANY LLC. Stellar MLS
 - $979,0004 bd3 ba2.9k sqft1281 WELLINGTON TERRACE, MAITLAND, FL 32751For Sale
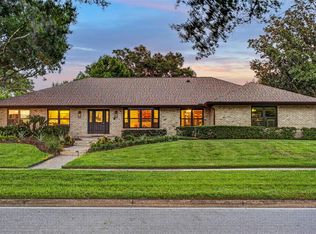 MLS ID #O6433131, Tom Noelke, NOELKE REALTY. Stellar MLS
 - $1,770,0003 bd4 ba2.3k sqft621 HUNTINGTON AVENUE, WINTER PARK, FL 32789For Sale
 MLS ID #O6394464, Noelle Leblanc, OLDE TOWN BROKERS INC. Stellar MLS
 - $1,865,0004 bd4 ba3.3k sqft2343 VERSAILLES AVENUE, WINTER PARK, FL 32789For SaleMLS ID #O6432029, MaryStuart Day, FANNIE HILLMAN & ASSOCIATES. Stellar MLS
- $925,0003 bd3 ba3k sqft755 WOODSIDE ROAD, MAITLAND, FL 32751For SaleMLS ID #O6402797, Diane Heiken, EMPIRE NETWORK REALTY. Stellar MLS
- $1,498,0003 bd4 ba2.4k sqft1841 LAKE SPIER DRIVE, WINTER PARK, FL 32789For SaleMLS ID #O6407841, Nicole Seybold, FANNIE HILLMAN & ASSOCIATES. Stellar MLS
- $1,625,0005 bd5 ba3.1k sqft2407 LAFAYETTE AVENUE, WINTER PARK, FL 32789For SaleMLS ID #O6431314, Lisa Fleming, FANNIE HILLMAN & ASSOCIATES. Stellar MLS
- $1,800,0005 bd4 ba3.3k sqft2032 KIMBRACE PLACE, WINTER PARK, FL 32792For SaleMLS ID #O6414862, Robert Sassos, SIMPLICITY: A RE BROKERAGE CO. Stellar MLS
- $1,800,0004 bd4 ba3k sqft723 SYMONDS AVENUE, WINTER PARK, FL 32789New ConstructionStellar MLS
- $1,780,0004 bd4 ba3.2k sqft1750 CAROLLEE LANE, WINTER PARK, FL 32789For SaleMLS ID #O6391179, Michelle Hochfelder, PREMIER SOTHEBY'S INTL. REALTY. Stellar MLS
- $1,649,0005 bd4 ba3.3k sqft2501 WINTER PARK ROAD, WINTER PARK, FL 32789For SaleMLS ID #O6384756, Jill Healey, KELLER WILLIAMS WINTER PARK. Stellar MLS
- $1,690,0004 bd4 ba3.1k sqft1420 MAGNOLIA AVENUE, WINTER PARK, FL 32789For SaleMLS ID #O6404564, Audra Wilks, PREMIER SOTHEBY'S INTL. REALTY. Stellar MLS
- $1,995,0004 bd4 ba3.4k sqft922 N PENNSYLVANIA AVENUE, WINTER PARK, FL 32789For SaleMLS ID #O6424685, Mick Night, PREMIER SOTHEBY'S INTL. REALTY. Stellar MLS
- $1,599,0003 bd5 ba2.7k sqft641 NORTHWOOD CIRCLE, WINTER PARK, FL 32789For SaleMLS ID #O6412554, Sandra Cuba, PREMIER SOTHEBY'S INTL. REALTY. Stellar MLS
- $1,425,0004 bd4 ba2.7k sqft1581 MAGNOLIA AVE, WINTER PARK, FL 32789For SaleMLS ID #O6396118, Jo Ann Lamar, PREMIER SOTHEBY'S INTL. REALTY. Stellar MLS
- $1,679,9964 bd5 ba2.7k sqft1408 E CHURCH STREET, ORLANDO, FL 32801For SaleMLS ID #O6343980, Pedro Germano, DOUGLAS ELLIMAN. Stellar MLS
- $1,825,0003 bd4 ba3.2k sqft9958 KILGORE ROAD, ORLANDO, FL 32836For SaleMLS ID #O6410868, Kari Fleck, THE REAL ESTATE COLLECTION LLC. Stellar MLS
- $1,650,0003 bd3 ba2.3k sqft11102 SHADY OAK STREET, ORLANDO, FL 32832For SaleMLS ID #R4911196, Mila Pak, PAK REALTY GROUP. Stellar MLS
- $1,599,0004 bd5 ba3.3k sqft638 E LIVINGSTON STREET, ORLANDO, FL 32803For SaleMLS ID #O6433881, Katie Bray, MAINFRAME REAL ESTATE. Stellar MLS
