Tucked away on a peaceful cut-de-sac in the heart of Winter Park, this striking modern residence offers a rare blend of privacy, walkability and refined design. A private courtyard entrance sets the tone, creating a serene arrival and sense of retreat from the moment you step onto the property. Inside, polished concrete floors and an open, light-filled layout define the home's contemporary aesthetic, with clean lines and seamless flow designed for everyday living and effortless entertaining. Step outside to your own private oasis- complete with a pool and tranquil outdoor spaces- perfect for enjoying Florida living year-round. The home's prime location allows for an exceptional lifestyle- just a short stroll to Park Avenue's renowned shops and dining and an even shorter stroll to the golf course. Offering a unique combination of modern design and in-town convenience, this is Winter Park living at its most elevated.
For sale
Price cut: $70K (8/7)
$1,599,000
641 NORTHWOOD CIRCLE, WINTER PARK, FL 32789
3beds
2,756sqft
Single Family Residence
Built in 2023
8,033 Square Feet Lot
$-- Zestimate®
$580/sqft
$-- HOA
What's special
- 75 days |
- 822 |
- 44 |
Zillow last checked:
Listing updated:
Listed by:
Sandra Cuba 305-878-0167,
PREMIER SOTHEBY'S INTL. REALTY 407-644-3295
Source: Stellar MLS,MLS#: O6412554 Originating MLS: Orlando Regional
Originating MLS: Orlando Regional
Facts & features
Interior
Bedrooms & bathrooms
- Bedrooms: 3
- Bathrooms: 5
- Full bathrooms: 3
- 1/2 bathrooms: 2
Primary bedroom
- Features: Walk-In Closet(s)
- Level: First
- Area: 256 Square Feet
- Dimensions: 16x16
Bedroom 2
- Features: Walk-In Closet(s)
- Level: Second
- Area: 234 Square Feet
- Dimensions: 18x13
Bedroom 3
- Features: Walk-In Closet(s)
- Level: Second
- Area: 224 Square Feet
- Dimensions: 16x14
Dining room
- Level: First
- Area: 143 Square Feet
- Dimensions: 13x11
Kitchen
- Level: First
- Area: 220 Square Feet
- Dimensions: 20x11
Living room
- Level: First
- Area: 255 Square Feet
- Dimensions: 15x17
Heating
- Central
Cooling
- Central Air
Appliances
- Included: Oven, Cooktop, Dishwasher, Exhaust Fan, Range Hood, Refrigerator
- Laundry: Laundry Room
Features
- Built-in Features, Ceiling Fan(s), Eating Space In Kitchen, Open Floorplan, Primary Bedroom Main Floor, Stone Counters, Thermostat, Walk-In Closet(s)
- Flooring: Concrete, Engineered Hardwood
- Doors: Sliding Doors
- Has fireplace: No
Interior area
- Total structure area: 3,629
- Total interior livable area: 2,756 sqft
Video & virtual tour
Property
Parking
- Total spaces: 2
- Parking features: Garage - Attached
- Attached garage spaces: 2
Features
- Levels: Two
- Stories: 2
- Patio & porch: Covered, Enclosed
- Exterior features: Sprinkler Metered
- Has private pool: Yes
- Pool features: Deck, In Ground
- Fencing: Fenced
Lot
- Size: 8,033 Square Feet
- Features: Cul-De-Sac, Landscaped
- Residential vegetation: Trees/Landscaped
Details
- Parcel number: 062230966200260
- Zoning: R1A
- Special conditions: None
Construction
Type & style
- Home type: SingleFamily
- Architectural style: Contemporary
- Property subtype: Single Family Residence
Materials
- Block, Stucco
- Foundation: Slab
- Roof: Shingle
Condition
- New construction: No
- Year built: 2023
Details
- Builder name: Barefoot Brothers
Utilities & green energy
- Sewer: Public Sewer
- Water: Public
- Utilities for property: Cable Available, Electricity Connected, Public, Sprinkler Meter
Community & HOA
Community
- Security: Fire Alarm, Security System, Smoke Detector(s)
- Pet fee: $0 monthly
- Subdivision: WINTER PARK OASIS
HOA
- Has HOA: No
Location
- Region: Winter Park
Financial & listing details
- Price per square foot: $580/sqft
- Tax assessed value: $289,000
- Annual tax amount: $18,392
- Date on market: 6/8/2026
- Cumulative days on market: 69 days
- Ownership: Fee Simple
- Total actual rent: 0
- Electric utility on property: Yes
- Road surface type: Paved
Estimated market value
Not available
Estimated sales range
Not available
Not available
Price history
| Date | Event | Price |
|---|---|---|
| 8/7/2026 | Price change | $1,599,000-4.2%$580/sqft |
Source:  Stellar MLS #O6412554 Report a problem Stellar MLS #O6412554 Report a problem | ||
| 7/24/2026 | Price change | $1,669,000-3.2%$606/sqft |
Source: Stellar MLS #O6412554 Report a problem | ||
| 7/8/2026 | Price change | $1,725,000-3.9%$626/sqft |
Source: Stellar MLS #O6412554 Report a problem | ||
| 6/8/2026 | Listed for sale | $1,795,000+38.6%$651/sqft |
Source: Stellar MLS #O6412554 Report a problem | ||
| 12/21/2023 | Listing removed | -- |
Source: Stellar MLS #O6163945 Report a problem | ||
| 12/15/2023 | Listed for sale | $1,295,000+418%$470/sqft |
Source: Stellar MLS #O6163945 Report a problem | ||
| 10/11/2021 | Sold | $250,000-23.1%$91/sqft |
Source: Public Record Report a problem | ||
| 5/10/2021 | Listing removed | -- |
Source: Stellar MLS #O5911768 Report a problem | ||
| 3/3/2021 | Price change | $325,000+1.6%$118/sqft |
Source: Stellar MLS #O5911768 Report a problem | ||
| 12/15/2020 | Listed for sale | $319,900+47.4%$116/sqft |
Source: KELLER WILLIAMS WINTER PARK #O5911768 Report a problem | ||
| 7/14/2020 | Sold | $217,000-5.7%$79/sqft |
Source: Public Record Report a problem | ||
| 5/22/2020 | Pending sale | $230,000$83/sqft |
Source: COLDWELL BANKER RESIDENTIAL RE #O5830730 Report a problem | ||
| 3/20/2020 | Listed for sale | $230,000$83/sqft |
Source: Coldwell Banker Realty - Orlando North/Heathrow #O5830730 Report a problem | ||
| 2/4/2020 | Pending sale | $230,000$83/sqft |
Source: Coldwell Banker Realty - Orlando North/Heathrow #O5830730 Report a problem | ||
| 12/10/2019 | Listed for sale | $230,000+17.9%$83/sqft |
Source: COLDWELL BANKER RESIDENTIAL RE #O5830730 Report a problem | ||
| 11/20/2015 | Sold | $195,000-2%$71/sqft |
Source: Public Record Report a problem | ||
| 10/1/2015 | Listed for sale | $199,000+42.1%$72/sqft |
Source: COLDWELL BANKER RESIDENTIAL RE #O5395181 Report a problem | ||
| 5/20/2014 | Sold | $140,000-3.4%$51/sqft |
Source: Public Record Report a problem | ||
| 4/25/2014 | Listed for sale | $145,000+3.6%$53/sqft |
Source: PARKLAND INTERNATIONAL REALTY #O5156881 Report a problem | ||
| 5/7/2013 | Listing removed | $139,900$51/sqft |
Source: PARKLAND INTERNATIONAL REALTY #O5156881 Report a problem | ||
| 5/2/2013 | Listed for sale | $139,900$51/sqft |
Source: PARKLAND INTERNATIONAL REALTY #O5156881 Report a problem | ||
Public tax history
| Year | Property taxes | Tax assessment |
|---|---|---|
| 2024 | $4,528 +33.9% | $267,000 +21.4% |
| 2023 | $3,380 -0.6% | $220,000 |
| 2022 | $3,399 +34.7% | $220,000 +37.5% |
| 2021 | $2,524 -1.7% | $160,000 |
| 2020 | $2,567 -1.7% | $160,000 |
| 2019 | $2,611 -1.5% | $160,000 |
| 2018 | $2,649 | $160,000 |
| 2017 | $2,649 -1.3% | $160,000 |
| 2016 | $2,685 -0.1% | $160,000 +33.3% |
| 2015 | $2,688 +29.3% | $120,000 -9.9% |
| 2014 | $2,079 -9.8% | $133,162 +1.2% |
| 2013 | $2,306 -0.5% | $131,555 +0.3% |
| 2012 | $2,317 -8.1% | $131,184 -7.7% |
| 2011 | $2,520 -6% | $142,158 -8.9% |
| 2010 | $2,681 | $156,075 -16.3% |
| 2009 | -- | $186,474 -3% |
| 2008 | $3,150 +1.1% | $192,255 +0.4% |
| 2007 | $3,116 -11.7% | $191,433 -3% |
| 2006 | $3,530 -0.9% | $197,366 +2.4% |
| 2005 | $3,561 +136.8% | $192,732 +134% |
| 2004 | $1,504 +11.7% | $82,379 +8% |
| 2003 | $1,346 +3.7% | $76,268 +3.7% |
| 2002 | $1,298 +5.3% | $73,574 +6.7% |
| 2001 | $1,232 +3% | $68,935 +3.9% |
| 2000 | $1,196 | $66,335 |
Find assessor info on the county website
Monthly payment
Est. payment
Payment breakdown
Explore the cost of this home by adjusting the details. Changes won't be saved.Climate risks
Neighborhood: 32789
Nearby schools
GreatSchools rating
- 7/10Lakemont Elementary SchoolGrades: K-5Distance: 1.8 mi
- 6/10Maitland Middle SchoolGrades: 6-8Distance: 2.1 mi
- 7/10Winter Park High SchoolGrades: 9-12Distance: 2.6 mi
Schools provided by the listing agent
- Elementary: Lakemont Elem
- Middle: Maitland Middle
- High: Winter Park High
Source: Stellar MLS. This data may not be complete. We recommend contacting the local school district to confirm school assignments for this home.
- $491,7003 bd2 ba1.5k sqft631 Northwood Cir, Winter Park, FL 32789Off Market
- $430,0003 bd2 ba1.1k sqft700 Northwood Cir, Winter Park, FL 32789Off Market
- $487,2004 bd2 ba1.4k sqft750 Northwood Cir, Winter Park, FL 32789Off Market
- $502,6003 bd2 ba1.7k sqft760 Northwood Cir, Winter Park, FL 32789Off Market
- $536,6003 bd2 ba1.9k sqft740 Northwood Cir, Winter Park, FL 32789Off Market
- $493,4003 bd2 ba1.5k sqft650 Northwood Cir, Winter Park, FL 32789Off Market
- $618,5003 bd2 ba1.7k sqft640 Northwood Cir, Winter Park, FL 32789Off Market
- $1,100,7005 bd3 ba3.6k sqft605 Northwood Cir, Winter Park, FL 32789Off Market
A local agent can set up tours, give advice and negotiate with sellers.
Similar homes
- $1,625,0005 bd5 ba3.1k sqft2407 LAFAYETTE AVENUE, WINTER PARK, FL 32789For Sale
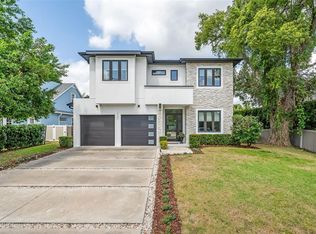
 MLS ID #O6431314, Lisa Fleming, FANNIE HILLMAN & ASSOCIATES. Stellar MLS
 - $1,675,0004 bd4 ba2.8k sqft1903 N PARK AVENUE, WINTER PARK, FL 32789For Sale
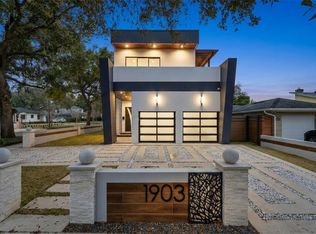 MLS ID #O6375766, Chris Creegan, CREEGAN GROUP. Stellar MLS
 - $1,649,0005 bd4 ba3.3k sqft2501 WINTER PARK ROAD, WINTER PARK, FL 32789For Sale
 MLS ID #O6384756, Jill Healey, KELLER WILLIAMS WINTER PARK. Stellar MLS
 - $1,625,0004 bd2 ba2.6k sqft446 MELROSE AVENUE, WINTER PARK, FL 32789For Sale
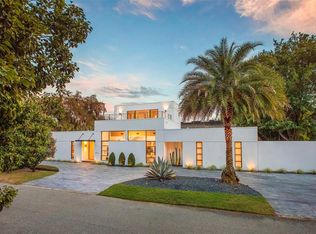 MLS ID #O6402113, Audra Wilks, PREMIER SOTHEBY'S INTL. REALTY. Stellar MLS
 - $1,800,0004 bd4 ba3k sqft723 SYMONDS AVENUE, WINTER PARK, FL 32789New ConstructionStellar MLS
- $1,690,0004 bd4 ba3.1k sqft1420 MAGNOLIA AVENUE, WINTER PARK, FL 32789For SaleMLS ID #O6404564, Audra Wilks, PREMIER SOTHEBY'S INTL. REALTY. Stellar MLS
- $1,770,0003 bd4 ba2.3k sqft621 HUNTINGTON AVENUE, WINTER PARK, FL 32789For SaleMLS ID #O6394464, Noelle Leblanc, OLDE TOWN BROKERS INC. Stellar MLS
- $1,599,0004 bd4 ba2.9k sqft2430 CHANTILLY AVENUE, WINTER PARK, FL 32789New ConstructionMLS ID #O6401352, Julie Christensen, ONE LUXURY INTERNATIONAL LLC. Stellar MLS
- $1,800,0005 bd5 ba4k sqft281 BREWER AVENUE, WINTER PARK, FL 32789For SaleMLS ID #O6424364, John Henthorn, HENTHORN REAL ESTATE. Stellar MLS
- $1,399,0003 bd3 ba2.5k sqft512 W SWOOPE AVENUE, WINTER PARK, FL 32789For SaleMLS ID #O6417375, Carmen Quintana, COLDWELL BANKER REALTY. Stellar MLS
- $1,419,9004 bd4 ba2.9k sqft1546 MILLER AVENUE, WINTER PARK, FL 32789New ConstructionMLS ID #O6428019, Kim Griffin, RE/MAX EXCLUSIVE COLLECTION. Stellar MLS
- $1,380,0004 bd4 ba2.1k sqft1751 GOODRICH AVENUE, WINTER PARK, FL 32789For SaleMLS ID #O6377936, Stephanie Baldner, EXP REALTY LLC. Stellar MLS
- $1,429,0005 bd4 ba2.3k sqft1473 BERKSHIRE AVENUE, WINTER PARK, FL 32789New ConstructionMLS ID #O6415098, Gilson Rodrigues, KARDOSH REALTY. Stellar MLS
- $2,275,0004 bd5 ba2.8k sqft1271 PALMER AVENUE, WINTER PARK, FL 32789For SaleMLS ID #O6426530, Sheri Malin, REDFIN CORPORATION. Stellar MLS
- $1,084,0003 bd4 ba2.2k sqft1120 WISCONSIN AVENUE, WINTER PARK, FL 32789For SaleMLS ID #O6406800, Kelly Price, KELLY PRICE & COMPANY LLC. Stellar MLS
- $1,800,0005 bd4 ba3.3k sqft2032 KIMBRACE PLACE, WINTER PARK, FL 32792For SaleMLS ID #O6414862, Robert Sassos, SIMPLICITY: A RE BROKERAGE CO. Stellar MLS
- $1,400,0005 bd4 ba3.1k sqft1523 MILLER AVENUE, WINTER PARK, FL 32789New ConstructionMLS ID #O6371649, Eric Trumble II, CHARLES RUTENBERG REALTY ORLANDO. Stellar MLS
- $1,249,9004 bd4 ba2.9k sqft(Undisclosed Address), WINTER PARK, FL 32789New ConstructionMLS ID #O6406381, Kim Griffin, RE/MAX EXCLUSIVE COLLECTION. Stellar MLS
- $1,262,5004 bd4 ba3k sqft2015 SUMMERFIELD ROAD, WINTER PARK, FL 32792For SaleMLS ID #O6418198, Courtney Lindsay, UNITED REAL ESTATE PREFERRED. Stellar MLS
- $1,099,0004 bd3 ba2k sqft3006 NORTHWOOD BOULEVARD, WINTER PARK, FL 32789For SaleMLS ID #O6419056, Daren Ellington, ORLANDO HOMES GROUP LLC. Stellar MLS
