Steps from Park Avenue and just moments from Winter Park Village, this architecturally stunning 2023-built Vilasa townhome blends modern luxury with the timeless elegance of Winter Park living. Designed by Nasrallah Architectural Group, Ted Maines Interiors, and Jordan Builders, the residence showcases an Alys Beach–inspired aesthetic with warm wood accents, wrought iron detailing, and two-story block construction for enduring quality. Inside, sophistication is evident throughout: 13' ceilings on the main level and 10' upstairs, level four wall finishes, Pella double pane windows, and curated designer lighting create a refined atmosphere. The chef’s kitchen is a centerpiece with high end flat panel cabinetry, quartz surfaces, Thermador appliances, and an expansive quartz waterfall island overlooking lush greenery. A private IN-UNIT ELEVATOR offers a level of luxury and convenience rarely found in Winter Park townhomes, providing effortless movement between floors and enhancing the home’s lock-and-leave lifestyle. The primary retreat offers a serene escape with a loft for office or wellness space, a spa caliber bath with soaking tub and oversized shower, and generous closet options. Two additional bedrooms with designer finishes complete the second level, ideal for guests, office, or fitness space. Outdoor living is exceptional with an expansive 40' x 20' private fenced in backyard and covered patio extending from the sliding glass doors — a rare feature in Winter Park townhomes. A 2-car garage with insulated doors completes the residence. Live surrounded by Winter Park’s best dining, boutiques, museums, lakes, Hannibal Square, Rollins College, and the shops and restaurants of Winter Park Village — all within easy reach from this luxury residence
For sale
$1,399,000
512 W SWOOPE AVENUE, WINTER PARK, FL 32789
3beds
2,585sqft
Townhouse
Built in 2023
2,581 Square Feet Lot
$1,340,500 Zestimate®
$541/sqft
$677/mo HOA
What's special
Quartz surfacesPrivate in-unit elevatorWrought iron detailingLevel four wall finishesWarm wood accentsGenerous closet optionsCurated designer lighting
- 126 days
- 334
- 29
Zillow last checked:
Listing updated:
Listed by:
Carmen Quintana 407-340-3932,
COLDWELL BANKER REALTY 407-647-1211
Source: Stellar MLS,MLS#: O6417375 Originating MLS: Orlando Regional
Originating MLS: Orlando Regional
Facts & features
Interior
Bedrooms & bathrooms
- Bedrooms: 3
- Bathrooms: 3
- Full bathrooms: 2
- 1/2 bathrooms: 1
Rooms
- Room types: Loft
Primary bedroom
- Features: En Suite Bathroom, Walk-In Closet(s)
- Level: Second
- Area: 196 Square Feet
- Dimensions: 14x14
Bedroom 2
- Features: Jack & Jill Bathroom, Built-in Closet
- Level: Second
- Area: 132 Square Feet
- Dimensions: 12x11
Bedroom 3
- Features: Jack & Jill Bathroom, Walk-In Closet(s)
- Level: Second
- Area: 165 Square Feet
- Dimensions: 15x11
Dining room
- Level: First
- Area: 195 Square Feet
- Dimensions: 15x13
Kitchen
- Level: First
- Area: 360 Square Feet
- Dimensions: 20x18
Laundry
- Level: Second
- Area: 66 Square Feet
- Dimensions: 11x6
Living room
- Level: First
- Area: 378 Square Feet
- Dimensions: 21x18
Loft
- Level: Second
- Area: 270 Square Feet
- Dimensions: 18x15
Heating
- Central
Cooling
- Central Air
Appliances
- Included: Dishwasher, Disposal, Dryer, Exhaust Fan, Gas Water Heater, Microwave, Range, Refrigerator, Washer, Wine Refrigerator
- Laundry: Laundry Room, Upper Level
Features
- Built-in Features, Dry Bar, Eating Space In Kitchen, Elevator, High Ceilings, Living Room/Dining Room Combo, Open Floorplan, PrimaryBedroom Upstairs, Smart Home, Solid Surface Counters, Split Bedroom, Stone Counters, Walk-In Closet(s)
- Flooring: Ceramic Tile, Engineered Hardwood
- Doors: Sliding Doors
- Windows: Window Treatments
- Has fireplace: No
Interior area
- Total structure area: 3,352
- Total interior livable area: 2,585 sqft
Video & virtual tour
Property
Parking
- Total spaces: 2
- Parking features: Garage - Attached
- Attached garage spaces: 2
Features
- Levels: Two
- Stories: 2
- Exterior features: Balcony, Private Entrance, Private Yard
- Fencing: Fenced,Vinyl
Lot
- Size: 2,581 Square Feet
Details
- Parcel number: 062230888100040
- Zoning: R-3
- Special conditions: None
Construction
Type & style
- Home type: Townhouse
- Property subtype: Townhouse
Materials
- Block, Stucco
- Foundation: Slab
- Roof: Shingle
Condition
- New construction: No
- Year built: 2023
Details
- Builder model: Palm
- Builder name: Jordan Homes
Utilities & green energy
- Sewer: Public Sewer
- Water: Public
- Utilities for property: Public
Community & HOA
Community
- Features: Deed Restrictions
- Pet fee: $0 monthly
- Subdivision: VILASA TWNHMS
HOA
- Has HOA: Yes
- Services included: Reserve Fund, Insurance, Maintenance Structure, Private Road
- HOA fee: $677 monthly
- HOA name: Folio Association Management/Terri Grace
- HOA phone: 407-214-8806
Location
- Region: Winter Park
Financial & listing details
- Price per square foot: $541/sqft
- Tax assessed value: $1,022,476
- Annual tax amount: $15,832
- Date on market: 6/18/2026
- Cumulative days on market: 127 days
- Listing terms: Cash,Conventional
- Ownership: Fee Simple
- Total actual rent: 0
- Road surface type: Paved
Estimated market value
$1,340,500
$1.27M - $1.41M
$6,101/mo
Price history
| Date | Event | Price |
|---|---|---|
| 6/18/2026 | Listed for sale | $1,399,000+33.6%$541/sqft |
Source:  Stellar MLS #O6417375 Report a problem Stellar MLS #O6417375 Report a problem | ||
| 3/7/2022 | Pending sale | $1,046,925$405/sqft |
Source: Stellar MLS #O5990130 Report a problem | ||
| 1/24/2022 | Price change | $1,046,925+3.8%$405/sqft |
Source: Stellar MLS #O5990130 Report a problem | ||
| 12/9/2021 | Listed for sale | $1,008,150$390/sqft |
Source: Stellar MLS #O5990130 Report a problem | ||
Public tax history
| Year | Property taxes | Tax assessment |
|---|---|---|
| 2024 | $15,848 +469.5% | $1,022,476 +745% |
| 2023 | $2,783 +42.1% | $121,000 +10% |
| 2022 | $1,958 +24.2% | $110,000 +10% |
| 2021 | $1,577 -1.7% | $100,000 |
| 2020 | $1,604 | $100,000 |
Find assessor info on the county website
Monthly payment
Est. payment
Payment breakdown
Explore the cost of this home by adjusting the details. Changes won't be saved.Climate risks
Neighborhood: 32789
Nearby schools
Schools provided by the listing agent
- Elementary: Lakemont Elem
- Middle: Maitland Middle
- High: Winter Park High
Source: Stellar MLS. This data may not be complete. We recommend contacting the local school district to confirm school assignments for this home.
Similar homes
- $1,600,0004 bd4 ba3k sqft723 SYMONDS AVENUE, WINTER PARK, FL 32789New Construction
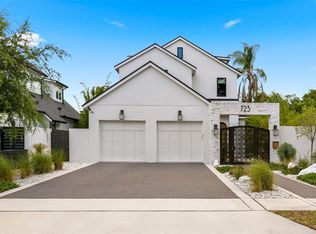
 Stellar MLS
 - $1,600,0003 bd3 ba2.7k sqft2207 KINDEL AVENUE, WINTER PARK, FL 32789For Sale
 MLS ID #O6436815, Sandra Velasquez, THE SIMON SIMAAN GROUP. Stellar MLS
 - $1,349,0004 bd4 ba2.5k sqft1939 WOODCREST DRIVE, WINTER PARK, FL 32792For Sale
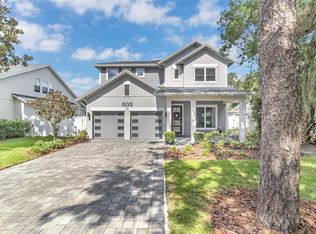 MLS ID #O6449666, Jose Martinez Rivera LLC, LA ROSA REALTY PREMIER LLC. Stellar MLS
 - $1,369,0005 bd4 ba2.4k sqft1473 BERKSHIRE AVENUE, WINTER PARK, FL 32789New Construction
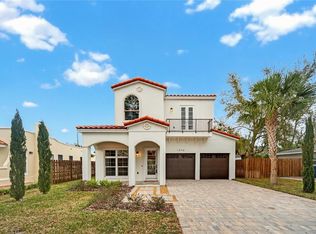 MLS ID #O6415098, Gilson Rodrigues, KARDOSH REALTY. Stellar MLS
 - $849,0003 bd3 ba1.9k sqft437 N CAPEN AVENUE, WINTER PARK, FL 32789For SaleMLS ID #O6414283, Brandon Geers, COMPASS FLORIDA LLC. Stellar MLS
- $1,875,0003 bd4 ba2.7k sqft751 PANSY AVENUE, WINTER PARK, FL 32789For SaleMLS ID #O6432554, Julie Christensen, ONE LUXURY INTERNATIONAL LLC. Stellar MLS
- $1,399,0006 bd5 ba3.1k sqft1579 LAKE BALDWIN LANE, ORLANDO, FL 32814For SaleMLS ID #O6442528, Ahmad Hassan, PA, COMPASS FLORIDA LLC. Stellar MLS
- $1,550,0004 bd4 ba2.9k sqft2430 CHANTILLY AVENUE, WINTER PARK, FL 32789New ConstructionMLS ID #O6436367, Kelly Price, KELLY PRICE & COMPANY LLC. Stellar MLS
- $1,625,0005 bd5 ba3.1k sqft2407 LAFAYETTE AVENUE, WINTER PARK, FL 32789For SaleMLS ID #O6431314, Lisa Fleming, FANNIE HILLMAN & ASSOCIATES. Stellar MLS
- $1,725,0004 bd4 ba3.7k sqft1840 BRYAN AVENUE, WINTER PARK, FL 32789For SaleMLS ID #O6431360, Patrick Calathes, REAL BROKER, LLC. Stellar MLS
- $1,699,0004 bd4 ba3.3k sqft2343 VERSAILLES AVENUE, WINTER PARK, FL 32789For SaleMLS ID #O6432029, MaryStuart Day, FANNIE HILLMAN & ASSOCIATES. Stellar MLS
- $1,299,0004 bd4 ba2.4k sqft102 BELL PLACE, WINTER PARK, FL 32792New ConstructionStellar MLS
- $899,0004 bd3 ba2k sqft3006 NORTHWOOD BOULEVARD, WINTER PARK, FL 32789For SaleMLS ID #O6419056, Daren Ellington, ORLANDO HOMES GROUP LLC. Stellar MLS
- $915,0003 bd4 ba2k sqft1927 S LAKEMONT AVENUE, WINTER PARK, FL 32792For SaleMLS ID #O6426102, Abby Green, IAD REAL ESTATE. Stellar MLS
- $1,999,9005 bd5 ba2.8k sqft240 N PHELPS AVENUE, WINTER PARK, FL 32789New ConstructionMLS ID #O6415360, Nick McKee, KELLER WILLIAMS WINTER PARK. Stellar MLS
- $1,397,0005 bd4 ba3.3k sqft1430 STETSON STREET, ORLANDO, FL 32804New ConstructionMLS ID #O6447213, Robert Kurzreiter PA, KELLER WILLIAMS REALTY AT THE PARKS. Stellar MLS
- $1,099,0003 bd4 ba2.2k sqft1707 ASHER LANE, ORLANDO, FL 32803For SaleMLS ID #O6440943, Lisa Shear, FANNIE HILLMAN & ASSOCIATES. Stellar MLS
- $857,5003 bd4 ba2.1k sqft636 MARIPOSA STREET, ORLANDO, FL 32801For SaleMLS ID #O6433529, Michelle Ausburn, ORANGE SLICE PROPERTIES. Stellar MLS
- $1,469,0005 bd5 ba3.1k sqft516 CLAYTON STREET, ORLANDO, FL 32804New ConstructionMLS ID #O6432462, Amanda Wood, RE/MAX EXCLUSIVE COLLECTION. Stellar MLS
- $1,530,0005 bd4 ba2.8k sqft1615 COLE ROAD, ORLANDO, FL 32803New ConstructionMLS ID #O6420285, Elizabeth Hall, CHARLES RUTENBERG REALTY ORLANDO. Stellar MLS
