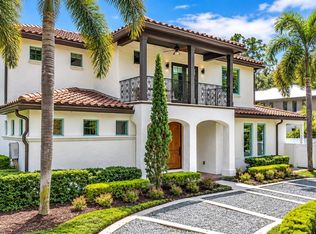
Set along one of Winter Park’s charming brick streets just steps from Park Avenue, this beautifully maintained home pairs refined design with an exceptional location. Impressive curb appeal sets the tone, while thoughtfully curated interiors create a home that feels both elevated and inviting. Inside, the main living space centers around a custom entertainment wall with built-in shelving and an electric fireplace. The adjoining kitchen is equally impressive, featuring quartz countertops, a statement La Cornue range, paneled refrigerator, and a cleverly hidden walk-in pantry. A sun-filled breakfast nook provides a casual dining space, while sliding glass doors create a seamless connection to the outdoor living areas. For larger gatherings, the spacious formal dining room offers an elegant setting for entertaining, and a well-designed mudroom and laundry combination adds everyday functionality. The primary suite is a private retreat with generous proportions and a beautifully appointed spa-inspired bath. A custom trough-style sink, separate makeup vanity, oversized walk-in shower, freestanding soaking tub, and expansive walk-in closet create a space that feels luxurious yet highly functional. Two additional bedrooms are both ensuite, offering privacy and comfort for family and guests. Outdoors, the home truly impresses. A lush wall of mature bamboo surrounds the backyard, creating an unexpected sense of privacy just moments from the heart of Winter Park. The resort-style pool features a sun shelf and built-in seating, while a pergola provides the perfect setting for al fresco dining and relaxed evenings outdoors. For the car enthusiast there is a car lift in the garage allowing for storage of up to 3 vehicles. The location is difficult to match, just steps from the shops, restaurants, and energy of Park Avenue and minutes from Hannibal Square, Winter Park Village, Park Maitland School, and the Enzian Theater. Beautifully maintained, thoughtfully designed, and positioned in one of Winter Park’s most desirable locations, this is a rare opportunity to enjoy an exceptional lifestyle in the heart of it all.
For sale
Price cut: $75K (10/15)
$1,875,000
751 PANSY AVENUE, WINTER PARK, FL 32789
3beds
2,703sqft
Single Family Residence
Built in 2022
7,398 Square Feet Lot
$-- Zestimate®
$694/sqft
$-- HOA
What's special
Electric fireplaceThoughtfully curated interiorsStatement la cornue rangeQuartz countertopsSun-filled breakfast nookBeautifully appointed spa-inspired bathImpressive curb appeal
- 58 days
- 1,307
- 130
Zillow last checked:
Listing updated:
Listed by:
Julie Christensen 407-592-2055,
ONE LUXURY INTERNATIONAL LLC 407-312-8003,
Christopher Christensen 407-312-8003,
ONE LUXURY INTERNATIONAL LLC
Source: Stellar MLS,MLS#: O6432554 Originating MLS: Orlando Regional
Originating MLS: Orlando Regional
Facts & features
Interior
Bedrooms & bathrooms
- Bedrooms: 3
- Bathrooms: 4
- Full bathrooms: 3
- 1/2 bathrooms: 1
Primary bedroom
- Features: Walk-In Closet(s)
- Level: Second
- Area: 272 Square Feet
- Dimensions: 17x16
Bedroom 2
- Features: Built-in Closet
- Level: Second
- Area: 144 Square Feet
- Dimensions: 12x12
Bathroom 3
- Features: Built-in Closet
- Level: Second
- Area: 144 Square Feet
- Dimensions: 12x12
Dining room
- Level: First
- Area: 209 Square Feet
- Dimensions: 19x11
Kitchen
- Level: First
- Area: 208 Square Feet
- Dimensions: 13x16
Living room
- Level: First
- Area: 320 Square Feet
- Dimensions: 20x16
Heating
- Electric
Cooling
- Central Air
Appliances
- Included: Bar Fridge, Oven, Dishwasher, Disposal, Exhaust Fan, Freezer, Microwave, Range, Range Hood, Refrigerator
- Laundry: Laundry Room
Features
- Built-in Features, Eating Space In Kitchen, High Ceilings, Kitchen/Family Room Combo, Open Floorplan, Solid Surface Counters, Solid Wood Cabinets, Walk-In Closet(s)
- Flooring: Engineered Hardwood, Porcelain Tile
- Doors: Outdoor Grill, Outdoor Kitchen, Sliding Doors
- Has fireplace: Yes
- Fireplace features: Electric, Family Room
Interior area
- Total structure area: 3,446
- Total interior livable area: 2,703 sqft
Property
Parking
- Total spaces: 2
- Parking features: Garage - Attached
- Attached garage spaces: 2
Features
- Levels: Two
- Stories: 2
- Exterior features: Irrigation System, Outdoor Grill, Outdoor Kitchen, Permeable Paving, Private Entrance, Private Mailbox, Private Yard, Rain Gutters, Sidewalk
- Has private pool: Yes
- Pool features: Gunite, Heated, In Ground, Salt Water
Lot
- Size: 7,398 Square Feet
Details
- Parcel number: 062230210803051
- Zoning: R-1A
- Special conditions: None
Construction
Type & style
- Home type: SingleFamily
- Property subtype: Single Family Residence
Materials
- Block, Stone, Stucco
- Foundation: Slab
- Roof: Metal,Shingle
Condition
- New construction: No
- Year built: 2022
Details
- Builder name: Vimaro Homes
Utilities & green energy
- Sewer: Public Sewer
- Water: Public
- Utilities for property: Electricity Connected, Sewer Connected, Water Connected
Community & HOA
Community
- Pet fee: $0 monthly
- Subdivision: DIXIE TERRACE
HOA
- Has HOA: No
Location
- Region: Winter Park
Financial & listing details
- Price per square foot: $694/sqft
- Tax assessed value: $1,625,585
- Annual tax amount: $20,384
- Date on market: 8/26/2026
- Cumulative days on market: 58 days
- Ownership: Fee Simple
- Total actual rent: 0
- Electric utility on property: Yes
- Road surface type: Brick
Estimated market value
Not available
Estimated sales range
Not available
Not available
Price history
| Date | Event | Price |
|---|---|---|
| 10/15/2026 | Price change | $1,875,000-3.8%$694/sqft |
Source:  Stellar MLS #O6432554 Report a problem Stellar MLS #O6432554 Report a problem | ||
| 8/26/2026 | Listed for sale | $1,950,000+26.6%$721/sqft |
Source: Stellar MLS #O6432554 Report a problem | ||
| 10/18/2022 | Sold | $1,540,000+262.4%$570/sqft |
Source: Public Record Report a problem | ||
| 12/7/2020 | Listing removed | $425,000$157/sqft |
Source: BECK REALTY LLC #O5824334 Report a problem | ||
| 12/24/2019 | Listing removed | $2,000$1/sqft |
Source: BECK REALTY LLC #O5832832 Report a problem | ||
| 12/24/2019 | Pending sale | $425,000$157/sqft |
Source: BECK REALTY LLC #O5824334 Report a problem | ||
| 12/21/2019 | Listed for rent | $2,000+8.1%$1/sqft |
Source: BECK REALTY LLC #O5832832 Report a problem | ||
| 11/10/2019 | Listed for sale | $425,000$157/sqft |
Source: BECK REALTY LLC #O5824334 Report a problem | ||
| 6/5/2018 | Listing removed | $1,850$1/sqft |
Source: Olde Town Brokers, Inc. Report a problem | ||
| 5/15/2018 | Listed for rent | $1,850+12.1%$1/sqft |
Source: Olde Town Brokers, Inc. Report a problem | ||
| 6/2/2015 | Listing removed | $1,650$1/sqft |
Source: OLDE TOWN BROKERS INC #O5364573 Report a problem | ||
| 4/9/2015 | Listed for rent | $1,650+10.4%$1/sqft |
Source: Olde Town Brokers, Inc. Report a problem | ||
| 11/17/2011 | Listing removed | $1,495$1/sqft |
Source: OLDE TOWN BROKERS Report a problem | ||
| 10/18/2011 | Listed for rent | $1,495$1/sqft |
Source: OLDE TOWN BROKERS Report a problem | ||
Public tax history
| Year | Property taxes | Tax assessment |
|---|---|---|
| 2024 | $19,812 +3.4% | $1,312,739 +3% |
| 2023 | $19,160 +281.6% | $1,274,504 +292.2% |
| 2022 | $5,022 -5.9% | $325,000 -0.3% |
| 2021 | $5,335 +4.8% | $325,918 +10% |
| 2020 | $5,091 +4.3% | $296,289 +10% |
| 2019 | $4,880 +3.3% | $269,354 +10% |
| 2018 | $4,723 | $244,867 -7.7% |
| 2017 | $4,723 +16.5% | $265,232 +0.5% |
| 2016 | $4,054 +4.5% | $263,938 +6.5% |
| 2015 | $3,880 +31.7% | $247,739 +48.1% |
| 2014 | $2,946 +5.4% | $167,247 +4.9% |
| 2013 | $2,796 -0.7% | $159,504 +0.1% |
| 2012 | $2,814 -8.1% | $159,322 -7.7% |
| 2011 | $3,061 -6% | $172,649 -8.9% |
| 2010 | $3,256 | $189,531 -16.4% |
| 2009 | -- | $226,695 -12.9% |
| 2008 | $4,266 -9.5% | $260,314 -10.1% |
| 2007 | $4,711 -5.5% | $289,422 +3.8% |
| 2006 | $4,984 +37.7% | $278,694 +42.2% |
| 2005 | $3,621 +19.7% | $195,976 +18.3% |
| 2004 | $3,025 +19.2% | $165,716 +15.2% |
| 2003 | $2,539 +15.1% | $143,859 +15.1% |
| 2002 | $2,205 +4.8% | $125,013 +6.2% |
| 2001 | $2,105 +3% | $117,752 +3.9% |
| 2000 | $2,044 | $113,375 |
Find assessor info on the county website
Monthly payment
Est. payment
Payment breakdown
Explore the cost of this home by adjusting the details. Changes won't be saved.Climate risks
Neighborhood: 32789
Nearby schools
Schools provided by the listing agent
- Elementary: Lakemont Elem
- Middle: Maitland Middle
- High: Winter Park High
Source: Stellar MLS. This data may not be complete. We recommend contacting the local school district to confirm school assignments for this home.

Similar homes
- $1,890,0004 bd4 ba3.3k sqft2614 PARKLAND DRIVE, WINTER PARK, FL 32789For Sale
 MLS ID #O6444165, Ryan Gaston, JW GASTON LLC. Stellar MLS
 - $1,499,0003 bd5 ba2.7k sqft641 NORTHWOOD CIRCLE, WINTER PARK, FL 32789For Sale
 MLS ID #O6412554, Sandra Cuba, PREMIER SOTHEBY'S INTL. REALTY. Stellar MLS
 - $2,125,0004 bd5 ba2.8k sqft1271 PALMER AVENUE, WINTER PARK, FL 32789For Sale
 MLS ID #O6441038, JR Keelin, KELLY PRICE & COMPANY LLC. Stellar MLS
 - $1,699,0004 bd4 ba3.3k sqft2343 VERSAILLES AVENUE, WINTER PARK, FL 32789For Sale
 MLS ID #O6432029, MaryStuart Day, FANNIE HILLMAN & ASSOCIATES. Stellar MLS
 - $1,725,0004 bd4 ba3.7k sqft1840 BRYAN AVENUE, WINTER PARK, FL 32789For SaleMLS ID #O6431360, Patrick Calathes, REAL BROKER, LLC. Stellar MLS
- $1,800,0005 bd5 ba4k sqft281 BREWER AVENUE, WINTER PARK, FL 32789For SaleMLS ID #O6424364, John Henthorn, HENTHORN REAL ESTATE. Stellar MLS
- $1,600,0003 bd3 ba2.7k sqft2207 KINDEL AVENUE, WINTER PARK, FL 32789For SaleMLS ID #O6436815, Sandra Velasquez, THE SIMON SIMAAN GROUP. Stellar MLS
- $1,625,0005 bd5 ba3.1k sqft2407 LAFAYETTE AVENUE, WINTER PARK, FL 32789For SaleMLS ID #O6431314, Lisa Fleming, FANNIE HILLMAN & ASSOCIATES. Stellar MLS
- $1,600,0004 bd4 ba3k sqft723 SYMONDS AVENUE, WINTER PARK, FL 32789New ConstructionStellar MLS
- $1,498,0003 bd4 ba2.4k sqft1841 LAKE SPIER DRIVE, WINTER PARK, FL 32789For SaleMLS ID #O6407841, Nicole Seybold, FANNIE HILLMAN & ASSOCIATES. Stellar MLS
- $1,495,0003 bd3 ba1.9k sqft462 W LYMAN AVENUE, WINTER PARK, FL 32789For SaleMLS ID #O6423842, Mick Night, PREMIER SOTHEBY'S INTL. REALTY. Stellar MLS
- $1,925,0004 bd4 ba3k sqft220 ADAMS DRIVE, MAITLAND, FL 32751For SaleMLS ID #O6413737, Kelly Price, KELLY PRICE & COMPANY LLC. Stellar MLS
- $1,495,0004 bd2 ba2.6k sqft446 MELROSE AVENUE, WINTER PARK, FL 32789For SaleMLS ID #O6402113, Audra Wilks, PREMIER SOTHEBY'S INTL. REALTY. Stellar MLS
- $1,419,9004 bd4 ba2.9k sqft1546 MILLER AVENUE, WINTER PARK, FL 32789New ConstructionMLS ID #O6428019, Kim Griffin, RE/MAX EXCLUSIVE COLLECTION. Stellar MLS
- $1,550,0004 bd4 ba2.9k sqft2430 CHANTILLY AVENUE, WINTER PARK, FL 32789New ConstructionMLS ID #O6436367, Kelly Price, KELLY PRICE & COMPANY LLC. Stellar MLS
- $1,999,9005 bd5 ba2.8k sqft240 N PHELPS AVENUE, WINTER PARK, FL 32789New ConstructionMLS ID #O6415360, Nick McKee, KELLER WILLIAMS WINTER PARK. Stellar MLS
- $1,350,0004 bd4 ba2.9k sqft1320 ORCHID AVENUE, WINTER PARK, FL 32789For SaleMLS ID #O6438656, Isis Sarcos, EXP REALTY LLC. Stellar MLS
- $1,399,0003 bd3 ba2.5k sqft512 W SWOOPE AVENUE, WINTER PARK, FL 32789For SaleMLS ID #O6417375, Carmen Quintana, COLDWELL BANKER REALTY. Stellar MLS
- $1,349,0004 bd4 ba2.5k sqft1939 WOODCREST DRIVE, WINTER PARK, FL 32792For SaleMLS ID #O6449666, Jose Martinez Rivera LLC, LA ROSA REALTY PREMIER LLC. Stellar MLS
- $1,380,0004 bd4 ba2.1k sqft1751 GOODRICH AVENUE, WINTER PARK, FL 32789For SaleMLS ID #O6377936, Stephanie Baldner, EXP REALTY LLC. Stellar MLS
