HUGE PRICE IMPROVEMENT-MOTIVATED SELLER-Discover this stunning, custom-built home nestled on a tranquil, tree-lined street just steps from all the charm of Winter Park’s renowned Park Avenue. Located in a peaceful neighborhood, this elegant residence combines sophisticated craftsmanship with luxury features throughout its expansive 2,860 square feet of thoughtfully designed living space. Relax on the charming front covered porch, the perfect spot to enjoy your morning coffee. Step inside to find meticulous attention to detail—from stunning wide white oak floors to exquisite custom millwork and soaring ceilings that create an airy, welcoming atmosphere. The chef-inspired kitchen is the heart of the home, featuring an abundance of custom solid-wood cabinets, gleaming quartz countertops, and a large island with seating for four. A generous walk-in pantry with custom shelving and top-of-the-line Thermador stainless steel appliances—including a 6-burner gas stove, double oven, and deep farm sink—make meal preparation and entertaining effortless. Adjacent to the kitchen, a charming dining area is perfect for memorable dinners, while the adjoining family room boasts a soaring cathedral ceiling, a natural gas fireplace with a custom stone mantel, and large windows that flood the space with natural light. A cozy private den offers an ideal retreat for work or relaxation. On the opposite side of the first floor, you'll find a guest suite with a private bath, two additional bedrooms with custom closets, a stylish full bath, and a laundry room with ample storage and a utility sink. The spacious mudroom, accessible from the two-car garage, provides practical storage with built-in cabinets and hooks. Upstairs, the luxurious primary suite features a spa-inspired bathroom with double sinks, custom Restoration Hardware cabinetry, elegant lighting, and a large walk-in shower. A peaceful sitting area and a walk-in closet with custom shelving create a perfect private retreat. Additionally, an upstairs loft offers versatile space ideal for a home office, gym, or additional quiet area. Outside, enjoy a private backyard oasis designed for relaxation and entertainment. Highlights include a “Michael Phelps Chilly Goat” hot/cold tub combo, outdoor TV, and speakers—creating your personal weekend paradise. Additional amenities include a large two-car garage, solid-core doors, crown molding, wide base moldings, dual tankless water heaters, fully-owned solar panels (reducing energy costs), a water softener and purifier, new exterior paint (2023), professionally installed closet shelving (2023), and professionally landscaped gardens. Flooded with natural light and warmth, this exceptional home offers a cozy yet elegant atmosphere. Zoned for top-tier schools—including Winter Park High School—and conveniently located near Lake Highland, Trinity Prep, the Winter Park YMCA, Racquet Club, and Interlachen Country Club, it’s ideal for a vibrant Florida lifestyle. Walkable to Winter Park’s renowned shopping and dining destination, don’t miss the opportunity to make this exquisite property your new home! AVAILABLE BY APPOINTMENT ONLY
Sold for $1,590,000
$1,590,000
1166 OAKS BOULEVARD, WINTER PARK, FL 32789
4beds
2,860sqft
Single Family Residence
Built in 2018
7,918 Square Feet Lot
$1,600,900 Zestimate®
$556/sqft
$6,514 Estimated rent
Home value
$1,600,900
$1.47M - $1.74M
$6,514/mo
Zestimate® history
Owner options
List your home for rent
$6,514/mo
Rent Zestimate®
Find your next renter with Zillow Rental Manager. Plus, with online applications, you can quickly screen prospective tenants – for free.
$6,514/mo
Rent Zestimate®
Refinance and save
$11,430/mo
Est. payment
Refinancing to a lower rate could help reduce your monthly payments and save thousands over the life of the loan.
$11,430/mo
Est. payment
Explore your selling options
Work with a Zillow partner agent
Leverage their expertise and Zillow's premium Showcase listings to get your home seen by more buyers.
Get startedList with your own agent
Get your home in front of millions of buyers by listing it on Zillow.
Learn how to do itSell it yourself
Take full control of how buyers see your home on Zillow by listing For Sale by Owner (FSBO).
List your homeWhat's special
Peaceful sitting areaCozy private denFlooded with natural lightSoaring cathedral ceilingPrivate backyard oasisGleaming quartz countertopsOutdoor tv
Zillow last checked:
Listing updated:
Listed by:
Kevin Kelly 407-781-6238,
FANNIE HILLMAN & ASSOCIATES 407-644-1234
Bought with:
Anne Rogers, 479577
ANNE ROGERS REALTY GROUP INC
Source: Stellar MLS,MLS#: O6341707 Originating MLS: Orlando Regional
Originating MLS: Orlando Regional
Facts & features
Interior
Bedrooms & bathrooms
- Bedrooms: 4
- Bathrooms: 4
- Full bathrooms: 3
- 1/2 bathrooms: 1
Rooms
- Room types: Den/Library/Office, Family Room, Utility Room, Loft
Primary bedroom
- Features: En Suite Bathroom, Shower No Tub, Water Closet/Priv Toilet, Walk-In Closet(s)
- Level: Second
- Area: 238 Square Feet
- Dimensions: 14x17
Bedroom 1
- Features: Ceiling Fan(s), Jack & Jill Bathroom, Tub With Shower, Built-in Closet
- Level: First
- Area: 121 Square Feet
- Dimensions: 11x11
Bedroom 2
- Features: Ceiling Fan(s), Jack & Jill Bathroom, Tub With Shower, Built-in Closet
- Level: First
- Area: 156 Square Feet
- Dimensions: 12x13
Bedroom 3
- Features: Ceiling Fan(s), En Suite Bathroom, Shower No Tub, Single Vanity, Built-in Closet
- Level: First
- Area: 140 Square Feet
- Dimensions: 10x14
Den
- Level: First
- Area: 140 Square Feet
- Dimensions: 10x14
Dining room
- Level: First
- Area: 132 Square Feet
- Dimensions: 11x12
Kitchen
- Features: Kitchen Island, Stone Counters, Pantry
- Level: First
- Area: 154 Square Feet
- Dimensions: 11x14
Laundry
- Level: First
- Area: 54 Square Feet
- Dimensions: 6x9
Living room
- Features: Ceiling Fan(s)
- Level: First
- Area: 252 Square Feet
- Dimensions: 14x18
Loft
- Level: Second
- Area: 108 Square Feet
- Dimensions: 9x12
Heating
- Central
Cooling
- Central Air
Appliances
- Included: Oven, Convection Oven, Cooktop, Dishwasher, Disposal, Dryer, Range Hood, Refrigerator, Tankless Water Heater, Washer, Water Softener
- Laundry: Inside, Laundry Room
Features
- Cathedral Ceiling(s), Ceiling Fan(s), Crown Molding, High Ceilings, Kitchen/Family Room Combo, PrimaryBedroom Upstairs, Solid Surface Counters, Solid Wood Cabinets, Split Bedroom, Walk-In Closet(s)
- Flooring: Porcelain Tile, Hardwood
- Windows: Blinds, Drapes, Rods, Shutters, Window Treatments
- Has fireplace: Yes
- Fireplace features: Family Room, Gas
Interior area
- Total structure area: 3,556
- Total interior livable area: 2,860 sqft
Property
Parking
- Total spaces: 2
- Parking features: Driveway, Garage Faces Side
- Attached garage spaces: 2
- Has uncovered spaces: Yes
Features
- Levels: Two
- Stories: 2
- Patio & porch: Covered, Front Porch
- Exterior features: Irrigation System, Lighting, Private Mailbox, Rain Gutters, Sidewalk
- Has spa: Yes
- Spa features: Above Ground, Heated
- Fencing: Masonry
Lot
- Size: 7,918 Square Feet
- Features: Corner Lot, City Lot, Landscaped, Near Public Transit, Sidewalk
- Residential vegetation: Trees/Landscaped
Details
- Parcel number: 062230210804010
- Zoning: R-1A
- Special conditions: None
Construction
Type & style
- Home type: SingleFamily
- Architectural style: Custom
- Property subtype: Single Family Residence
Materials
- Block, Stucco
- Foundation: Slab
- Roof: Shingle
Condition
- New construction: No
- Year built: 2018
Utilities & green energy
- Electric: Photovoltaics Seller Owned
- Sewer: Public Sewer
- Water: Public
- Utilities for property: Electricity Connected, Natural Gas Connected, Propane, Sewer Connected, Street Lights
Community & HOA
Community
- Security: Closed Circuit Camera(s), Fire Alarm, Security System, Smoke Detector(s)
- Pet fee: $0 monthly
- Subdivision: DIXIE TERRACE
HOA
- Has HOA: No
Location
- Region: Winter Park
Financial & listing details
- Price per square foot: $556/sqft
- Tax assessed value: $1,552,740
- Annual tax amount: $21,866
- Date on market: 9/5/2025
- Cumulative days on market: 153 days
- Listing terms: Cash,Conventional
- Ownership: Fee Simple
- Total actual rent: 0
- Electric utility on property: Yes
- Road surface type: Paved, Brick
Price history
| Date | Event | Price |
|---|---|---|
| 3/6/2026 | Sold | $1,590,000$556/sqft |
Source:  Stellar MLS #O6341707 Report a problem Stellar MLS #O6341707 Report a problem | ||
| 2/6/2026 | Pending sale | $1,590,000$556/sqft |
Source: Stellar MLS #O6341707 Report a problem | ||
| 1/3/2026 | Price change | $1,590,000-0.6%$556/sqft |
Source: Stellar MLS #O6341707 Report a problem | ||
| 1/2/2026 | Price change | $1,600,000-3%$559/sqft |
Source: Stellar MLS #O6341707 Report a problem | ||
| 11/25/2025 | Price change | $1,649,999-2.9%$577/sqft |
Source: Stellar MLS #O6341707 Report a problem | ||
| 9/17/2025 | Price change | $1,699,999-5.5%$594/sqft |
Source: Stellar MLS #O6341707 Report a problem | ||
| 9/5/2025 | Listed for sale | $1,799,000+2.9%$629/sqft |
Source: Stellar MLS #O6341707 Report a problem | ||
| 9/3/2025 | Listing removed | -- |
Source: Owner Report a problem | ||
| 8/21/2025 | Price change | $1,749,000-0.6%$612/sqft |
Source: Owner Report a problem | ||
| 7/5/2025 | Price change | $1,759,000-0.6%$615/sqft |
Source: Owner Report a problem | ||
| 6/7/2025 | Price change | $1,769,000-0.6%$619/sqft |
Source: Owner Report a problem | ||
| 5/25/2025 | Price change | $1,779,000-0.9%$622/sqft |
Source: Owner Report a problem | ||
| 4/27/2025 | Price change | $1,795,000+5.6%$628/sqft |
Source: Owner Report a problem | ||
| 6/6/2023 | Pending sale | $1,699,999$594/sqft |
Source: Stellar MLS #O6067141 Report a problem | ||
| 5/19/2023 | Price change | $1,699,999-2.9%$594/sqft |
Source: Stellar MLS #O6067141 Report a problem | ||
| 1/18/2023 | Price change | $1,750,000-2.8%$612/sqft |
Source: Stellar MLS #O6067141 Report a problem | ||
| 10/24/2022 | Listed for sale | $1,800,000+414.3%$629/sqft |
Source: Stellar MLS #O6067141 Report a problem | ||
| 2/8/2017 | Sold | $350,000-6.7%$122/sqft |
Source: Public Record Report a problem | ||
| 3/13/2016 | Listed for sale | $375,000$131/sqft |
Source: LA ROSA REALTY, LLC #O5426389 Report a problem | ||
| 2/9/2016 | Listing removed | $375,000$131/sqft |
Source: OLDE TOWN BROKERS INC #O5402821 Report a problem | ||
| 11/25/2015 | Price change | $375,000-5.1%$131/sqft |
Source: OLDE TOWN BROKERS INC #O5402821 Report a problem | ||
| 7/16/2015 | Listed for sale | $395,000+75.6%$138/sqft |
Source: OLDE TOWN BROKERS INC #O5402821 Report a problem | ||
| 9/2/2003 | Sold | $225,000$79/sqft |
Source: Public Record Report a problem | ||
Public tax history
| Year | Property taxes | Tax assessment |
|---|---|---|
| 2024 | $21,275 +67.1% | $1,407,590 +64.4% |
| 2023 | $12,731 +4.1% | $855,962 +3% |
| 2022 | $12,229 +1% | $831,031 +3% |
| 2021 | $12,105 -0.2% | $806,826 +1.4% |
| 2020 | $12,133 -2.2% | $795,686 -0.4% |
| 2019 | $12,400 +149.6% | $799,119 +166.4% |
| 2018 | $4,967 | $300,000 -6.3% |
| 2017 | $4,967 +120.6% | $320,116 +0.6% |
| 2016 | $2,251 +2.2% | $318,286 +14.1% |
| 2015 | $2,202 -3.1% | $278,836 +52.4% |
| 2014 | $2,272 +2.5% | $182,941 +11.2% |
| 2013 | $2,216 -0.5% | $164,485 +0.2% |
| 2012 | $2,227 -10% | $164,092 -7.5% |
| 2011 | $2,474 -26% | $177,489 -8.8% |
| 2010 | $3,342 | $194,540 -16.4% |
| 2009 | -- | $232,802 -12.7% |
| 2008 | $4,372 -14.7% | $266,786 -15.2% |
| 2007 | $5,124 -1% | $314,783 +8.8% |
| 2006 | $5,176 +76.7% | $289,389 +38.6% |
| 2005 | $2,930 +4.7% | $208,819 +17.2% |
| 2004 | $2,797 +164.5% | $178,206 +39.8% |
| 2003 | $1,058 +3.5% | $127,511 +16.4% |
| 2002 | $1,022 +1% | $109,506 +5.6% |
| 2001 | $1,012 +3.5% | $103,668 +3.4% |
| 2000 | $978 | $100,229 |
Find assessor info on the county website
Neighborhood: 32789
Nearby homes
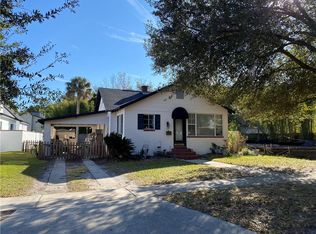
- $1,914,7002 bd1 ba896 sqft1156 Oaks Blvd, Winter Park, FL 32789Off Market
- $1,471,3003 bd3 ba1.3k sqft1146 Oaks Blvd, Winter Park, FL 32789Off Market

- $1,490,2009,253 Square Feet736 Pansy Ave, Winter Park, FL 32789Off Market
- $1,704,6003 bd2 ba1.7k sqft751 Pansy Ave, Winter Park, FL 32789Off Market

- $1,416,4003 bd4 ba2.6k sqft1210 Oaks Blvd, Winter Park, FL 32789Off Market
- $660,3003 bd1 ba1.9k sqft735 Pansy Ave, Winter Park, FL 32789Off Market
- $2,059,8004 bd5 ba3.3k sqft692 Penn Pl, Winter Park, FL 32789Off Market
- $2,164,7004 bd4 ba4.2k sqft1177 Oaks Blvd, Winter Park, FL 32789Off Market
Nearby schools
GreatSchools rating
- 7/10Lakemont Elementary SchoolGrades: K-5Distance: 1.8 mi
- 6/10Maitland Middle SchoolGrades: 6-8Distance: 2 mi
- 7/10Winter Park High SchoolGrades: 9-12Distance: 2.8 mi
Schools provided by the listing agent
- Elementary: Lakemont Elem
- Middle: Maitland Middle
- High: Winter Park High
Source: Stellar MLS. This data may not be complete. We recommend contacting the local school district to confirm school assignments for this home.
Get a cash offer in 3 minutes
Find out how much your home could sell for in as little as 3 minutes with a no-obligation cash offer.
Estimated market value
$1,600,900
Get a cash offer in 3 minutes
Find out how much your home could sell for in as little as 3 minutes with a no-obligation cash offer.
Estimated market value
$1,600,900
- Florida
- Orange County
- Winter Park
- 32789
- 1166 OAKS BOULEVARD
Nearby cities
Nearby neighborhoods
Nearby zip codes
Other Winter Park Topics
