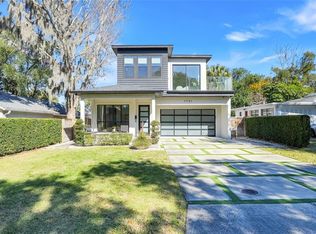
Under Construction. Under Construction. NEW CONSTRUCTION!!! Welcome to Winter Park Grove — Winter Park’s newest community by one of the areas finest builders. This stunning new farmhouse-inspired home is designed to impress with its architectural flair, meticulous craftsmanship, and luxurious finishes. Perfectly located near all the shopping, dining, and entertainment Winter Park is famous for, this home combines convenience, style, and comfort. Step onto the inviting front porch and through the elegant 2 story entryway to discover a spacious, open floor plan filled with natural light. Just off the foyer, you’ll find a flexible fourth bedroom or private study with a full bath—ideal for a home office or serene guest suite. The heart of the home is the gourmet kitchen, featuring quartz countertops, custom cabinetry, and a premium Bosch appliance package including a 36" gas cooktop. The kitchen flows seamlessly into the living and dining areas—perfect for entertaining or family gatherings. Enjoy Florida living at its finest on the covered lanai, overlooking your sparkling pool and lushly landscaped backyard—your own private retreat. The first-floor primary suite offers a spa-inspired bath with dual vanities, a freestanding soaking tub, and a spacious walk-in closet with custom shelving. A convenient laundry area is thoughtfully located just off the suite. Upstairs, a large bonus room with a closet offers versatility as a fifth bedroom, game room, or home office. Two additional bedrooms feature walk-in closets and share a beautifully appointed bath with dual sinks. An upstairs laundry room with a sink and plenty of natural light adds everyday convenience. The photos shown are of the same model in another location. Finishes will vary. Located near top-rated schools, local parks, and all that Winter Park has to offer — this home truly has it all. Schedule your private showing today before this exceptional new build is gone!
New construction
$1,419,900
1546 MILLER AVENUE, WINTER PARK, FL 32789
4beds
2,984sqft
Single Family Residence
Built in 2026
7,001 Square Feet Lot
$-- Zestimate®
$476/sqft
$-- HOA
What's special
Covered lanaiQuartz countertopsLushly landscaped backyardSparkling poolInviting front porchCustom cabinetryGourmet kitchen
- 48 days
- 547
- 42
Zillow last checked:
Listing updated:
Listed by:
Kim Griffin 407-314-5033,
RE/MAX EXCLUSIVE COLLECTION 407-447-2829,
Amanda Wood 321-229-8389,
RE/MAX EXCLUSIVE COLLECTION
Source: Stellar MLS,MLS#: O6428019 Originating MLS: Orlando Regional
Originating MLS: Orlando Regional
Facts & features
Interior
Bedrooms & bathrooms
- Bedrooms: 4
- Bathrooms: 4
- Full bathrooms: 3
- 1/2 bathrooms: 1
Primary bedroom
- Features: Walk-In Closet(s)
- Level: First
- Area: 238 Square Feet
- Dimensions: 17x14
Bedroom 2
- Features: Built-in Closet
- Level: First
- Area: 143 Square Feet
- Dimensions: 13x11
Bedroom 3
- Features: Walk-In Closet(s)
- Level: Second
- Area: 156 Square Feet
- Dimensions: 13x12
Bedroom 4
- Features: Walk-In Closet(s)
- Level: Second
- Area: 144 Square Feet
- Dimensions: 12x12
Bonus room
- Features: Built-in Closet
- Level: Second
- Area: 195 Square Feet
- Dimensions: 15x13
Great room
- Level: First
- Area: 608 Square Feet
- Dimensions: 19x32
Kitchen
- Features: Walk-In Closet(s)
- Level: First
- Area: 247 Square Feet
- Dimensions: 19x13
Heating
- Central
Cooling
- Central Air
Appliances
- Included: Oven, Cooktop, Dishwasher, Microwave, Range Hood, Refrigerator, Wine Refrigerator
- Laundry: Inside, Laundry Room
Features
- Ceiling Fan(s), Kitchen/Family Room Combo, Open Floorplan, Primary Bedroom Main Floor, Solid Surface Counters, Thermostat, Walk-In Closet(s)
- Flooring: Carpet, Engineered Hardwood, Porcelain Tile
- Doors: Sliding Doors
- Has fireplace: No
Interior area
- Total structure area: 3,777
- Total interior livable area: 2,984 sqft
Video & virtual tour
Property
Parking
- Total spaces: 2
- Parking features: Garage - Attached
- Attached garage spaces: 2
Features
- Levels: Two
- Stories: 2
- Exterior features: Irrigation System
- Has private pool: Yes
- Pool features: Gunite, In Ground
- Fencing: Vinyl
Lot
- Size: 7,001 Square Feet
Details
- Parcel number: 122229499612030
- Zoning: R-2
- Special conditions: None
Construction
Type & style
- Home type: SingleFamily
- Property subtype: Single Family Residence
Materials
- Block, Brick, Stucco
- Foundation: Slab
- Roof: Metal,Shingle
Condition
- Under Construction
- New construction: Yes
- Year built: 2026
Details
- Builder model: The Walden
- Builder name: SGC
Utilities & green energy
- Sewer: Public Sewer
- Water: Public
- Utilities for property: BB/HS Internet Available, Electricity Connected, Public, Sewer Connected
Community & HOA
Community
- Pet fee: $0 monthly
- Subdivision: LAWNDALE
HOA
- Has HOA: No
Location
- Region: Winter Park
Financial & listing details
- Price per square foot: $476/sqft
- Tax assessed value: $220,000
- Annual tax amount: $3,573
- Date on market: 7/24/2026
- Cumulative days on market: 36 days
- Listing terms: Cash,Conventional
- Ownership: Fee Simple
- Total actual rent: 0
- Electric utility on property: Yes
- Road surface type: Asphalt, Brick
Estimated market value
Not available
Estimated sales range
Not available
Not available
Price history
| Date | Event | Price |
|---|---|---|
| 7/24/2026 | Listed for sale | $1,419,900+568.2%$476/sqft |
Source:  Stellar MLS #O6428019 Report a problem Stellar MLS #O6428019 Report a problem | ||
| 1/31/2005 | Sold | $212,500$71/sqft |
Source: Public Record Report a problem | ||
Public tax history
| Year | Property taxes | Tax assessment |
|---|---|---|
| 2024 | $3,254 +9.4% | $186,340 +10% |
| 2023 | $2,976 +10.9% | $169,400 +10% |
| 2022 | $2,684 +7.6% | $154,000 +10% |
| 2021 | $2,493 -0.4% | $140,000 |
| 2020 | $2,504 -31.7% | $140,000 -25.9% |
| 2019 | $3,669 +3.7% | $188,896 +10% |
| 2018 | $3,538 | $171,724 -0.7% |
| 2017 | $3,538 +19.7% | $172,857 +1.6% |
| 2016 | $2,955 +3.9% | $170,121 +10.1% |
| 2015 | $2,844 +19.2% | $154,483 +23.8% |
| 2014 | $2,385 +12.2% | $124,810 +17.1% |
| 2013 | $2,126 -4.7% | $106,627 -4.5% |
| 2012 | $2,230 -1.3% | $111,703 -1.2% |
| 2011 | $2,260 -10.8% | $113,087 -14.8% |
| 2010 | $2,535 | $132,654 -29% |
| 2009 | -- | $186,779 -10.5% |
| 2008 | $3,676 -8.3% | $208,718 -11% |
| 2007 | $4,011 +10.6% | $234,438 +21.5% |
| 2006 | $3,627 +215.2% | $192,889 +29.3% |
| 2005 | $1,151 +5.4% | $149,154 +44.7% |
| 2004 | $1,092 +1% | $103,069 +14.2% |
| 2003 | $1,081 +3.2% | $90,288 +18.8% |
| 2002 | $1,048 -0.4% | $76,012 +5% |
| 2001 | $1,053 +2.5% | $72,365 +3.2% |
| 2000 | $1,027 | $70,108 |
Find assessor info on the county website
Monthly payment
Est. payment
Payment breakdown
Explore the cost of this home by adjusting the details. Changes won't be saved.Climate risks
Neighborhood: 32789
Nearby schools
Schools provided by the listing agent
- Elementary: Killarney Elem
- Middle: College Park Middle
- High: Edgewater High
Source: Stellar MLS. This data may not be complete. We recommend contacting the local school district to confirm school assignments for this home.

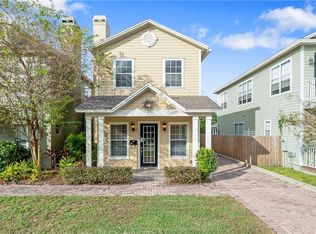
Similar homes
- $1,400,0005 bd4 ba3.1k sqft1523 MILLER AVENUE, WINTER PARK, FL 32789New Construction
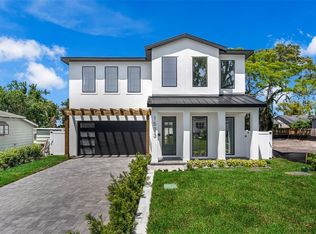
 MLS ID #O6371649, Eric Trumble II, CHARLES RUTENBERG REALTY ORLANDO. Stellar MLS
 - $1,399,0005 bd4 ba2.3k sqft1473 BERKSHIRE AVENUE, WINTER PARK, FL 32789New Construction
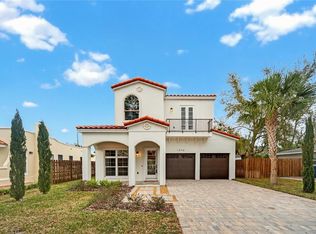 MLS ID #O6415098, Gilson Rodrigues, KARDOSH REALTY. Stellar MLS
 - $1,249,9004 bd4 ba2.9k sqft(Undisclosed Address), WINTER PARK, FL 32789New Construction
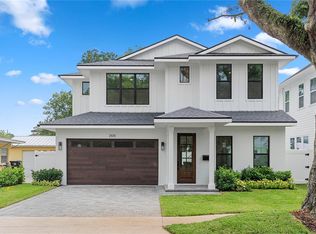 MLS ID #O6406381, Kim Griffin, RE/MAX EXCLUSIVE COLLECTION. Stellar MLS
 - $1,380,0004 bd4 ba2.1k sqft1751 GOODRICH AVENUE, WINTER PARK, FL 32789For Sale
 MLS ID #O6377936, Stephanie Baldner, EXP REALTY LLC. Stellar MLS
 - $1,675,0004 bd4 ba2.8k sqft1903 N PARK AVENUE, WINTER PARK, FL 32789For SaleMLS ID #O6375766, Chris Creegan, CREEGAN GROUP. Stellar MLS
- $1,599,0003 bd5 ba2.7k sqft641 NORTHWOOD CIRCLE, WINTER PARK, FL 32789For SaleMLS ID #O6412554, Sandra Cuba, PREMIER SOTHEBY'S INTL. REALTY. Stellar MLS
- $1,625,0005 bd5 ba3.1k sqft2407 LAFAYETTE AVENUE, WINTER PARK, FL 32789For SaleMLS ID #O6431314, Lisa Fleming, FANNIE HILLMAN & ASSOCIATES. Stellar MLS
- $1,700,0004 bd4 ba3k sqft723 SYMONDS AVENUE, WINTER PARK, FL 32789New ConstructionStellar MLS
- $1,690,0004 bd4 ba3.1k sqft1420 MAGNOLIA AVENUE, WINTER PARK, FL 32789For SaleMLS ID #O6404564, Audra Wilks, PREMIER SOTHEBY'S INTL. REALTY. Stellar MLS
- $1,598,0004 bd4 ba2.9k sqft2430 CHANTILLY AVENUE, WINTER PARK, FL 32789New ConstructionMLS ID #O6436367, Kelly Price, KELLY PRICE & COMPANY LLC. Stellar MLS
- $1,865,0004 bd4 ba3.3k sqft2343 VERSAILLES AVENUE, WINTER PARK, FL 32789For SaleMLS ID #O6432029, MaryStuart Day, FANNIE HILLMAN & ASSOCIATES. Stellar MLS
- $1,399,0003 bd3 ba2.5k sqft512 W SWOOPE AVENUE, WINTER PARK, FL 32789For SaleMLS ID #O6417375, Carmen Quintana, COLDWELL BANKER REALTY. Stellar MLS
- $1,780,0004 bd4 ba3.2k sqft1750 CAROLLEE LANE, WINTER PARK, FL 32789For SaleMLS ID #O6391179, Michelle Hochfelder, PREMIER SOTHEBY'S INTL. REALTY. Stellar MLS
- $1,800,0005 bd5 ba4k sqft281 BREWER AVENUE, WINTER PARK, FL 32789For SaleMLS ID #O6424364, John Henthorn, HENTHORN REAL ESTATE. Stellar MLS
- $1,770,0003 bd4 ba2.3k sqft621 HUNTINGTON AVENUE, WINTER PARK, FL 32789For SaleMLS ID #O6394464, Noelle Leblanc, OLDE TOWN BROKERS INC. Stellar MLS
- $1,262,5004 bd4 ba3k sqft2015 SUMMERFIELD ROAD, WINTER PARK, FL 32792For SaleMLS ID #O6418198, Courtney Lindsay, UNITED REAL ESTATE PREFERRED. Stellar MLS
- $1,349,0005 bd5 ba3.1k sqft2422 MUSSELWHITE AVENUE, ORLANDO, FL 32804New ConstructionMLS ID #O6427921, Brandon Geers, COMPASS FLORIDA LLC. Stellar MLS
- $1,950,0003 bd4 ba2.7k sqft751 PANSY AVENUE, WINTER PARK, FL 32789For SaleMLS ID #O6432554, Julie Christensen, ONE LUXURY INTERNATIONAL LLC. Stellar MLS
- $1,469,0005 bd5 ba3.1k sqft516 CLAYTON STREET, ORLANDO, FL 32804New ConstructionMLS ID #O6432462, Amanda Wood, RE/MAX EXCLUSIVE COLLECTION. Stellar MLS
- $1,549,0005 bd5 ba3.2k sqft106 W KING STREET, ORLANDO, FL 32804New ConstructionMLS ID #O6425882, Amanda Wood, RE/MAX EXCLUSIVE COLLECTION. Stellar MLS
