Setting an extraordinary new standard in the coveted enclave of College Park, this meticulously crafted residence by LUIH Luxury Homes delivers a definitive modern architectural masterpiece. Spanning nearly 3,200 square feet of thoughtfully curated interiors, bespoke designer finishes, and expansive sightlines that invite abundant natural light, creating an atmosphere of sophisticated warmth. Step inside and be greeted by wide oak plank flooring and soaring ceilings. At the heart of the home, a state-of-the-art chef’s kitchen—outfitted with elite Thermador appliances, a 36-inch gas cooktop, double ovens, and an oversized culinary island—seamlessly integrates with the exquisite formal living and dining spaces. These radiant gathering areas flow effortlessly outward to a private, resort-style backyard oasis. Featuring a pristine swimming pool, a covered lanai, and a fully equipped summer kitchen amidst professionally designed landscaping, the grounds offer an unparalleled setting for open-air entertainment and serene relaxation. The primary suite serves as a secluded sanctuary, evoking a five-star spa retreat designed for absolute tranquility and refinement. Form meets function on the main level with a versatile en-suite perfectly suited as private guest quarters or an executive study, while the upper level unveils a generous loft space alongside three beautifully appointed bedrooms and a dedicated laundry room. Exclusively zoned for sought-after Princeton Elementary, this meticulously designed residence perfectly captures the vibrant charm of College Park. Situated just moments from the premier culinary and cultural hubs of Edgewater Drive, Downtown Orlando, and Winter Park, this home represents a convergence of sophistication and luxury in an unbeatable location.
New construction
Price cut: $50K (8/7)
$1,349,000
2422 MUSSELWHITE AVENUE, ORLANDO, FL 32804
5beds
3,192sqft
Single Family Residence
Built in 2025
6,745 Square Feet Lot
$-- Zestimate®
$423/sqft
$-- HOA
What's special
Pristine swimming poolPrivate resort-style backyard oasisCovered lanaiGenerous loft spaceThree beautifully appointed bedroomsFully equipped summer kitchenOversized culinary island
- 81 days
- 1,012
- 118
Zillow last checked:
Listing updated:
Listed by:
Brandon Geers 941-928-5152,
COMPASS FLORIDA LLC 407-203-9441,
John Nagell 571-271-9825,
COMPASS FLORIDA, LLC
Source: Stellar MLS,MLS#: O6427921 Originating MLS: Osceola
Originating MLS: Osceola
Facts & features
Interior
Bedrooms & bathrooms
- Bedrooms: 5
- Bathrooms: 5
- Full bathrooms: 4
- 1/2 bathrooms: 1
Primary bedroom
- Features: Walk-In Closet(s)
- Level: Second
Bedroom 2
- Features: Walk-In Closet(s)
- Level: Second
Bedroom 3
- Features: Walk-In Closet(s)
- Level: Second
Bedroom 4
- Features: Built-in Closet
- Level: Second
Bedroom 5
- Features: Walk-In Closet(s)
- Level: First
Kitchen
- Level: First
Living room
- Level: First
Loft
- Level: Second
Heating
- Central
Cooling
- Central Air
Appliances
- Included: Oven, Dishwasher, Disposal, Electric Water Heater, Microwave, Range Hood, Refrigerator, Wine Refrigerator
- Laundry: Laundry Room
Features
- Ceiling Fan(s), High Ceilings, Living Room/Dining Room Combo, Open Floorplan, PrimaryBedroom Upstairs, Stone Counters, Walk-In Closet(s)
- Flooring: Engineered Hardwood, Porcelain Tile
- Doors: Outdoor Kitchen, Sliding Doors
- Has fireplace: No
Interior area
- Total structure area: 4,140
- Total interior livable area: 3,192 sqft
Video & virtual tour
Property
Parking
- Total spaces: 2
- Parking features: Garage - Attached
- Attached garage spaces: 2
Features
- Levels: Two
- Stories: 2
- Exterior features: Irrigation System, Outdoor Kitchen, Rain Gutters
- Has private pool: Yes
- Pool features: In Ground, Salt Water
- Fencing: Vinyl
Lot
- Size: 6,745 Square Feet
Details
- Parcel number: 142229362800550
- Zoning: R-2A/T/W
- Special conditions: None
Construction
Type & style
- Home type: SingleFamily
- Property subtype: Single Family Residence
Materials
- Block
- Foundation: Slab
- Roof: Shingle
Condition
- Completed
- New construction: Yes
- Year built: 2025
Details
- Builder name: LUIH
Utilities & green energy
- Sewer: Public Sewer
- Water: Public
- Utilities for property: BB/HS Internet Available, Cable Available, Electricity Connected, Propane, Sewer Connected, Water Connected
Community & HOA
Community
- Pet fee: $0 monthly
- Subdivision: HILLCREST HEIGHTS 2ND ADD
HOA
- Has HOA: No
Location
- Region: Orlando
Financial & listing details
- Price per square foot: $423/sqft
- Tax assessed value: $340,107
- Annual tax amount: $4,608
- Date on market: 7/24/2026
- Cumulative days on market: 201 days
- Listing terms: Cash,Conventional,VA Loan
- Ownership: Fee Simple
- Total actual rent: 0
- Electric utility on property: Yes
- Road surface type: Asphalt
Estimated market value
Not available
Estimated sales range
Not available
Not available
Price history
| Date | Event | Price |
|---|---|---|
| 8/7/2026 | Price change | $1,349,000-3.6%$423/sqft |
Source:  Stellar MLS #O6427921 Report a problem Stellar MLS #O6427921 Report a problem | ||
| 7/24/2026 | Listed for sale | $1,399,000-3.5%$438/sqft |
Source: Stellar MLS #O6427921 Report a problem | ||
| 6/20/2026 | Listing removed | $1,449,000$454/sqft |
Source: Stellar MLS #O6380300 Report a problem | ||
| 5/15/2026 | Price change | $1,449,000-2.7%$454/sqft |
Source: Stellar MLS #O6380300 Report a problem | ||
| 3/12/2026 | Price change | $1,489,000-2.6%$466/sqft |
Source: Stellar MLS #O6380300 Report a problem | ||
| 2/20/2026 | Listed for sale | $1,529,000+2.6%$479/sqft |
Source: Stellar MLS #O6380300 Report a problem | ||
| 1/29/2026 | Listing removed | $1,490,000$467/sqft |
Source: LUIH Luxury Homes Report a problem | ||
| 1/15/2026 | Listed for sale | $1,490,000$467/sqft |
Source: LUIH Luxury Homes Report a problem | ||
| 5/8/2025 | Listing removed | $1,490,000$467/sqft |
Source: Stellar MLS #O6304317 Report a problem | ||
| 5/5/2025 | Listed for sale | $1,490,000+318.5%$467/sqft |
Source: Stellar MLS #O6304317 Report a problem | ||
| 6/24/2024 | Sold | $356,000-5.1%$112/sqft |
Source: Stellar MLS #O6197690 Report a problem | ||
| 4/21/2024 | Pending sale | $374,990$117/sqft |
Source: Stellar MLS #O6197690 Report a problem | ||
| 4/19/2024 | Listed for sale | $374,990+31.6%$117/sqft |
Source: Space Coast AOR #1009318 Report a problem | ||
| 9/30/2020 | Sold | $285,000$89/sqft |
Source: Stellar MLS #O5879419 Report a problem | ||
| 8/6/2020 | Pending sale | $285,000$89/sqft |
Source: COLDWELL BANKER REALTY #O5879419 Report a problem | ||
| 7/24/2020 | Listed for sale | $285,000+42.5%$89/sqft |
Source: COLDWELL BANKER REALTY #O5879419 Report a problem | ||
| 5/30/2017 | Sold | $200,000-8.7%$63/sqft |
Source: Public Record Report a problem | ||
| 4/5/2017 | Price change | $219,000-4.8%$69/sqft |
Source: FANNIE HILLMAN & ASSOCIATES #O5498106 Report a problem | ||
| 3/16/2017 | Listed for sale | $230,000+155.6%$72/sqft |
Source: FANNIE HILLMAN & ASSOCIATES #O5498106 Report a problem | ||
| 12/18/1997 | Sold | $90,000+130.8%$28/sqft |
Source: Public Record Report a problem | ||
| 12/9/1993 | Sold | $39,000$12/sqft |
Source: Public Record Report a problem | ||
Public tax history
| Year | Property taxes | Tax assessment |
|---|---|---|
| 2024 | $4,091 +4.5% | $259,258 +3% |
| 2023 | $3,914 +3.2% | $251,707 +3% |
| 2022 | $3,794 +1.8% | $244,376 +3% |
| 2021 | $3,727 +18.8% | $237,258 +16.3% |
| 2020 | $3,137 +1.3% | $203,960 +2.3% |
| 2019 | $3,098 +1.2% | $199,374 +1.9% |
| 2018 | $3,063 | $195,657 +14% |
| 2017 | $3,063 -8.6% | $171,589 +9.3% |
| 2016 | $3,352 +7.4% | $156,956 +9.2% |
| 2015 | $3,120 +17.4% | $143,767 +13.9% |
| 2014 | $2,658 +15.8% | $126,268 +10.7% |
| 2013 | $2,295 +103.7% | $114,082 +3.6% |
| 2012 | $1,127 +4.4% | $110,135 -14.6% |
| 2011 | $1,079 +6.2% | $128,992 -3.4% |
| 2010 | $1,016 | $133,555 -14.2% |
| 2009 | -- | $155,671 -23.2% |
| 2008 | $927 -15.8% | $202,597 -7.1% |
| 2007 | $1,100 -4.1% | $218,098 +8.4% |
| 2006 | $1,148 +1.1% | $201,273 +32.7% |
| 2005 | $1,135 +6.7% | $151,620 +18.5% |
| 2004 | $1,064 +2.4% | $128,001 +7.1% |
| 2003 | $1,039 +3.5% | $119,485 +18.6% |
| 2002 | $1,004 -0.3% | $100,782 +5% |
| 2001 | $1,007 +1.9% | $96,012 +20.2% |
| 2000 | $989 | $79,869 |
Find assessor info on the county website
Monthly payment
Est. payment
Payment breakdown
Explore the cost of this home by adjusting the details. Changes won't be saved.Climate risks
Neighborhood: College Park
Nearby schools
Schools provided by the listing agent
- Elementary: Princeton Elem
- Middle: College Park Middle
- High: Edgewater High
Source: Stellar MLS. This data may not be complete. We recommend contacting the local school district to confirm school assignments for this home.

Similar homes
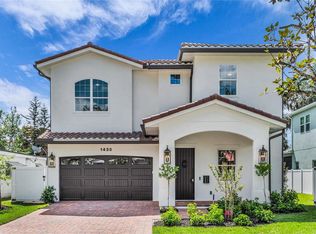
- $1,397,0005 bd4 ba3.3k sqft1430 STETSON STREET, ORLANDO, FL 32804New Construction
 MLS ID #O6447213, Robert Kurzreiter PA, KELLER WILLIAMS REALTY AT THE PARKS. Stellar MLS
 - $1,469,0005 bd5 ba3.1k sqft516 CLAYTON STREET, ORLANDO, FL 32804New Construction
 MLS ID #O6432462, Amanda Wood, RE/MAX EXCLUSIVE COLLECTION. Stellar MLS
 - $1,029,0004 bd4 ba3.3k sqft2315 DEPAUW AVENUE, ORLANDO, FL 32804For Sale
 MLS ID #O6438174, Bruce Gordon, ABSOLUTE REALTY GROUP, LLC. Stellar MLS
 - $1,149,0004 bd3 ba3.1k sqft1900 GERDA TERRACE, ORLANDO, FL 32804For Sale
 MLS ID #O6411887, Brandon Geers, COMPASS FLORIDA LLC. Stellar MLS
 - $1,574,9004 bd4 ba3.1k sqft2630 HARRISON AVENUE, ORLANDO, FL 32804New ConstructionMLS ID #O6425910, Kim Griffin, RE/MAX EXCLUSIVE COLLECTION. Stellar MLS
- $1,799,9005 bd5 ba3.2k sqft10 W HARVARD STREET, ORLANDO, FL 32804New ConstructionMLS ID #O6439472, Kimberly Gilbert, THE AGENCY FL. Stellar MLS
- $1,599,9005 bd5 ba3.2k sqft726 GOLFVIEW STREET, ORLANDO, FL 32804New ConstructionMLS ID #O6439490, Kim Griffin, RE/MAX EXCLUSIVE COLLECTION. Stellar MLS
- $1,749,0006 bd5 ba3.7k sqft3456 FAIRWAY LANE, ORLANDO, FL 32804New ConstructionMLS ID #O6446984, Brian Mitnik, RE/MAX 200 REALTY. Stellar MLS
- $1,599,0005 bd5 ba3.4k sqft1326 W NEW HAMPSHIRE STREET, ORLANDO, FL 32804New ConstructionMLS ID #O6424610, John Nagell, COMPASS FLORIDA, LLC. Stellar MLS
- $1,399,0005 bd5 ba3.3k sqft1000 N FOREST AVENUE, ORLANDO, FL 32803New ConstructionMLS ID #O6432908, Michael Sadis, COMPASS FLORIDA LLC. Stellar MLS
- $1,369,0005 bd4 ba2.4k sqft1473 BERKSHIRE AVENUE, WINTER PARK, FL 32789New ConstructionMLS ID #O6415098, Gilson Rodrigues, KARDOSH REALTY. Stellar MLS
- $1,199,0003 bd4 ba2.2k sqft1707 ASHER LANE, ORLANDO, FL 32803For SaleMLS ID #O6440943, Lisa Shear, FANNIE HILLMAN & ASSOCIATES. Stellar MLS
- $1,530,0005 bd4 ba2.8k sqft1615 COLE ROAD, ORLANDO, FL 32803New ConstructionMLS ID #O6420285, Elizabeth Hall, CHARLES RUTENBERG REALTY ORLANDO. Stellar MLS
- $1,429,0005 bd5 ba3.3k sqft3807 PELICAN LANE, ORLANDO, FL 32803New ConstructionStellar MLS
- $1,349,9005 bd3 ba3.3k sqft2540 HEMPEL COVE CT, WINDERMERE, FL 34786For SaleMLS ID #O6436594, Tiffany Pantozzi, ALIGN REAL ESTATE LLC. Stellar MLS
- $1,079,9994 bd4 ba2.7k sqft1619 S OSCEOLA AVENUE, ORLANDO, FL 32806For SaleMLS ID #O6434996, Cara Edwards, ALL REAL ESTATE & INVESTMENTS. Stellar MLS
- $1,250,0004 bd4 ba3k sqft2015 SUMMERFIELD ROAD, WINTER PARK, FL 32792For SaleMLS ID #O6418198, Courtney Lindsay, UNITED REAL ESTATE PREFERRED. Stellar MLS
- $1,350,0004 bd3 ba3.1k sqft13961 SMOKERISE COURT, ORLANDO, FL 32832For SaleMLS ID #O6422819, Joshua Miller, ZEFF REALTY LLC,. Stellar MLS
- $1,250,0005 bd4 ba3.8k sqft4509 PATRICIA ANN COURT, ORLANDO, FL 32839For SaleMLS ID #O6374542, Dean Gonzalez, KELLER WILLIAMS ADVANTAGE 2 REALTY. Stellar MLS
- $1,380,0004 bd4 ba2.1k sqft1751 GOODRICH AVENUE, WINTER PARK, FL 32789For SaleMLS ID #O6377936, Stephanie Baldner, EXP REALTY LLC. Stellar MLS
