Perfectly positioned in the highly coveted enclave of College Park, this custom-designed transitional masterpiece by LUIH Luxury Homes redefines modern Orlando luxury. This expansive residence spans nearly 3,500 square feet of intelligent design, uncompromising construction, and impeccably refined finishes. Upon entry, exquisite engineered wood and porcelain tile flooring establish an immediate atmosphere of warmth and sophistication. At the heart of the home, a state-of-the-art chef's kitchen—outfitted with elite Thermador appliances, a 36-inch gas range, a bespoke pot filler, and a dedicated wine cooler—seamlessly integrates with the expansive, open-concept living and dining spaces. Designed for unrivaled comfort and elite entertaining, the kitchen and living areas flow effortlessly outward to a lanai, fully equipped summer kitchen, sparkling saltwater pool and lush landscaping creating an unparalleled setting for seamless indoor-outdoor living. The ground-floor primary suite serves as a private sanctuary with direct access to the backyard, evoking a spa-like retreat with elegant details and a lavish en-suite bathroom designed to ensure absolute tranquility. Ascend upstairs to an oversized loft space complemented by three additional bedrooms. Enjoy the luxury of a brand-new home in a well-established pocket of College Park, along with the unparalleled convenience of being just minutes from Winter Park’s Park Avenue, Downtown Orlando, the Dr. Phillips Performing Arts Center, and the Medical District. Offering effortless access to airports and major freeways while maintaining absolute serenity, this is truly luxury living at its finest.
New construction
$1,599,000
1326 W NEW HAMPSHIRE STREET, ORLANDO, FL 32804
5beds
3,490sqft
Single Family Residence
Built in 2026
7,244 Square Feet Lot
$-- Zestimate®
$458/sqft
$-- HOA
What's special
Oversized loft spaceSparkling saltwater poolFully equipped summer kitchenLush landscapingElite thermador appliancesDedicated wine coolerBespoke pot filler
- 33 days |
- 1,004 |
- 65 |
Zillow last checked:
Listing updated:
Listed by:
John Nagell 571-271-9825,
COMPASS FLORIDA, LLC 305-851-2820,
Brandon Geers 941-928-5152,
COMPASS FLORIDA LLC
Source: Stellar MLS,MLS#: O6424610 Originating MLS: Suncoast Tampa
Originating MLS: Suncoast Tampa
Facts & features
Interior
Bedrooms & bathrooms
- Bedrooms: 5
- Bathrooms: 5
- Full bathrooms: 4
- 1/2 bathrooms: 1
Rooms
- Room types: Loft
Primary bedroom
- Features: En Suite Bathroom, Walk-In Closet(s)
- Level: First
- Area: 208 Square Feet
- Dimensions: 13x16
Bedroom 2
- Features: En Suite Bathroom, Built-in Closet
- Level: First
Bedroom 3
- Features: En Suite Bathroom, Walk-In Closet(s)
- Level: Second
- Area: 180 Square Feet
- Dimensions: 12x15
Bedroom 4
- Features: Walk-In Closet(s)
- Level: Second
- Area: 156 Square Feet
- Dimensions: 12x13
Bedroom 5
- Features: Walk-In Closet(s)
- Level: Second
- Area: 156 Square Feet
- Dimensions: 12x13
Kitchen
- Features: Pantry, Walk-In Closet(s)
- Level: First
Living room
- Level: First
Heating
- Central, Electric, Heat Pump, Zoned
Cooling
- Central Air, Zoned
Appliances
- Included: Bar Fridge, Oven, Cooktop, Dishwasher, Disposal, Freezer, Microwave, Range Hood, Refrigerator, Tankless Water Heater, Wine Refrigerator
- Laundry: Laundry Room
Features
- Ceiling Fan(s), High Ceilings, Open Floorplan, Primary Bedroom Main Floor, Thermostat, Walk-In Closet(s)
- Flooring: Engineered Hardwood, Tile
- Doors: Outdoor Kitchen
- Has fireplace: No
Interior area
- Total structure area: 4,223
- Total interior livable area: 3,490 sqft
Video & virtual tour
Property
Parking
- Total spaces: 2
- Parking features: Driveway
- Attached garage spaces: 2
- Has uncovered spaces: Yes
- Details: Garage Dimensions: 20x29
Features
- Levels: Two
- Stories: 2
- Exterior features: Outdoor Kitchen
- Has private pool: Yes
- Pool features: In Ground
- Fencing: Fenced
Lot
- Size: 7,244 Square Feet
- Dimensions: 62 x 116.42
Details
- Parcel number: 292222956800050
- Zoning: ORL-R-1/T
- Special conditions: None
Construction
Type & style
- Home type: SingleFamily
- Architectural style: Contemporary
- Property subtype: Single Family Residence
Materials
- Block, Stucco, Wood Frame
- Foundation: Slab
- Roof: Shingle
Condition
- Completed
- New construction: Yes
- Year built: 2026
Utilities & green energy
- Sewer: Public Sewer
- Water: Public
- Utilities for property: Public, Sewer Connected
Community & HOA
Community
- Pet fee: $0 monthly
- Subdivision: COLLEGE PARK
HOA
- Has HOA: No
Location
- Region: Orlando
Financial & listing details
- Price per square foot: $458/sqft
- Tax assessed value: $419,927
- Annual tax amount: $7,931
- Date on market: 7/13/2026
- Cumulative days on market: 128 days
- Listing terms: Cash,Conventional,FHA,VA Loan
- Ownership: Fee Simple
- Total actual rent: 0
- Road surface type: Paved
Estimated market value
Not available
Estimated sales range
Not available
Not available
Price history
| Date | Event | Price |
|---|---|---|
| 7/14/2026 | Listed for sale | $1,599,000-3%$458/sqft |
Source:  Stellar MLS #O6424610 Report a problem Stellar MLS #O6424610 Report a problem | ||
| 6/25/2026 | Listing removed | $1,649,000$472/sqft |
Source: LUIH Luxury Homes Report a problem | ||
| 6/18/2026 | Listed for sale | $1,649,000$472/sqft |
Source: LUIH Luxury Homes Report a problem | ||
| 6/2/2026 | Listing removed | $1,649,000$472/sqft |
Source: Stellar MLS #O6385666 Report a problem | ||
| 5/20/2026 | Price change | $1,649,000-3%$472/sqft |
Source: Stellar MLS #O6385666 Report a problem | ||
| 4/3/2026 | Price change | $1,699,900-5.6%$487/sqft |
Source: Stellar MLS #O6385666 Report a problem | ||
| 2/27/2026 | Listed for sale | $1,799,900+0.1%$516/sqft |
Source: Stellar MLS #O6385666 Report a problem | ||
| 1/29/2026 | Listing removed | $1,799,000$515/sqft |
Source: LUIH Luxury Homes Report a problem | ||
| 1/21/2026 | Listed for sale | $1,799,000-0.1%$515/sqft |
Source: LUIH Luxury Homes Report a problem | ||
| 12/17/2025 | Listing removed | $1,799,900$516/sqft |
Source: Stellar MLS #O6362563 Report a problem | ||
| 11/29/2025 | Listed for sale | $1,799,900+309.1%$516/sqft |
Source: Stellar MLS #O6362563 Report a problem | ||
| 11/4/2024 | Sold | $440,000-5.4%$126/sqft |
Source: Stellar MLS #O6210496 Report a problem | ||
| 10/21/2024 | Pending sale | $464,900$133/sqft |
Source: Stellar MLS #O6210496 Report a problem | ||
| 9/6/2024 | Price change | $464,900-3.1%$133/sqft |
Source: Stellar MLS #O6210496 Report a problem | ||
| 7/18/2024 | Price change | $479,900-2%$138/sqft |
Source: Stellar MLS #O6210496 Report a problem | ||
| 7/17/2024 | Listed for sale | $489,900$140/sqft |
Source: BHHS broker feed #O6210496 Report a problem | ||
| 7/3/2024 | Pending sale | $489,900$140/sqft |
Source: Stellar MLS #O6210496 Report a problem | ||
| 6/3/2024 | Listed for sale | $489,900+8.9%$140/sqft |
Source: Stellar MLS #O6210496 Report a problem | ||
| 1/13/2023 | Listing removed | -- |
Source: Zillow Rentals Report a problem | ||
| 12/23/2022 | Price change | $2,895-3.3%$1/sqft |
Source: Zillow Rentals Report a problem | ||
| 12/8/2022 | Price change | $2,995-3.2%$1/sqft |
Source: Zillow Rentals Report a problem | ||
| 11/15/2022 | Listed for rent | $3,095$1/sqft |
Source: Zillow Rental Network Premium Report a problem | ||
| 3/18/2022 | Sold | $450,000$129/sqft |
Source: Public Record Report a problem | ||
| 2/16/2022 | Pending sale | $450,000$129/sqft |
Source: Stellar MLS #O5999202 Report a problem | ||
| 1/27/2022 | Listed for sale | $450,000$129/sqft |
Source: Stellar MLS #O5999202 Report a problem | ||
Public tax history
| Year | Property taxes | Tax assessment |
|---|---|---|
| 2024 | $7,753 +8.7% | $419,927 +8.1% |
| 2023 | $7,130 +369.8% | $388,420 +227.8% |
| 2022 | $1,518 +2.5% | $118,508 +3% |
| 2021 | $1,481 +1.2% | $115,056 +1.4% |
| 2020 | $1,463 +1.7% | $113,467 +2.3% |
| 2019 | $1,438 +1.6% | $110,916 +1.9% |
| 2018 | $1,416 | $108,848 -53% |
| 2017 | $1,416 +2% | $231,650 +4.8% |
| 2016 | $1,389 +1% | $221,071 +4.5% |
| 2015 | $1,375 -1.6% | $211,632 +20.1% |
| 2014 | $1,397 +6.9% | $176,201 +32.9% |
| 2013 | $1,307 +1.8% | $132,581 +8.9% |
| 2012 | $1,284 +4.1% | $121,755 -23.2% |
| 2011 | $1,233 +6% | $158,584 -3.6% |
| 2010 | $1,163 | $164,492 -17.7% |
| 2009 | -- | $199,881 -16.4% |
| 2008 | $1,064 -13.4% | $239,171 -7% |
| 2007 | $1,228 -4.3% | $257,259 +7.1% |
| 2006 | $1,283 +1% | $240,291 +50.8% |
| 2005 | $1,271 +6.4% | $159,370 +7.6% |
| 2004 | $1,194 +2.2% | $148,150 +17.6% |
| 2003 | $1,168 +3.4% | $125,931 +5.8% |
| 2002 | $1,130 -0.4% | $119,076 +8.6% |
| 2001 | $1,135 +1.7% | $109,684 +22% |
| 2000 | $1,116 | $89,895 |
Find assessor info on the county website
Monthly payment
Est. payment
Payment breakdown
Explore the cost of this home by adjusting the details. Changes won't be saved.Climate risks
Neighborhood: College Park
Nearby schools
GreatSchools rating
- 5/10Lake Silver Elementary SchoolGrades: PK-5Distance: 0.5 mi
- 3/10College Park Middle SchoolGrades: 6-8Distance: 1.2 mi
- 6/10Edgewater High SchoolGrades: 9-12Distance: 1 mi
- $455,7002 bd2 ba1.6k sqft1334 W New Hampshire St, Orlando, FL 32804Off Market
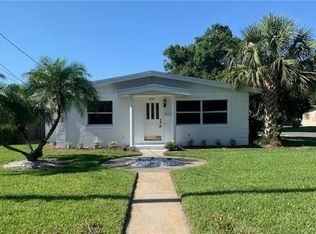
- $448,2003 bd2 ba1.4k sqft1322 W New Hampshire St, Orlando, FL 32804Off Market
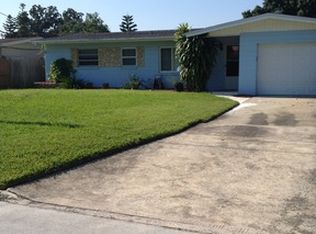
- $581,3004 bd2 ba1.8k sqft1717 Florinda Dr, Orlando, FL 32804Off Market
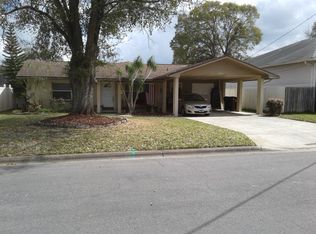
- $409,6002 bd1 ba1.3k sqft1318 W New Hampshire St, Orlando, FL 32804Off Market
- $454,4003 bd2 ba1.2k sqft1718 Hart Ln, Orlando, FL 32804Off Market
- $631,0004 bd2 ba1.7k sqft1325 W New Hampshire St, Orlando, FL 32804Off Market
- $345,0003 bd1 ba880 sqft1400 W New Hampshire St, Orlando, FL 32804Off Market
- $669,2003 bd2 ba2.1k sqft1705 Florinda Dr, Orlando, FL 32804Off Market
A local agent can set up tours, give advice and negotiate with sellers.
Similar homes
- $1,589,0005 bd5 ba3.4k sqft2925 OBERLIN AVENUE, ORLANDO, FL 32804New Construction

 Stellar MLS
 - $1,549,0005 bd5 ba3.2k sqft106 W KING STREET, ORLANDO, FL 32804New Construction
 MLS ID #O6425882, Amanda Wood, RE/MAX EXCLUSIVE COLLECTION. Stellar MLS
 - $1,299,0004 bd3 ba2.8k sqft1412 W HARVARD STREET, ORLANDO, FL 32804New Construction
 MLS ID #TB8526128, Kim Schneider, HIGH POINT REALTY INC. Stellar MLS
 - $1,399,0005 bd5 ba3.4k sqft113 W EVANS STREET, ORLANDO, FL 32804New Construction
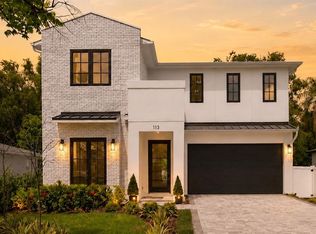 MLS ID #O6408239, Amanda Wood, RE/MAX EXCLUSIVE COLLECTION. Stellar MLS
 - $1,589,0005 bd5 ba3.4k sqft2103 GALE STREET, ORLANDO, FL 32803New ConstructionMLS ID #O6417061, Amanda Wood, RE/MAX EXCLUSIVE COLLECTION. Stellar MLS
- $1,349,0005 bd5 ba3.1k sqft2422 MUSSELWHITE AVENUE, ORLANDO, FL 32804New ConstructionMLS ID #O6427921, Brandon Geers, COMPASS FLORIDA LLC. Stellar MLS
- $1,249,0004 bd3 ba3.1k sqft1900 GERDA TERRACE, ORLANDO, FL 32804For SaleMLS ID #O6411887, Brandon Geers, COMPASS FLORIDA LLC. Stellar MLS
- $1,625,0005 bd5 ba3.1k sqft2407 LAFAYETTE AVENUE, WINTER PARK, FL 32789For SaleMLS ID #O6431314, Lisa Fleming, FANNIE HILLMAN & ASSOCIATES. Stellar MLS
- $1,399,0005 bd5 ba3.3k sqft1000 N FOREST AVENUE, ORLANDO, FL 32803New ConstructionMLS ID #O6432908, Michael Sadis, COMPASS FLORIDA LLC. Stellar MLS
- $1,570,0005 bd4 ba2.8k sqft1615 COLE ROAD, ORLANDO, FL 32803New ConstructionMLS ID #O6420285, Elizabeth Hall, CHARLES RUTENBERG REALTY ORLANDO. Stellar MLS
- $1,599,5005 bd5 ba4.3k sqft5526 PARKDALE DRIVE, ORLANDO, FL 32839For SaleMLS ID #O6363933, Farzana Raja, FORTUNE SMART HOMES REAL ESTATE GROUP LLC. Stellar MLS
- $1,575,0003 bd4 ba3.2k sqft737 N SUMMERLIN AVENUE, ORLANDO, FL 32803New ConstructionMLS ID #O6407103, Christopher Christensen, ONE LUXURY INTERNATIONAL LLC. Stellar MLS
- $945,9905 bd4 ba2.9k sqft26 BACKSPIN LANE, ORLANDO, FL 32804For SaleMLS ID #O6393751, Diana Gomez Nieto, PA, LPT REALTY, LLC. Stellar MLS
- $1,429,0005 bd5 ba3.3k sqft3807 PELICAN LANE, ORLANDO, FL 32803New ConstructionStellar MLS
- $1,800,0005 bd5 ba4k sqft281 BREWER AVENUE, WINTER PARK, FL 32789For SaleMLS ID #O6424364, John Henthorn, HENTHORN REAL ESTATE. Stellar MLS
- $1,275,0004 bd4 ba3k sqft1305 BELMONT DRIVE, ORLANDO, FL 32806For SaleMLS ID #O6430505, Roger Soderstrom, Jr, STIRLING INTERNATIONAL REAL ES. Stellar MLS
- $1,750,0004 bd4 ba3.6k sqft3125 S BUMBY AVENUE, ORLANDO, FL 32806For SaleMLS ID #O6429053, Andre Foster, EXP REALTY LLC. Stellar MLS
- $1,800,0005 bd4 ba3.3k sqft2032 KIMBRACE PLACE, WINTER PARK, FL 32792For SaleMLS ID #O6414862, Robert Sassos, SIMPLICITY: A RE BROKERAGE CO. Stellar MLS
- $1,599,0003 bd5 ba2.7k sqft641 NORTHWOOD CIRCLE, WINTER PARK, FL 32789For SaleMLS ID #O6412554, Sandra Cuba, PREMIER SOTHEBY'S INTL. REALTY. Stellar MLS
- $1,419,9004 bd4 ba2.9k sqft1546 MILLER AVENUE, WINTER PARK, FL 32789New ConstructionMLS ID #O6428019, Kim Griffin, RE/MAX EXCLUSIVE COLLECTION. Stellar MLS
