Welcome to 1305 Belmont Drive, where timeless architecture, refined design, and effortless indoor-outdoor living come together in one of Orlando's most coveted neighborhoods. Thoughtfully reimagined from top to bottom, this custom single-story residence offers a rare combination of sophisticated design, exceptional craftsmanship, and everyday livability, just minutes from Downtown Orlando. A striking modern farmhouse exterior, framed by mature palms, crisp architectural lines, and a paver driveway, creates an unforgettable first impression. Inside, soaring 13-foot ceilings, wide-plank white oak flooring, oversized windows, and an abundance of natural light define the home's open, gallery-inspired living spaces. Every finish has been carefully selected to create an atmosphere that feels both warm and contemporary. At the heart of the home, the chef's kitchen was designed to bring people together. Anchored by a dramatic 13-foot waterfall island, it features custom cabinetry, full-height stone backsplashes, designer accent lighting, a Viking Professional Series refrigerator, Bosch 800 Series appliances, a gas range, dual ovens, dual dishwashers, and exceptional storage. The kitchen flows seamlessly into the expansive great room, where a custom media wall with an oversized fireplace creates a sophisticated gathering space, while walls of glass frame tranquil views of the backyard beyond. The primary suite is a private retreat, offering generous proportions, direct access to the outdoor living area, a spacious walk-in closet, and a spa-inspired bath featuring a freestanding soaking tub, an oversized walk-in shower, and thoughtfully curated finishes that evoke the feel of a luxury hotel. Designed to embrace Florida living, the outdoor spaces are every bit as impressive as the interior. A refinished pool with a sun shelf serves as the centerpiece of a private backyard surrounded by lush landscaping and expansive paver terraces. Just beyond, a custom outdoor pavilion with a wood-accent ceiling, recessed lighting, an oversized ceiling fan, and an integrated media wall creates a true outdoor living room—perfect for everything from quiet evenings by the pool to effortless entertaining throughout the year. Luxury extends beyond aesthetics with premium finishes throughout, 8-foot interior doors, and the added peace of mind of a whole-house generator powered by a buried 1,000-gallon propane tank, ensuring uninterrupted comfort when it matters most. Perfectly positioned in the highly sought-after Bel Air neighborhood, this exceptional residence offers convenient access to Downtown Orlando, Lake Davis, premier dining, shopping, cultural attractions, and top-rated schools. Opportunities to own a fully renovated, move-in-ready home of this caliber in one of Central Florida's most established neighborhoods are exceptionally rare. 1305 Belmont Drive is more than a home—it's a thoughtfully crafted living experience designed for those who appreciate exceptional architecture, quality craftsmanship, and effortless luxury.
For sale
Price cut: $75K (8/10)
$1,275,000
1305 BELMONT DRIVE, ORLANDO, FL 32806
4beds
3,066sqft
Single Family Residence
Built in 1959
9,015 Square Feet Lot
$-- Zestimate®
$416/sqft
$-- HOA
What's special
Oversized windowsAbundance of natural lightExpansive paver terracesGas rangeFramed by mature palmsWide-plank white oak flooringStriking modern farmhouse exterior
- 14 days |
- 2,409 |
- 206 |
Likely to sell faster than
Zillow last checked:
Listing updated:
Listed by:
Roger Soderstrom, Jr 407-617-2830,
STIRLING INTERNATIONAL REAL ES 407-250-1000
Source: Stellar MLS,MLS#: O6430505 Originating MLS: Orlando Regional
Originating MLS: Orlando Regional
Facts & features
Interior
Bedrooms & bathrooms
- Bedrooms: 4
- Bathrooms: 4
- Full bathrooms: 3
- 1/2 bathrooms: 1
Rooms
- Room types: Great Room
Primary bedroom
- Features: En Suite Bathroom, Walk-In Closet(s)
- Level: First
Kitchen
- Features: Pantry, Storage Closet
- Level: First
Living room
- Features: No Closet
- Level: First
Heating
- Central
Cooling
- Central Air
Appliances
- Included: Oven, Cooktop, Dishwasher, Disposal, Microwave, Range Hood, Refrigerator, Tankless Water Heater, Water Filtration System
- Laundry: Inside, Laundry Room
Features
- High Ceilings, Open Floorplan
- Flooring: Tile, Hardwood
- Doors: French Doors
- Has fireplace: Yes
- Fireplace features: Electric
Interior area
- Total structure area: 5,415
- Total interior livable area: 3,066 sqft
Property
Parking
- Total spaces: 2
- Parking features: Garage - Attached
- Attached garage spaces: 2
Features
- Levels: One
- Stories: 1
- Patio & porch: Covered
- Exterior features: Dog Run, Irrigation System, Lighting, Private Mailbox, Sidewalk
- Has private pool: Yes
- Pool features: Gunite, In Ground, Salt Water
- Fencing: Vinyl
Lot
- Size: 9,015 Square Feet
- Dimensions: 82 x 110
- Residential vegetation: Mature Landscaping
Details
- Parcel number: 312230057605060
- Zoning: R-1A/T
- Special conditions: None
Construction
Type & style
- Home type: SingleFamily
- Property subtype: Single Family Residence
Materials
- Block
- Foundation: Slab
- Roof: Shingle
Condition
- New construction: No
- Year built: 1959
Utilities & green energy
- Sewer: Public Sewer
- Water: Public
- Utilities for property: Cable Connected, Electricity Connected, Propane, Sewer Connected, Street Lights, Water Connected
Community & HOA
Community
- Security: Closed Circuit Camera(s)
- Pet fee: $0 monthly
- Subdivision: BEL AIR
HOA
- Has HOA: No
Location
- Region: Orlando
Financial & listing details
- Price per square foot: $416/sqft
- Tax assessed value: $631,944
- Annual tax amount: $12,084
- Date on market: 8/4/2026
- Cumulative days on market: 13 days
- Listing terms: Cash,Conventional
- Ownership: Fee Simple
- Total actual rent: 0
- Electric utility on property: Yes
- Road surface type: Asphalt
Estimated market value
Not available
Estimated sales range
Not available
Not available
Price history
| Date | Event | Price |
|---|---|---|
| 8/10/2026 | Price change | $1,275,000-5.6%$416/sqft |
Source:  Stellar MLS #O6430505 Report a problem Stellar MLS #O6430505 Report a problem | ||
| 8/4/2026 | Listed for sale | $1,350,000+172.7%$440/sqft |
Source: Stellar MLS #O6430505 Report a problem | ||
| 8/19/2020 | Sold | $495,000-6.6%$161/sqft |
Source: Public Record Report a problem | ||
| 7/8/2020 | Pending sale | $529,900$173/sqft |
Source: HOMEVEST REALTY #O5860015 Report a problem | ||
| 6/30/2020 | Price change | $529,900-3.7%$173/sqft |
Source: HOMEVEST REALTY #O5860015 Report a problem | ||
| 5/25/2020 | Price change | $550,000-4.3%$179/sqft |
Source: HOMEVEST REALTY #O5860015 Report a problem | ||
| 4/27/2020 | Listed for sale | $575,000-8.7%$188/sqft |
Source: HOMEVEST REALTY #O5860015 Report a problem | ||
| 10/21/2019 | Listing removed | $629,900$205/sqft |
Source: NLG GLOBAL REALTY #O5786220 Report a problem | ||
| 5/22/2019 | Listed for sale | $629,900$205/sqft |
Source: NLG GLOBAL REALTY #O5786220 Report a problem | ||
Public tax history
| Year | Property taxes | Tax assessment |
|---|---|---|
| 2024 | $11,642 +7.9% | $631,944 +9.5% |
| 2023 | $10,789 +10.1% | $577,088 +10% |
| 2022 | $9,798 +9.8% | $524,625 +10% |
| 2021 | $8,921 -13.2% | $476,932 -12.8% |
| 2020 | $10,277 +5% | $546,727 +6.5% |
| 2019 | $9,792 +113% | $513,260 +86.3% |
| 2018 | $4,598 | $275,440 -38.4% |
| 2017 | $4,598 +1.4% | $447,057 +6.2% |
| 2016 | $4,535 +0.5% | $421,059 +1.5% |
| 2015 | $4,513 -1.7% | $414,759 +14.9% |
| 2014 | $4,592 +7.2% | $360,961 +5.3% |
| 2013 | $4,285 +1.3% | $342,813 -0.7% |
| 2012 | $4,229 +3.1% | $345,194 -3.1% |
| 2011 | $4,103 +5% | $356,403 +8.3% |
| 2010 | $3,908 | $329,228 +41% |
| 2009 | -- | $233,557 -16.5% |
| 2008 | $2,833 -1.4% | $279,658 -8.4% |
| 2007 | $2,874 -5.5% | $305,427 -7.3% |
| 2006 | $3,039 +0.3% | $329,538 +11.4% |
| 2005 | $3,029 +5.2% | $295,936 +8.4% |
| 2004 | $2,880 +1% | $272,987 +1.4% |
| 2003 | $2,850 +2.8% | $269,129 +15.7% |
| 2002 | $2,772 -0.9% | $232,565 +13.7% |
| 2001 | $2,797 +0.9% | $204,465 +21.8% |
| 2000 | $2,772 | $167,878 |
Find assessor info on the county website
Monthly payment
Est. payment
Payment breakdown
Explore the cost of this home by adjusting the details. Changes won't be saved.Climate risks
Neighborhood: Bel Air
Nearby schools
GreatSchools rating
- 7/10Lake Como Elementary SchoolGrades: PK-8Distance: 0.5 mi
- 6/10William R Boone High SchoolGrades: 9-12Distance: 0.8 mi
- $697,5004 bd3 ba2.2k sqft1309 Belmont Dr, Orlando, FL 32806Off Market
- $578,7003 bd2 ba1.5k sqft1301 Belmont Dr, Orlando, FL 32806Off Market
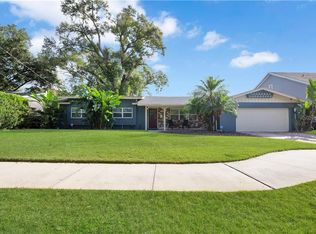
- $1,9503 bd2 ba1.1k sqft1309 Groveland Ave, Orlando, FL 32806For Rent
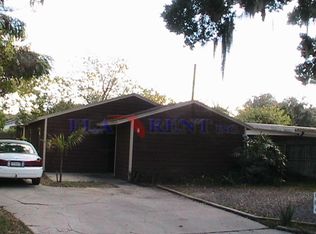
- $972,9004 bd3 ba2.5k sqft1812 Lorena Ln, Orlando, FL 32806Off Market
- $631,4003 bd2 ba1.9k sqft1215 Belmont Dr, Orlando, FL 32806Off Market
- $377,0002 bd1 ba1k sqft1307 Groveland Ave, Orlando, FL 32806Off Market
- $878,2003 bd2 ba2.2k sqft1311 Belmont Dr, Orlando, FL 32806Off Market
- $299,0003 bd2 ba1.2k sqft1305 Groveland Ave, Orlando, FL 32806Sold
A local agent can set up tours, give advice and negotiate with sellers.
A local lender can help you make sure your offer is ready when you are.
Similar homes
- $950,0003 bd3 ba3.1k sqft1910 CLOVERLAWN AVENUE, ORLANDO, FL 32806New Construction

 MLS ID #O6431573, Andre Guy Thibodeau Soto, CHARLES RUTENBERG REALTY ORLANDO. Stellar MLS
 - $1,249,0004 bd3 ba3.1k sqft1900 GERDA TERRACE, ORLANDO, FL 32804For Sale
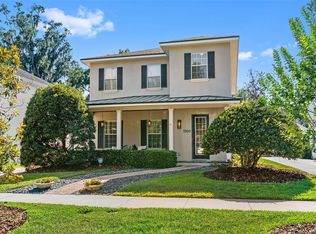 MLS ID #O6411887, Brandon Geers, COMPASS FLORIDA LLC. Stellar MLS
 - $1,575,0004 bd3 ba4k sqft430 BYWATER DRIVE, ORLANDO, FL 32839For Sale
 MLS ID #O6433115, Pablo Bernal, DALTON WADE INC. Stellar MLS
 - $1,262,5004 bd4 ba3k sqft2015 SUMMERFIELD ROAD, WINTER PARK, FL 32792For Sale
 MLS ID #O6418198, Courtney Lindsay, UNITED REAL ESTATE PREFERRED. Stellar MLS
 - $1,699,0004 bd4 ba2.5k sqft673 LAKE HARBOR CIRCLE, ORLANDO, FL 32809For SaleMLS ID #O6430349, Jessie Nemeh, RE/MAX DOWNTOWN. Stellar MLS
- $1,750,0004 bd4 ba3.6k sqft3125 S BUMBY AVENUE, ORLANDO, FL 32806For SaleMLS ID #O6429053, Andre Foster, EXP REALTY LLC. Stellar MLS
- $1,250,0005 bd4 ba3.8k sqft4509 PATRICIA ANN COURT, ORLANDO, FL 32839For SaleMLS ID #O6374542, Dean Gonzalez, KELLER WILLIAMS ADVANTAGE 2 REALTY. Stellar MLS
- $1,300,0005 bd5 ba4.3k sqft359 VISTA OAK DRIVE, LONGWOOD, FL 32779For SaleMLS ID #O6432957, Maria Nunez, COMPASS FLORIDA LLC. Stellar MLS
- $1,469,0005 bd5 ba3.1k sqft516 CLAYTON STREET, ORLANDO, FL 32804New ConstructionMLS ID #O6432462, Amanda Wood, RE/MAX EXCLUSIVE COLLECTION. Stellar MLS
- $1,679,9964 bd5 ba2.7k sqft1408 E CHURCH STREET, ORLANDO, FL 32801For SaleMLS ID #O6343980, Pedro Germano, DOUGLAS ELLIMAN. Stellar MLS
- $1,349,0005 bd5 ba3.1k sqft2422 MUSSELWHITE AVENUE, ORLANDO, FL 32804New ConstructionMLS ID #O6427921, Brandon Geers, COMPASS FLORIDA LLC. Stellar MLS
- $1,099,0004 bd3 ba2k sqft3006 NORTHWOOD BOULEVARD, WINTER PARK, FL 32789For SaleMLS ID #O6419056, Daren Ellington, ORLANDO HOMES GROUP LLC. Stellar MLS
- $1,380,0004 bd3 ba3.1k sqft13961 SMOKERISE COURT, ORLANDO, FL 32832For SaleMLS ID #O6422819, Joshua Miller, ZEFF REALTY LLC,. Stellar MLS
- $945,9905 bd4 ba2.9k sqft26 BACKSPIN LANE, ORLANDO, FL 32804For SaleMLS ID #O6393751, Diana Gomez Nieto, PA, LPT REALTY, LLC. Stellar MLS
- $1,599,5005 bd5 ba4.3k sqft5526 PARKDALE DRIVE, ORLANDO, FL 32839For SaleMLS ID #O6363933, Farzana Raja, FORTUNE SMART HOMES REAL ESTATE GROUP LLC. Stellar MLS
- $1,399,0005 bd5 ba3.4k sqft113 W EVANS STREET, ORLANDO, FL 32804New ConstructionMLS ID #O6408239, Amanda Wood, RE/MAX EXCLUSIVE COLLECTION. Stellar MLS
- $1,249,9004 bd4 ba2.9k sqft(Undisclosed Address), WINTER PARK, FL 32789New ConstructionMLS ID #O6406381, Kim Griffin, RE/MAX EXCLUSIVE COLLECTION. Stellar MLS
- $1,865,0004 bd4 ba3.3k sqft2343 VERSAILLES AVENUE, WINTER PARK, FL 32789For SaleMLS ID #O6432029, MaryStuart Day, FANNIE HILLMAN & ASSOCIATES. Stellar MLS
- $999,5005 bd5 ba3.6k sqft4401 ROCKLEDGE ROAD, ORLANDO, FL 32807New ConstructionMLS ID #O6411237, Hossein Albekord, ALBEKORD, INC.. Stellar MLS
- $1,429,0005 bd5 ba3.3k sqft3807 PELICAN LANE, ORLANDO, FL 32803New ConstructionStellar MLS
