Virtually Staged. Meticulously renovated over two years, this residence reflects more than $875,600 in improvements and was independently appraised above the current asking price on July 2, 2026. Located in the coveted Lake Lawsona Historic District in the heart of downtown Orlando, this extraordinary 1920s estate sits on an oversized double lot with dual street access and features a completely reimagined saltwater pool, among the largest in the area, along with a private studio apartment (ADU) with its own entrance, full kitchen, and bath. Just blocks from acclaimed dining, boutique shops, parks, cultural venues, and entertainment, this distinguished historic residence is surrounded by majestic live oaks and offers a rare combination of privacy, outdoor living, and urban convenience. Inspired by the timeless architectural principles of Andrea Palladio, the home harmoniously blends historic character with modern luxury and exceptional craftsmanship. The property offers a 3-bedroom, 3.5-bath main residence with a private office, spacious laundry room, and an independent ADU ideal for guests, multigenerational living, a home office, or income-producing potential. Nearly every major system has been upgraded or replaced, including the 50-year concrete tile roof (2019), Pella windows, complete plumbing and drain systems, gas tankless water heater, electrical system and panel, dual HVAC systems, ductwork, and insulation (2024–2025). The rebuilt carport includes a new engineered foundation designed to support the expanded primary suite above, featuring its spa-like bath and custom walk-in closet. The expansive double lot provides exceptional privacy and future possibilities, while the completely reimagined saltwater pool retreat is surrounded by elegant white travertine decking and complemented by a covered lanai with motorized screens, creating a private resort-style experience rarely found in an urban setting. The thoughtfully designed interior features soaring ceilings, elegant living spaces, a formal dining room, and a chef’s kitchen with custom cabinetry, oversized island, premium Dacor double ovens, and gas cooktop. The primary suite includes a spa-inspired bath with a freestanding bathtub and expansive custom walk-in closet, while additional bedrooms offer comfort and privacy. Minutes from Lake Eola, Thornton Park, the Dr. Phillips Center for the Performing Arts, Winter Park, Park Avenue, Michelin-recognized dining, Orlando Health, and AdventHealth, this extraordinary residence offers a rare opportunity to own a fully reimagined historic estate in the center of Orlando’s most desirable urban lifestyle.
For sale
Price increase: $5K (7/12)
$1,679,996
1408 E CHURCH STREET, ORLANDO, FL 32801
4beds
2,730sqft
Single Family Residence
Built in 1926
0.25 Acres Lot
$1,588,900 Zestimate®
$615/sqft
$-- HOA
What's special
- 339 days
- 757
- 32
Zillow last checked:
Listing updated:
Listed by:
Pedro Germano 321-277-1595,
DOUGLAS ELLIMAN 305-695-6070
Source: Stellar MLS,MLS#: O6343980 Originating MLS: Orlando Regional
Originating MLS: Orlando Regional
Facts & features
Interior
Bedrooms & bathrooms
- Bedrooms: 4
- Bathrooms: 5
- Full bathrooms: 4
- 1/2 bathrooms: 1
Primary bedroom
- Features: Walk-In Closet(s)
- Level: Second
- Area: 195 Square Feet
- Dimensions: 13x15
Primary bathroom
- Level: Second
- Area: 130 Square Feet
- Dimensions: 10x13
Dining room
- Level: First
- Area: 182 Square Feet
- Dimensions: 13x14
Kitchen
- Level: First
- Area: 552 Square Feet
- Dimensions: 23x24
Living room
- Level: First
- Area: 325 Square Feet
- Dimensions: 13x25
Office
- Level: First
- Area: 120 Square Feet
- Dimensions: 8x15
Heating
- Central, Exhaust Fan, Natural Gas, Heat Pump, Oil, Propane
Cooling
- Central Air, Humidity Control, Zoned
Appliances
- Included: Bar Fridge, Oven, Convection Oven, Dishwasher, Disposal, Dryer, Exhaust Fan
- Laundry: Gas Dryer Hookup
Features
- Ceiling Fan(s), Elevator, High Ceilings, Kitchen/Family Room Combo, Solid Surface Counters, Solid Wood Cabinets, Stone Counters, Thermostat, Walk-In Closet(s)
- Flooring: Porcelain Tile, Hardwood
- Windows: Window Treatments
- Has fireplace: Yes
- Fireplace features: Living Room, Masonry, Wood Burning
Interior area
- Total structure area: 3,315
- Total interior livable area: 2,730 sqft
Video & virtual tour
Property
Parking
- Total spaces: 1
- Parking features: Covered, Curb Parking, Driveway, Guest, On Street, Open, Parking Pad, Portico
- Carport spaces: 1
- Has uncovered spaces: Yes
Features
- Levels: Two
- Stories: 2
- Patio & porch: Covered, Porch, Screened
- Exterior features: Awning(s), Dog Run, Irrigation System, Lighting, Sidewalk, Storage
- Has private pool: Yes
- Pool features: Auto Cleaner, Gunite, In Ground, Lighting, Pool Sweep, Salt Water
- Has view: Yes
- View description: City, Garden, Trees/Woods
Lot
- Size: 0.25 Acres
- Dimensions: 120 x 50 and
- Features: Cleared, Historic District, City Lot, Above Flood Plain
- Residential vegetation: Mature Landscaping, Oak Trees, Trees/Landscaped
Details
- Additional structures: Guest House, Shed(s), Storage
- Parcel number: 252229500807012
- Zoning: R-2A/T/HP/
- Special conditions: None
Construction
Type & style
- Home type: SingleFamily
- Architectural style: Contemporary,Custom,Historical,Mid-Century Modern
- Property subtype: Single Family Residence
- Attached to another structure: Yes
Materials
- Stucco
- Foundation: Crawlspace, Slab
- Roof: Tile
Condition
- Completed
- New construction: No
- Year built: 1926
Utilities & green energy
- Sewer: Public Sewer
- Water: Public
- Utilities for property: Cable Connected, Electricity Connected
Green energy
- Energy efficient items: Appliances, Insulation, Water Heater, Windows
- Water conservation: Fl. Friendly/Native Landscape
Community & HOA
Community
- Pet fee: $0 monthly
- Subdivision: LAWSONA PARK
HOA
- Has HOA: No
Location
- Region: Orlando
Financial & listing details
- Price per square foot: $615/sqft
- Tax assessed value: $625,520
- Annual tax amount: $10,866
- Date on market: 10/3/2025
- Cumulative days on market: 337 days
- Listing terms: Cash,Conventional
- Ownership: Fee Simple
- Total actual rent: 0
- Electric utility on property: Yes
- Road surface type: Brick
Estimated market value
$1,588,900
$1.51M - $1.67M
$4,512/mo
Price history
| Date | Event | Price |
|---|---|---|
| 7/12/2026 | Price change | $1,679,996+0.3%$615/sqft |
Source:  Stellar MLS #O6343980 Report a problem Stellar MLS #O6343980 Report a problem | ||
| 7/8/2026 | Price change | $1,675,000-2.9%$614/sqft |
Source: Stellar MLS #O6343980 Report a problem | ||
| 4/9/2026 | Price change | $1,725,000-4.2%$632/sqft |
Source: Stellar MLS #O6343980 Report a problem | ||
| 2/13/2026 | Price change | $1,800,000-5.3%$659/sqft |
Source: Stellar MLS #O6343980 Report a problem | ||
| 10/3/2025 | Listed for sale | $1,900,000+160.3%$696/sqft |
Source: Stellar MLS #O6343980 Report a problem | ||
| 2/28/2023 | Sold | $730,000-11.5%$267/sqft |
Source: Public Record Report a problem | ||
| 2/13/2023 | Pending sale | $825,000$302/sqft |
Source: Stellar MLS #O6072424 Report a problem | ||
| 12/3/2022 | Listed for sale | $825,000$302/sqft |
Source: Stellar MLS #O6072424 Report a problem | ||
Public tax history
| Year | Property taxes | Tax assessment |
|---|---|---|
| 2024 | $9,930 -0.5% | $584,200 +7% |
| 2023 | $9,981 +9.8% | $546,160 +10% |
| 2022 | $9,088 +157.8% | $496,509 +94.9% |
| 2021 | $3,524 +0.9% | $254,741 +1.4% |
| 2020 | $3,492 +1.3% | $251,224 +2.3% |
| 2019 | $3,449 +1.1% | $245,576 +1.9% |
| 2018 | $3,410 | $240,997 -32.8% |
| 2017 | $3,410 +1.5% | $358,376 +1% |
| 2016 | $3,359 +0.6% | $354,704 +3.4% |
| 2015 | $3,339 -1.8% | $342,950 +14.7% |
| 2014 | $3,401 -4% | $298,944 +6.2% |
| 2013 | $3,544 +1.4% | $281,526 +3.8% |
| 2012 | $3,495 +3.3% | $271,247 -3.5% |
| 2011 | $3,384 +5.2% | $281,150 -5.9% |
| 2010 | $3,218 | $298,931 -19.7% |
| 2009 | -- | $372,072 -16.7% |
| 2008 | $2,979 -1% | $446,459 -14.5% |
| 2007 | $3,008 -5.6% | $522,232 +10.9% |
| 2006 | $3,187 +0.4% | $470,732 +68.5% |
| 2005 | $3,174 +5.1% | $279,367 +1% |
| 2004 | $3,020 +0.9% | $276,519 -1.7% |
| 2003 | $2,994 -0.1% | $281,193 +17.7% |
| 2002 | $2,998 -0.9% | $238,828 +6.4% |
| 2001 | $3,026 +0.9% | $224,556 +4.6% |
| 2000 | $3,000 | $214,618 |
Find assessor info on the county website
Monthly payment
Est. payment
Payment breakdown
Explore the cost of this home by adjusting the details. Changes won't be saved.Climate risks
Neighborhood: Lawsona-Fern Creek


Similar homes
- $1,599,0004 bd5 ba3.3k sqft638 E LIVINGSTON STREET, ORLANDO, FL 32803For Sale
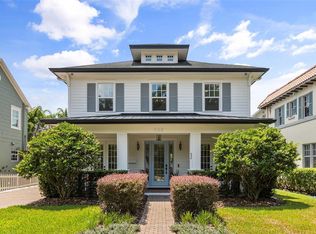
 MLS ID #O6433881, Katie Bray, MAINFRAME REAL ESTATE. Stellar MLS
 - $1,200,0004 bd4 ba2.7k sqft121 ROSEARDEN DRIVE, ORLANDO, FL 32803For Sale
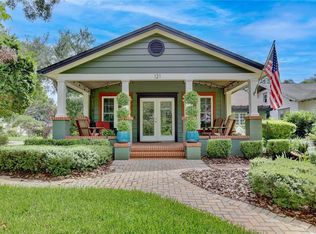 MLS ID #O6437287, Devin Loh, COLDWELL BANKER REALTY. Stellar MLS
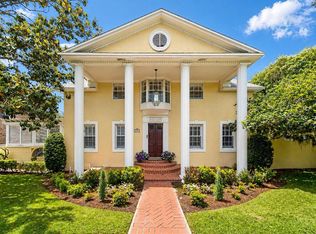
 - $1,100,0003 bd5 ba3.1k sqft1551 Waterwitch Dr, Orlando, FL 32806For Sale By Owner
- $1,670,0004 bd4 ba3.6k sqft3125 S BUMBY AVENUE, ORLANDO, FL 32806For Sale
 MLS ID #O6429053, Andre Foster, EXP REALTY LLC. Stellar MLS
 - $1,300,0004 bd4 ba3.2k sqft1413 OSCEOLA COURT, ORLANDO, FL 32806For SaleMLS ID #O6411631, Julie Bowyer, KELLER WILLIAMS REALTY AT THE PARKS. Stellar MLS
- $1,490,0004 bd3 ba4k sqft430 BYWATER DRIVE, ORLANDO, FL 32839For SaleMLS ID #O6433115, Pablo Bernal, DALTON WADE INC. Stellar MLS
- $1,725,0004 bd4 ba3.7k sqft1840 BRYAN AVENUE, WINTER PARK, FL 32789For SaleMLS ID #O6431360, Jennifer Draper, REAL BROKER, LLC. Stellar MLS
- $1,290,0005 bd3 ba3.4k sqft2107 HARGILL DRIVE, ORLANDO, FL 32806For SaleMLS ID #O6412163, Sinuhe Vega, CHARLES RUTENBERG REALTY ORLANDO. Stellar MLS
- $1,690,0004 bd4 ba3.1k sqft1420 MAGNOLIA AVENUE, WINTER PARK, FL 32789For SaleMLS ID #O6404564, Audra Wilks, PREMIER SOTHEBY'S INTL. REALTY. Stellar MLS
- $1,780,0004 bd4 ba3.2k sqft1750 CAROLLEE LANE, WINTER PARK, FL 32789For SaleMLS ID #O6391179, Michelle Hochfelder, PREMIER SOTHEBY'S INTL. REALTY. Stellar MLS
- $1,700,0004 bd4 ba3k sqft723 SYMONDS AVENUE, WINTER PARK, FL 32789New ConstructionStellar MLS
- $1,498,0003 bd4 ba2.4k sqft1841 LAKE SPIER DRIVE, WINTER PARK, FL 32789For SaleMLS ID #O6407841, Nicole Seybold, FANNIE HILLMAN & ASSOCIATES. Stellar MLS
- $875,0004 bd4 ba2.6k sqft442 BRIERCLIFF DRIVE, ORLANDO, FL 32806For SaleMLS ID #O6390631, Wylie Devlin, REDFIN CORPORATION. Stellar MLS
- $1,795,0003 bd3 ba2.3k sqft631 LAKE CATHERINE DRIVE, MAITLAND, FL 32751For SaleMLS ID #O6408700, Kelly Price, KELLY PRICE & COMPANY LLC. Stellar MLS
- $1,625,0005 bd5 ba3.1k sqft2407 LAFAYETTE AVENUE, WINTER PARK, FL 32789For SaleMLS ID #O6431314, Lisa Fleming, FANNIE HILLMAN & ASSOCIATES. Stellar MLS
- $869,0004 bd2 ba2k sqft2100 MAE STREET, ORLANDO, FL 32806For SaleMLS ID #O6396104, Kyle Madorin PA, UPWELL REALTY LLC. Stellar MLS
- $1,600,0003 bd3 ba2.7k sqft2207 KINDEL AVENUE, WINTER PARK, FL 32789New ConstructionMLS ID #O6436815, Sandra Velasquez, THE SIMON SIMAAN GROUP. Stellar MLS
- $1,800,0005 bd5 ba4k sqft281 BREWER AVENUE, WINTER PARK, FL 32789For SaleMLS ID #O6424364, John Henthorn, HENTHORN REAL ESTATE. Stellar MLS
- $1,395,0004 bd3 ba3.1k sqft8922 BAY COVE COURT, ORLANDO, FL 32819For SaleMLS ID #O6438393, Majid Mikou, CHARLES RUTENBERG REALTY ORLANDO. Stellar MLS
- $1,589,0005 bd5 ba3.4k sqft2925 OBERLIN AVENUE, ORLANDO, FL 32804New ConstructionStellar MLS
