Welcome to this beautiful Mediterranean-style pool home tucked away on a quiet cul-de-sac in the heart of the highly sought-after Delaney Park neighborhood. Built in 2001, this exceptional residence combines newer construction with the timeless charm and character that make Delaney Park so desirable. From the moment you step inside, you’ll love the spacious living room filled with natural light, crown-molding, and arched doorways. Currently used as a pool room, this versatile space offers endless possibilities for entertaining or relaxing. The downstairs also features a private office/den with glass pocket doors and two closets. A downstairs half bathroom and spacious laundry room with utility sink add extra convenience. At the heart of the home is the beautifully designed kitchen featuring solid wood cabinetry, bar seating, a center island, ice maker, gas cooktop and hood, stainless steel appliances, and a fabulous butler’s pantry with additional storage and wine refrigerator. Adjacent to the kitchen is a charming dining area with built-in bench seating. The kitchen opens seamlessly to the inviting family room with a cozy gas fireplace and French doors leading to the spacious covered back porch and fully fenced saltwater pool area. Enjoy resort-style outdoor living with a heated spa and outdoor shower. Upstairs, the expansive primary suite is a true retreat with a private balcony overlooking the pool, a walk-in closet plus an additional storage closet, and a luxurious en-suite bath featuring dual sinks, soaking tub, toilet closet, and an oversized walk-in shower with multiple shower heads. Three additional spacious bedrooms offer excellent closet space. Two bedrooms share a hallway bath with dual sinks, linen closet, and shower/tub combination, while the fourth bedroom features its own en-suite bath and a walk-in closet.There is an abundance of storage with bonus closets upstairs and downstairs and 2 attics. Additional highlights include a detached 2-car garage with extra storage space, beautiful landscaping, and an unbeatable location. Walk to Delaney Park’s tennis courts, playground, and baseball fields, as well as Lake Davis. Conveniently located minutes from Downtown Orlando, SODO, Thornton Park, Dr. Phillips Performing Arts Center, Orlando Health, and top-rated Blankner K-8 and Boone High School.
For sale
$1,300,000
1413 OSCEOLA COURT, ORLANDO, FL 32806
4beds
3,201sqft
:
Get pre-qualified$8,359/mo
Single Family Residence
Built in 2001
6,196 Square Feet Lot
$-- Zestimate®
$406/sqft
$-- HOA
What's special
Center islandMediterranean-style pool homeArched doorwaysGas cooktop and hoodQuiet cul-de-sacBar seatingBeautifully designed kitchen
- 59 days |
- 883 |
- 46 |
Likely to sell faster than
Zillow last checked:
Listing updated:
Listed by:
Julie Bowyer 407-758-0153,
KELLER WILLIAMS REALTY AT THE PARKS 407-629-4420
Source: Stellar MLS,MLS#: O6411631 Originating MLS: Orlando Regional
Originating MLS: Orlando Regional
Facts & features
Interior
Bedrooms & bathrooms
- Bedrooms: 4
- Bathrooms: 4
- Full bathrooms: 3
- 1/2 bathrooms: 1
Rooms
- Room types: Attic, Den/Library/Office, Dining Room, Utility Room
Primary bedroom
- Features: En Suite Bathroom, Walk-In Closet(s)
- Level: Second
- Area: 289 Square Feet
- Dimensions: 17x17
Bedroom 2
- Features: En Suite Bathroom, Walk-In Closet(s)
- Level: Second
- Area: 143 Square Feet
- Dimensions: 13x11
Bedroom 3
- Features: Dual Closets
- Level: Second
- Area: 143 Square Feet
- Dimensions: 13x11
Bedroom 4
- Features: Dual Closets
- Level: Second
- Area: 187 Square Feet
- Dimensions: 17x11
Dinette
- Level: First
- Area: 91 Square Feet
- Dimensions: 13x7
Dining room
- Level: First
- Area: 221 Square Feet
- Dimensions: 17x13
Kitchen
- Level: First
- Area: 234 Square Feet
- Dimensions: 13x18
Laundry
- Level: First
- Area: 35 Square Feet
- Dimensions: 7x5
Living room
- Level: First
- Area: 256 Square Feet
- Dimensions: 16x16
Office
- Features: Dual Closets
- Level: First
- Area: 182 Square Feet
- Dimensions: 14x13
Heating
- Central, Electric, Zoned
Cooling
- Central Air, Zoned
Appliances
- Included: Oven, Cooktop, Dishwasher, Disposal, Dryer, Gas Water Heater, Ice Maker, Microwave, Range Hood, Refrigerator, Washer, Wine Refrigerator
- Laundry: Inside, Laundry Room
Features
- Ceiling Fan(s), Crown Molding, Dry Bar, Eating Space In Kitchen, High Ceilings, Kitchen/Family Room Combo, Open Floorplan, PrimaryBedroom Upstairs, Solid Wood Cabinets, Stone Counters, Walk-In Closet(s)
- Flooring: Carpet, Engineered Hardwood, Tile
- Doors: French Doors, Outdoor Shower
- Has fireplace: Yes
- Fireplace features: Gas, Living Room
Interior area
- Total structure area: 4,124
- Total interior livable area: 3,201 sqft
Video & virtual tour
Property
Parking
- Total spaces: 2
- Parking features: Driveway, Garage Door Opener
- Garage spaces: 2
- Has uncovered spaces: Yes
- Details: Garage Dimensions: 19x24
Features
- Levels: Two
- Stories: 2
- Patio & porch: Covered, Front Porch, Patio, Porch, Rear Porch
- Exterior features: Balcony, Irrigation System, Outdoor Shower, Rain Gutters
- Has private pool: Yes
- Pool features: Child Safety Fence, Gunite, In Ground, Salt Water
- Has spa: Yes
- Spa features: Heated, In Ground
- Fencing: Fenced
Lot
- Size: 6,196 Square Feet
- Dimensions: 50 x 123.15
- Features: City Lot, Street Dead-End
- Residential vegetation: Mature Landscaping, Trees/Landscaped
Details
- Parcel number: 362229496401010
- Zoning: R-1/T/AN
- Special conditions: None
Construction
Type & style
- Home type: SingleFamily
- Architectural style: Mediterranean
- Property subtype: Single Family Residence
Materials
- Block, Stucco, Wood Frame
- Foundation: Slab
- Roof: Tile
Condition
- New construction: No
- Year built: 2001
Utilities & green energy
- Sewer: Public Sewer
- Water: Public
- Utilities for property: Electricity Available, Electricity Connected, Natural Gas Available, Natural Gas Connected, Sewer Available, Sewer Connected, Water Available, Water Connected
Community & HOA
Community
- Security: Security System Owned
- Pet fee: $0 monthly
- Subdivision: LANCASTER HILLS
HOA
- Has HOA: No
Location
- Region: Orlando
Financial & listing details
- Price per square foot: $406/sqft
- Tax assessed value: $924,795
- Annual tax amount: $10,693
- Date on market: 6/4/2026
- Cumulative days on market: 59 days
- Listing terms: Cash,Conventional,VA Loan
- Ownership: Fee Simple
- Total actual rent: 0
- Electric utility on property: Yes
- Road surface type: Paved
Estimated market value
Not available
Estimated sales range
Not available
Not available
Price history
| Date | Event | Price |
|---|---|---|
| 6/4/2026 | Listed for sale | $1,300,000+51%$406/sqft |
Source:  Stellar MLS #O6411631 Report a problem Stellar MLS #O6411631 Report a problem | ||
| 1/1/2011 | Listing removed | $861,000$269/sqft |
Source: Fannie Hillman & Associates #O4941148 Report a problem | ||
| 12/19/2009 | Listed for sale | $861,000$269/sqft |
Source: Fannie Hillman & Associates #O4941148 Report a problem | ||
| 3/22/2006 | Sold | $861,000+689.9%$269/sqft |
Source: Public Record Report a problem | ||
| 10/19/2000 | Sold | $109,000+55.7%$34/sqft |
Source: Public Record Report a problem | ||
| 1/24/2000 | Sold | $70,000$22/sqft |
Source: Public Record Report a problem | ||
Public tax history
| Year | Property taxes | Tax assessment |
|---|---|---|
| 2024 | $10,344 +4.1% | $601,285 +3% |
| 2023 | $9,938 +2.9% | $583,772 +3% |
| 2022 | $9,663 +1.5% | $566,769 +3% |
| 2021 | $9,519 +0.8% | $550,261 +1.4% |
| 2020 | $9,446 +1% | $542,664 +2.3% |
| 2019 | $9,353 +0.9% | $530,463 +1.9% |
| 2018 | $9,268 | $520,572 -13.3% |
| 2017 | $9,268 +1.2% | $600,334 +7.6% |
| 2016 | $9,155 +0.4% | $557,792 +3.2% |
| 2015 | $9,123 -1.9% | $540,428 +8.1% |
| 2014 | $9,300 +7.2% | $499,914 +3.1% |
| 2013 | $8,671 -2% | $484,700 -1.3% |
| 2012 | $8,847 -2.9% | $490,983 -2.4% |
| 2011 | $9,110 -8.3% | $502,972 -10.4% |
| 2010 | $9,937 | $561,591 -6.1% |
| 2009 | -- | $598,106 -17.8% |
| 2008 | $12,526 -3% | $727,365 -4.9% |
| 2007 | $12,912 +79.3% | $765,112 +27.6% |
| 2006 | $7,200 +0.5% | $599,837 +40.8% |
| 2005 | $7,167 +4.5% | $426,126 +13.1% |
| 2004 | $6,856 +2.6% | $376,612 +4% |
| 2003 | $6,679 +2.8% | $362,110 +10.4% |
| 2002 | $6,496 | $327,912 |
Find assessor info on the county website
Monthly payment
Est. payment
Payment breakdown
Explore the cost of this home by adjusting the details. Changes won't be saved.Climate risks
Neighborhood: Delaney Park
Nearby schools
GreatSchools rating
- 9/10Blankner K-8Grades: PK-8Distance: 0.8 mi
- 6/10William R Boone High SchoolGrades: 9-12Distance: 0.6 mi
Schools provided by the listing agent
- Elementary: Blankner Elem
- Middle: Blankner School (K-8)
- High: Boone High
Source: Stellar MLS. This data may not be complete. We recommend contacting the local school district to confirm school assignments for this home.
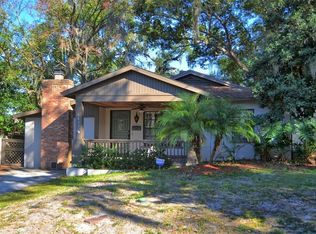
- $476,2002 bd2 ba1.3k sqft1411 Osceola Ct, Orlando, FL 32806Off Market

- $1,071,8004 bd3 ba2.9k sqft431 Raehn St, Orlando, FL 32806Off Market
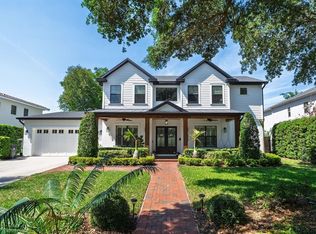
- $2,149,0004 bd4 ba3.7k sqft427 Raehn St, Orlando, FL 32806Sold
- $480,8003 bd2 ba1.4k sqft1414 S Osceola Ave, Orlando, FL 32806Off Market
- $464,7002 bd1 ba1.1k sqft435 Raehn St, Orlando, FL 32806Off Market
- $584,7003 bd2 ba1.5k sqft430 Purdue St, Orlando, FL 32806Off Market
- $320,0002 bd1 ba1.2k sqft434 Purdue St, Orlando, FL 32806Sold
- $612,8003 bd3 ba1.8k sqft1410 S Osceola Ave, Orlando, FL 32806Off Market
A local agent can set up tours, give advice and negotiate with sellers.
A local lender can help you make sure your offer is ready when you are.
Similar homes
- $1,350,0005 bd3 ba3.4k sqft2107 HARGILL DRIVE, ORLANDO, FL 32806For Sale

 MLS ID #O6412163, Sinuhe Vega, CHARLES RUTENBERG REALTY ORLANDO. Stellar MLS
 - $1,575,0003 bd4 ba2.6k sqft830 LAKE DAVIS DRIVE, ORLANDO, FL 32806For Sale
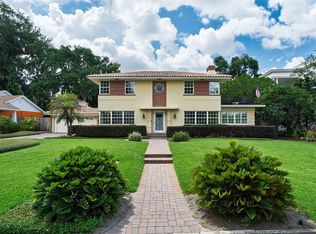 MLS ID #O6416350, Amy Miller, ALL REAL ESTATE & INVESTMENTS. Stellar MLS
 - $1,299,0004 bd3 ba3.1k sqft1900 GERDA TERRACE, ORLANDO, FL 32804For Sale
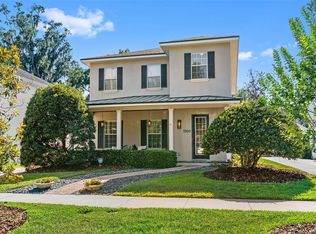 MLS ID #O6411887, Brandon Geers, COMPASS FLORIDA LLC. Stellar MLS
 - $889,0004 bd4 ba2.6k sqft442 BRIERCLIFF DRIVE, ORLANDO, FL 32806For Sale
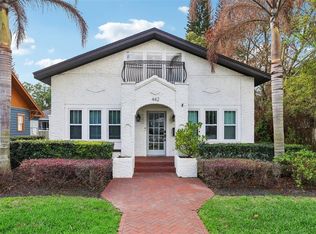 MLS ID #O6390631, Wylie Devlin, REDFIN CORPORATION. Stellar MLS
 - $895,0004 bd4 ba3.4k sqft1367 CAMPBELL STREET, ORLANDO, FL 32806For SaleMLS ID #O6410872, Ted Moseley, REAL BROKER, LLC. Stellar MLS
- $1,199,0004 bd4 ba2.9k sqft1438 W HARVARD STREET, ORLANDO, FL 32804For SaleMLS ID #O6410235, Caroline Hourani, KELLY PRICE & COMPANY LLC. Stellar MLS
- $1,175,0004 bd3 ba3.1k sqft1031 GUERNSEY STREET, ORLANDO, FL 32804For SaleMLS ID #O6407286, Melissa Woodman, FANNIE HILLMAN & ASSOCIATES. Stellar MLS
- $885,0004 bd2 ba2k sqft2100 MAE STREET, ORLANDO, FL 32806For SaleMLS ID #O6396104, Kyle Madorin PA, UPWELL REALTY LLC. Stellar MLS
- $1,450,0005 bd4 ba3.2k sqft438 HARBOUR OAKS POINTE DRIVE, ORLANDO, FL 32809For SaleMLS ID #O6426618, Patrick Pixley, COMPASS FLORIDA, LLC. Stellar MLS
- $1,200,0004 bd5 ba3.1k sqft13137 LOWER HARDEN AVENUE, ORLANDO, FL 32827For SaleMLS ID #O6429136, Michael Blank, FL PRO BROKERS LLC. Stellar MLS
- $1,275,0005 bd5 ba4.2k sqft8612 OLDBRIDGE LANE, ORLANDO, FL 32819For SaleMLS ID #O6414949, Rob Rahter, STOCKWORTH REALTY GROUP. Stellar MLS
- $1,195,0004 bd4 ba3.1k sqft2293 OSPREY AVENUE, ORLANDO, FL 32814For SaleMLS ID #S5152219, Denise Laga, ORLANDO PREMIUM PROPERTIES LLC. Stellar MLS
- $1,025,0004 bd3 ba2.2k sqft465 MANDALAY ROAD, ORLANDO, FL 32809For SaleMLS ID #O6425294, Phil Kruse, ORLANDO BROTHERS REAL ESTATE LLC. Stellar MLS
- $1,250,0004 bd4 ba3.9k sqft5513 THOMAS SQUARE DRIVE, WINTER GARDEN, FL 34787For SaleMLS ID #O6428640, Silvia Kinkela, PA, SERHANT. Stellar MLS
- $1,679,9964 bd5 ba2.7k sqft1408 E CHURCH STREET, ORLANDO, FL 32801For SaleMLS ID #O6343980, Pedro Germano, DOUGLAS ELLIMAN. Stellar MLS
- $1,499,0005 bd4 ba3.7k sqft113 SANDY OAKS PLACE, LONGWOOD, FL 32779For SaleMLS ID #O6429108, Abby Nelson, RE/MAX 200 REALTY. Stellar MLS
- $1,300,0005 bd4 ba3k sqft243 ZACHARY WADE STREET, WINTER GARDEN, FL 34787For SaleMLS ID #O6391909, Alexis Anderson, REGENCY REAL ESTATE LLC. Stellar MLS
- $1,295,0005 bd5 ba3.8k sqft14025 HENCH LANE, ORLANDO, FL 32827For SaleMLS ID #O6385586, Ken Pozek, REAL BROKER, LLC. Stellar MLS
- $1,390,0005 bd4 ba3.7k sqft1324 VIC KAY COURT, WINTER GARDEN, FL 34787For SaleMLS ID #O6427278, Erica Diaz, HOMEVEST REALTY. Stellar MLS
- $1,150,0005 bd4 ba3.8k sqft900 BRIGHTWATER CIRCLE, MAITLAND, FL 32751For SaleMLS ID #O6420911, David Alderman, ENGEL & VOLKERS ORLANDO DR PHILLIPS. Stellar MLS
