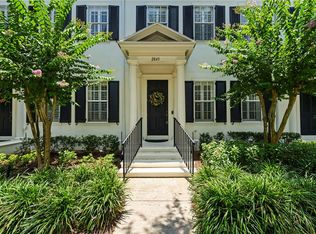
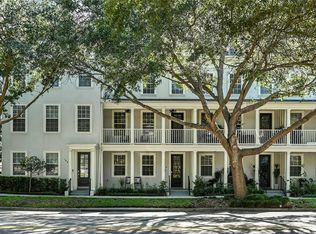
Rare opportunity to own a highly sought-after Issa 28 townhome on an oversized corner lot directly across from a large, tree-lined park in the heart of Baldwin Park. This beautifully maintained, move-in ready residence offers over 3,100 square feet of elegant living space and includes a detached one-bedroom, one-bath garage apartment with strong income-producing potential. From arrival, the home’s park-front setting, classic architecture, and mature landscaping deliver exceptional curb appeal and a rare sense of privacy and openness. The main residence features 3 bedrooms, 2.5 bathrooms, and a desirable first-floor primary suite, along with expansive formal living and dining rooms designed for both entertaining and everyday living. Interior highlights include rich wood flooring, abundant natural light, and architectural arches that create a refined yet inviting atmosphere. The kitchen features white custom cabinetry, granite countertops, stainless steel appliances, double ovens, a large center island with seating, and seamless flow into the casual living area for a true open-concept layout. The primary suite offers a spacious retreat with a custom walk-in closet and ensuite bath featuring a soaking tub and separate shower. Upstairs includes a versatile loft/flex space and two additional bedrooms connected by a Jack-and-Jill bathroom, providing an ideal secondary living area. A first-floor laundry room is conveniently located just off the kitchen. Plantation shutters, ceiling fans, and a mix of wood and tile flooring enhance the home’s timeless style throughout. A rare third-floor air-conditioned storage room provides valuable climate-controlled storage not typically found in townhomes. Outdoor living includes a rear porch, landscaped patio, and low-maintenance turf yard offering a private outdoor escape. Recent updates include a new HVAC system (2024) and new roof (2025), offering peace of mind for years to come. The detached garage apartment adds exceptional flexibility for rental income, guests, or multigenerational living, complete with bedroom, full bath, and dedicated laundry. Residents enjoy Baldwin Park amenities including three community pools, two fitness centers, scenic walking and biking trails, parks, and a vibrant downtown district with dining, shopping, and year-round community events.
For sale
Price cut: $63K (7/11)
$1,195,000
2293 Osprey Ave, Orlando, FL 32814
4beds
3,159sqft
:
Get pre-qualified$8,383/mo
Townhouse
Built in 2005
5,333 Square Feet Lot
$-- Zestimate®
$378/sqft
$625/mo HOA
What's special
Rear porchGranite countertopsAbundant natural lightCeiling fansExceptional curb appealLandscaped patioPark-front setting
- 34 days |
- 1,036 |
- 26 |
Zillow last checked:
Listing updated:
Listed by:
Denise Laga 407-973-7638,
ORLANDO PREMIUM PROPERTIES LLC 407-361-4064
Source: Stellar MLS,MLS#: S5152219 Originating MLS: Osceola
Originating MLS: Osceola
Facts & features
Interior
Bedrooms & bathrooms
- Bedrooms: 4
- Bathrooms: 4
- Full bathrooms: 3
- 1/2 bathrooms: 1
Rooms
- Room types: Loft
Primary bedroom
- Features: Walk-In Closet(s)
- Level: First
- Area: 195 Square Feet
- Dimensions: 13x15
Bedroom 2
- Features: Walk-In Closet(s)
- Level: Second
- Area: 210 Square Feet
- Dimensions: 14x15
Bathroom 3
- Features: Ceiling Fan(s), Walk-In Closet(s)
- Level: Second
- Area: 212.5 Square Feet
- Dimensions: 12.5x17
Bonus room
- Features: Walk-In Closet(s)
- Level: Second
- Area: 256 Square Feet
- Dimensions: 16x16
Dining room
- Level: First
- Area: 242 Square Feet
- Dimensions: 11x22
Family room
- Level: First
- Area: 280 Square Feet
- Dimensions: 14x20
Kitchen
- Level: First
- Area: 182 Square Feet
- Dimensions: 14x13
Living room
- Level: First
- Area: 242 Square Feet
- Dimensions: 11x22
Heating
- Central, Electric, Heat Pump
Cooling
- Central Air
Appliances
- Included: Oven, Cooktop, Dishwasher, Disposal, Dryer, Microwave, Refrigerator, Washer
- Laundry: Laundry Room
Features
- Ceiling Fan(s), Crown Molding, Kitchen/Family Room Combo, Open Floorplan, Stone Counters, Thermostat, Walk-In Closet(s)
- Flooring: Carpet, Ceramic Tile, Hardwood
- Has fireplace: No
- Common walls with other units/homes: Corner Unit
Interior area
- Total structure area: 3,979
- Total interior livable area: 3,159 sqft
Video & virtual tour
Property
Parking
- Total spaces: 2
- Parking features: Garage - Attached
- Attached garage spaces: 2
Features
- Levels: Two
- Stories: 2
- Exterior features: Private Yard, Rain Gutters, Sidewalk
- Has view: Yes
- View description: Park/Greenbelt
Lot
- Size: 5,333 Square Feet
Details
- Parcel number: 172230052407320
- Zoning: PD
- Special conditions: None
Construction
Type & style
- Home type: Townhouse
- Property subtype: Townhouse
- Attached to another structure: Yes
Materials
- Block, Stucco
- Foundation: Stem Wall
- Roof: Shingle
Condition
- Completed
- New construction: No
- Year built: 2005
Utilities & green energy
- Sewer: Public Sewer
- Water: Public
- Utilities for property: BB/HS Internet Available, Street Lights
Community & HOA
Community
- Features: Deed Restrictions, Fitness Center, Park, Pool, Sidewalks
- Security: Fire Alarm, Fire Sprinkler System, Smoke Detector(s)
- Pet fee: $0 monthly
- Subdivision: BALDWIN PARK
HOA
- Has HOA: Yes
- Services included: Internet, Maintenance Grounds
- HOA fee: $625 monthly
- HOA name: Liz Rouleau
- HOA phone: 407-740-5838
- Second HOA name: Master Community
Location
- Region: Orlando
Financial & listing details
- Price per square foot: $378/sqft
- Tax assessed value: $848,883
- Annual tax amount: $10,414
- Date on market: 6/22/2026
- Cumulative days on market: 35 days
- Listing terms: Cash,Conventional
- Ownership: Fee Simple
- Total actual rent: 24000
- Road surface type: Asphalt
Estimated market value
Not available
Estimated sales range
Not available
Not available
Price history
| Date | Event | Price |
|---|---|---|
| 7/11/2026 | Price change | $1,195,000-5%$378/sqft |
Source:  Stellar MLS #S5152219 Report a problem Stellar MLS #S5152219 Report a problem | ||
| 6/22/2026 | Listed for sale | $1,258,000+93.5%$398/sqft |
Source: Stellar MLS #S5152219 Report a problem | ||
| 4/20/2021 | Sold | $650,000+23.8%$206/sqft |
Source: Public Record Report a problem | ||
| 12/7/2005 | Sold | $525,100$166/sqft |
Source: Public Record Report a problem | ||
Public tax history
| Year | Property taxes | Tax assessment |
|---|---|---|
| 2024 | $10,125 +4.6% | $530,315 +3% |
| 2023 | $9,683 +2.6% | $514,869 +3% |
| 2022 | $9,440 +63.5% | $499,873 +69.6% |
| 2021 | $5,775 +0.7% | $294,778 +1.4% |
| 2020 | $5,734 +0.9% | $290,708 +2.3% |
| 2019 | $5,681 +0.9% | $284,172 +1.9% |
| 2018 | $5,633 | $278,873 -26.5% |
| 2017 | $5,633 +0.2% | $379,568 +5.5% |
| 2016 | $5,620 +0.4% | $359,899 -1.8% |
| 2015 | $5,598 -1.5% | $366,321 +12.6% |
| 2014 | $5,685 +5.8% | $325,451 +13.7% |
| 2013 | $5,372 +1% | $286,192 +3.8% |
| 2012 | $5,317 +2.5% | $275,587 +11.2% |
| 2011 | $5,188 +2.6% | $247,880 +0% |
| 2010 | $5,058 | $247,778 -17.1% |
| 2009 | -- | $298,786 -25.2% |
| 2008 | $7,623 -15.7% | $399,273 -15.5% |
| 2007 | $9,044 -5.5% | $472,271 +2.8% |
| 2006 | $9,566 +206.7% | $459,619 +410.7% |
| 2005 | $3,119 +39.6% | $90,000 +65.1% |
| 2004 | $2,234 | $54,500 +5449900% |
| 2003 | -- | $1 |
Find assessor info on the county website
Monthly payment
Est. payment
Payment breakdown
Explore the cost of this home by adjusting the details. Changes won't be saved.Climate risks
Neighborhood: Baldwin Park
Nearby schools
GreatSchools rating
- 9/10Baldwin Park Elementary SchoolGrades: PK-5Distance: 0.5 mi
- 7/10Glenridge Middle SchoolGrades: 6-8Distance: 0.4 mi
- 7/10Winter Park High SchoolGrades: 9-12Distance: 1.2 mi
Schools provided by the listing agent
- Elementary: Baldwin Park Elementary
- Middle: Glenridge Middle
- High: Winter Park High
Source: Stellar MLS. This data may not be complete. We recommend contacting the local school district to confirm school assignments for this home.
- $--1 bd1 ba625 sqft2297 Osprey Ave #1, Orlando, FL 32814Off Market

- $873,3003 bd2 ba2.5k sqft2285 Osprey Ave, Orlando, FL 32814Off Market
- $987,5003 bd2 ba2.4k sqft2277 Osprey Ave, Orlando, FL 32814Off Market

- $913,1003 bd3 ba2.4k sqft2277 Osprey Ave #4, Orlando, FL 32814Off Market

- $739,4003 bd2 ba2.1k sqft2269 Osprey Ave, Orlando, FL 32814Off Market
- $870,0004 bd3 ba2.5k sqft2261 Osprey Ave, Orlando, FL 32814Sold
- $656,4003 bd2 ba1.8k sqft3835 Ethan Ln, Orlando, FL 32814Off Market
- $600,1003 bd3 ba1.6k sqft3819 Ethan Ln, Orlando, FL 32814Off Market
A local agent can set up tours, give advice and negotiate with sellers.
Similar homes
- $650,0003 bd3 ba1.8k sqft2843 Upper Park Rd, Orlando, FL 32814For Sale
 MLS ID #O6418525, Troy Hensley, BHHS FLORIDA REALTY. Stellar MLS
 - $715,0003 bd4 ba2.5k sqft1451 Common Way Rd, Orlando, FL 32814For Sale
 MLS ID #O6417956, Sean Popat, BUYER REBATES REALTY. Stellar MLS
 - $605,0003 bd4 ba1.9k sqft1659 Common Way Rd, Orlando, FL 32814For Sale
 MLS ID #O6417414, Lisa Fleming, FANNIE HILLMAN & ASSOCIATES. Stellar MLS
 - $905,0003 bd3 ba1.9k sqft5492 Penway Dr, Orlando, FL 32814For Sale
 MLS ID #O6417286, Nancy Merriam, PREMIER SOTHEBY'S INTL. REALTY. Stellar MLS
 - $1,195,0005 bd4 ba3.9k sqft10760 Emerald Chase Dr, Orlando, FL 32836For SaleMLS ID #O6404508, Keith Conklin, LLC, FOLIO REALTY LLC. Stellar MLS
- $1,199,9955 bd4 ba3.6k sqft9918 Hatton Cir, Orlando, FL 32832For SaleMLS ID #O6417605, Mercy Aidala, REAL BROKER, LLC. Stellar MLS
- $1,450,0005 bd4 ba3.2k sqft438 Harbour Oaks Pointe Dr, Edgewood, FL 32809For SaleMLS ID #O6426618, Patrick Pixley, COMPASS FLORIDA, LLC. Stellar MLS
- $1,050,0003 bd2 ba2k sqft1741 Mizell Ave, Winter Park, FL 32789For SaleMLS ID #O6410059, Farah Novin, PREMIER SOTHEBY'S INTL. REALTY. Stellar MLS
- $1,275,0005 bd5 ba4.2k sqft8612 Oldbridge Ln, Orlando, FL 32819For SaleMLS ID #O6414949, Rob Rahter, STOCKWORTH REALTY GROUP. Stellar MLS
- $1,175,0004 bd3 ba3.3k sqft715 Magnolia St, Windermere, FL 34786For SaleMLS ID #S5147648, Robert Trien, IRIS INTERNATIONAL. Stellar MLS
- $940,0005 bd4 ba3.7k sqft4017 Isle Vista Ave, Belle Isle, FL 32812For SaleMLS ID #O6423755, Thomas Nickley, Jr, KELLER WILLIAMS REALTY AT THE PARKS. Stellar MLS
- $1,165,0004 bd4 ba2.6k sqft925 Easley Ave, Winter Garden, FL 34787For SaleMLS ID #O6412977, Matthew McKee, COMPASS FLORIDA LLC. Stellar MLS
- $1,225,0005 bd4 ba3.5k sqft844 Oakland Park Blvd, Winter Garden, FL 34787For SaleMLS ID #O6419976, Sophia Gordon, COLDWELL BANKER REALTY. Stellar MLS
- $1,120,0005 bd5 ba4k sqft149 Cherry Creek Cir, Winter Springs, FL 32708For SaleMLS ID #O6414847, Susan Williams, COLDWELL BANKER REALTY. Stellar MLS
- $1,080,0004 bd3 ba2.9k sqft6361 Bordeaux Cir, Sanford, FL 32771For SaleMLS ID #S5148929, Laurel Muth, TOP AGENCY REALTY INC. Stellar MLS
- $1,299,9005 bd4 ba3.7k sqft9663 Gotha Rd, Windermere, FL 34786For SaleMLS ID #O6399130, Reza Shirzad, ANNE ROGERS REALTY GROUP INC. Stellar MLS
- $1,190,0006 bd5 ba3.6k sqft8814 Phillips Bay Dr, Orlando, FL 32836For SaleMLS ID #O6414258, Ryan Leitter, CHARLES RUTENBERG REALTY ORLANDO. Stellar MLS
- $625,0003 bd3 ba1.9k sqft786 McIntyre Ave, Winter Park, FL 32789For SaleMLS ID #O6424399, Catherine D'Amico, FANNIE HILLMAN & ASSOCIATES. Stellar MLS
- $825,0005 bd3 ba2.9k sqft10125 Foxhurst Ct, Orlando, FL 32836For SaleMLS ID #O6427410, Wilfred Sierra Sosa, PA, RE/MAX PRIME PROPERTIES. Stellar MLS
- $829,0003 bd4 ba2k sqft665 E Jackson St, Orlando, FL 32801For SaleMLS ID #O6384794, Jay Wood, OLDE TOWN BROKERS INC. Stellar MLS
