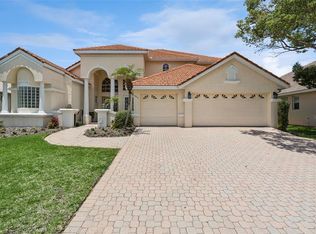
Under contract-accepting backup offers. One or more photo(s) was virtually staged. Welcome to 10760 Emerald Chase Drive, an exceptional residence nestled within the exclusive guard-gated community of Water's Edge at Turtle Creek in the heart of Dr. Phillips. Situated on a rare .42-acre homesite, this impressive five-bedroom, four bath home offers nearly 4,000 square feet of thoughtfully designed living space, combining timeless architectural character with the comfort and flexibility today's buyers desire. A circular driveway and stately elevation create an unforgettable first impression. Step through the front doors into a grand foyer highlighted by soaring 21-foot ceilings, abundant natural light, and a sense of scale that immediately sets this home apart. Rich Saltillo terracotta flooring adds warmth and character throughout the main living areas, creating an inviting atmosphere that blends elegance with everyday livability. Designed for both entertaining and daily life, the spacious floor plan features oversized bedrooms throughout, offering comfort and flexibility rarely found in today's homes. The heart of the home is the expansive kitchen, showcasing solid wood cabinetry, generous workspace, and a unique sitting bar that seamlessly connects the kitchen to the great room, encouraging conversation and gathering. The adjoining living space is anchored by a beautiful gas fireplace, creating a warm focal point for family and guests. The first-floor primary suite serves as a private retreat, featuring direct sliding door access to the pool and outdoor living areas. The spacious primary bath offers dual vanities, a walk-in shower, and a relaxing Jacuzzi tub designed for unwinding at the end of the day. Rich espresso wood-grain laminate flooring enhances the formal dining room, private office, and primary suite, adding warmth and sophistication to these distinguished living spaces. Upstairs, you'll find four generously sized bedrooms, a spacious loft area perfectly suited for a billiards room, game lounge, media space, or the ultimate watch-party retreat, along with a massive bonus room offering endless possibilities as a home theater, fitness studio, creative workspace, playroom, homeschooling area, or multigenerational living space. Brand-new carpeting throughout the entire upstairs living area adds a fresh, move-in-ready feel while providing comfort underfoot. Outdoor living is equally impressive. The screened swimming pool and expansive lanai create the perfect setting for year-round Florida living, while an additional covered entertaining space provides ample room for outdoor dining, celebrations, and relaxing evenings with family and friends. Mature landscaping and privacy create a tranquil backyard setting that feels like your own private retreat. Additional highlights include an oversized three-car garage equipped with an EV charging station and Tesla PowerShare capability, providing convenience and backup power functionality. Residents of Turtle Creek enjoy 24-hour manned security, beautifully maintained grounds, and one of the most desirable locations in Central Florida. Ideally positioned just minutes from Restaurant Row, world-class golf, premier shopping, top-rated schools, major attractions, and Orlando's renowned theme park destinations, this home offers the perfect combination of space, character, privacy, and location in one of Dr. Phillips' most sought-after communities.
Accepting backups
$1,195,000
10760 EMERALD CHASE DRIVE, ORLANDO, FL 32836
5beds
3,916sqft
:
Get pre-qualified$7,958/mo
Single Family Residence
Built in 2000
0.42 Acres Lot
$-- Zestimate®
$305/sqft
$274/mo HOA
What's special
Oversized bedrooms throughoutAbundant natural lightSpacious floor planScreened swimming poolStately elevationCircular drivewayBeautifully maintained grounds
- 56 days |
- 712 |
- 22 |
Likely to sell faster than
Zillow last checked:
Listing updated:
Listed by:
Keith Conklin, LLC 909-851-4054,
FOLIO REALTY LLC 407-917-0241
Source: Stellar MLS,MLS#: O6404508 Originating MLS: Orlando Regional
Originating MLS: Orlando Regional
Facts & features
Interior
Bedrooms & bathrooms
- Bedrooms: 5
- Bathrooms: 4
- Full bathrooms: 3
- 1/2 bathrooms: 1
Primary bedroom
- Features: Walk-In Closet(s)
- Level: Second
- Area: 238 Square Feet
- Dimensions: 17x14
Bedroom 2
- Features: Walk-In Closet(s)
- Level: Second
- Area: 270 Square Feet
- Dimensions: 18x15
Bedroom 3
- Features: Walk-In Closet(s)
- Level: Second
- Area: 195 Square Feet
- Dimensions: 15x13
Bedroom 4
- Features: Walk-In Closet(s)
- Level: Second
- Area: 182 Square Feet
- Dimensions: 14x13
Bedroom 5
- Features: Walk-In Closet(s)
- Level: Second
- Area: 221 Square Feet
- Dimensions: 17x13
Primary bathroom
- Level: First
- Area: 140 Square Feet
- Dimensions: 14x10
Bonus room
- Features: No Closet
- Level: Second
- Area: 260 Square Feet
- Dimensions: 20x13
Dining room
- Level: First
- Area: 221 Square Feet
- Dimensions: 17x13
Foyer
- Level: First
- Area: 180 Square Feet
- Dimensions: 18x10
Great room
- Level: First
- Area: 340 Square Feet
- Dimensions: 20x17
Kitchen
- Level: First
- Area: 260 Square Feet
- Dimensions: 13x20
Loft
- Level: Second
- Area: 323 Square Feet
- Dimensions: 19x17
Office
- Features: Walk-In Closet(s)
- Level: First
- Area: 182 Square Feet
- Dimensions: 14x13
Heating
- Central, Electric
Cooling
- Central Air
Appliances
- Included: Oven, Cooktop, Dishwasher, Disposal, Microwave, Range Hood, Refrigerator
- Laundry: Laundry Room
Features
- Ceiling Fan(s), Central Vacuum, Chair Rail, Crown Molding, Eating Space In Kitchen, High Ceilings, Kitchen/Family Room Combo, Open Floorplan, Primary Bedroom Main Floor, Solid Surface Counters, Solid Wood Cabinets, Walk-In Closet(s)
- Flooring: Carpet, Engineered Hardwood, Tile
- Doors: French Doors, Sliding Doors
- Windows: Window Treatments
- Has fireplace: Yes
- Fireplace features: Family Room, Gas
Interior area
- Total structure area: 4,940
- Total interior livable area: 3,916 sqft
Video & virtual tour
Property
Parking
- Total spaces: 3
- Parking features: Garage - Attached
- Attached garage spaces: 3
Features
- Levels: Two
- Stories: 2
- Exterior features: Irrigation System, Private Mailbox, Sidewalk, Sprinkler Metered
- Has private pool: Yes
- Pool features: Child Safety Fence, Deck, Gunite, In Ground, Screen Enclosure, Tile
Lot
- Size: 0.42 Acres
Details
- Parcel number: 092428893501580
- Zoning: R-L-D
- Special conditions: None
Construction
Type & style
- Home type: SingleFamily
- Property subtype: Single Family Residence
Materials
- Block, Stucco
- Foundation: Slab
- Roof: Tile
Condition
- New construction: No
- Year built: 2000
Utilities & green energy
- Sewer: Public Sewer
- Water: Public
- Utilities for property: BB/HS Internet Available, Cable Available, Electricity Connected, Public, Sewer Connected, Sprinkler Meter, Water Connected
Community & HOA
Community
- Pet fee: $0 monthly
- Subdivision: WATERS EDGE BOCA POINTE AT TURTLE CREEK
HOA
- Has HOA: Yes
- HOA fee: $274 monthly
- HOA name: Premier Association Management/Nicki Sheyka
Location
- Region: Orlando
Financial & listing details
- Price per square foot: $305/sqft
- Tax assessed value: $888,961
- Annual tax amount: $14,907
- Date on market: 6/19/2026
- Cumulative days on market: 44 days
- Ownership: Fee Simple
- Total actual rent: 0
- Electric utility on property: Yes
- Road surface type: Asphalt
Estimated market value
Not available
Estimated sales range
Not available
Not available
Price history
| Date | Event | Price |
|---|---|---|
| 8/11/2026 | Listed for sale | $1,195,000$305/sqft |
Source:  Stellar MLS #O6404508 Report a problem Stellar MLS #O6404508 Report a problem | ||
| 7/30/2026 | Contingent | $1,195,000$305/sqft |
Source: Stellar MLS #O6404508 Report a problem | ||
| 6/19/2026 | Listed for sale | $1,195,000-6.2%$305/sqft |
Source: Stellar MLS #O6404508 Report a problem | ||
| 12/11/2025 | Listing removed | $1,274,000$325/sqft |
Source: Stellar MLS #O6321924 Report a problem | ||
| 7/24/2025 | Listed for sale | $1,274,000-1.6%$325/sqft |
Source: Stellar MLS #O6321924 Report a problem | ||
| 5/13/2025 | Listing removed | $1,295,000$331/sqft |
Source: Stellar MLS #O6259243 Report a problem | ||
| 1/2/2025 | Price change | $1,295,000-7.2%$331/sqft |
Source: Stellar MLS #O6259243 Report a problem | ||
| 11/21/2024 | Listed for sale | $1,395,000+92.4%$356/sqft |
Source: Stellar MLS #O6259243 Report a problem | ||
| 7/26/2021 | Sold | $725,000+3.7%$185/sqft |
Source: Public Record Report a problem | ||
| 4/25/2019 | Listing removed | $4,000$1/sqft |
Source: ANNE ROGERS REALTY GROUP INC #O5773364 Report a problem | ||
| 4/23/2019 | Listing removed | $699,000$178/sqft |
Source: ANNE ROGERS REALTY GROUP INC #O5769237 Report a problem | ||
| 3/29/2019 | Listed for rent | $4,000+11.1%$1/sqft |
Source: ANNE ROGERS REALTY GROUP INC #O5773364 Report a problem | ||
| 3/11/2019 | Listed for sale | $699,000$178/sqft |
Source: ANNE ROGERS REALTY GROUP INC #O5769237 Report a problem | ||
| 7/31/2018 | Listing removed | $3,600$1/sqft |
Source: ANNE ROGERS REALTY GROUP INC #O5702358 Report a problem | ||
| 6/22/2018 | Price change | $3,600+2.9%$1/sqft |
Source: ANNE ROGERS REALTY GROUP INC #O5702358 Report a problem | ||
| 6/22/2018 | Listing removed | $699,000$178/sqft |
Source: ANNE ROGERS REALTY GROUP INC #O5705963 Report a problem | ||
| 5/7/2018 | Listed for sale | $699,000-5.4%$178/sqft |
Source: ANNE ROGERS REALTY GROUP INC #O5705963 Report a problem | ||
| 11/4/2016 | Listing removed | $739,000$189/sqft |
Source: ANNE ROGERS REALTY GROUP INC #O5454664 Report a problem | ||
| 10/27/2016 | Listing removed | $3,500-5.4%$1/sqft |
Source: ANNE ROGERS REALTY GROUP INC #O5472472 Report a problem | ||
| 7/21/2016 | Listed for sale | $739,000+6.5%$189/sqft |
Source: ANNE ROGERS REALTY GROUP INC #O5454664 Report a problem | ||
| 3/13/2016 | Listing removed | $3,700$1/sqft |
Source: ANNE ROGERS REALTY GROUP INC #O5423930 Report a problem | ||
| 1/9/2016 | Price change | $3,700-5.1%$1/sqft |
Source: ANNE ROGERS REALTY GROUP INC #O5396826 Report a problem | ||
| 12/10/2015 | Price change | $3,900-2.5%$1/sqft |
Source: ANNE ROGERS REALTY GROUP INC #O5396826 Report a problem | ||
| 10/8/2015 | Listed for rent | $4,000$1/sqft |
Source: ANNE ROGERS REALTY GROUP INC #O5396826 Report a problem | ||
| 11/16/2005 | Sold | $693,600-7.5%$177/sqft |
Source: Public Record Report a problem | ||
| 7/9/2001 | Sold | $750,000+15.4%$192/sqft |
Source: Public Record Report a problem | ||
| 10/17/2000 | Sold | $650,000+420%$166/sqft |
Source: Public Record Report a problem | ||
| 4/26/1999 | Sold | $125,000+27.6%$32/sqft |
Source: Public Record Report a problem | ||
| 3/4/1999 | Sold | $98,000$25/sqft |
Source: Public Record Report a problem | ||
Public tax history
| Year | Property taxes | Tax assessment |
|---|---|---|
| 2024 | $14,158 +12.1% | $816,065 +10% |
| 2023 | $12,626 +15.6% | $741,877 +10% |
| 2022 | $10,918 +17.9% | $674,434 +20.5% |
| 2021 | $9,260 +1.3% | $559,487 +2.1% |
| 2020 | $9,144 -9.2% | $548,131 -8.1% |
| 2019 | $10,069 +0.6% | $596,358 +1.8% |
| 2018 | $10,011 0% | $585,610 +1.8% |
| 2017 | $10,011 +0.8% | $575,062 +2.1% |
| 2016 | $9,933 +0.2% | $563,233 +1.8% |
| 2015 | $9,917 +2.7% | $553,177 +5.5% |
| 2014 | $9,656 +4.5% | $524,329 +4.1% |
| 2013 | $9,241 +5.8% | $503,573 +6.8% |
| 2012 | $8,732 -2.7% | $471,592 -2.4% |
| 2011 | $8,978 -2.8% | $483,265 -5.3% |
| 2010 | $9,235 | $510,556 -14.5% |
| 2009 | -- | $597,273 -24.5% |
| 2008 | $13,589 -4% | $791,410 -4.6% |
| 2007 | $14,149 +11% | $829,508 +21.8% |
| 2006 | $12,746 -8.6% | $680,934 -7.3% |
| 2005 | $13,943 +11.9% | $734,923 +10.7% |
| 2004 | $12,463 -2.7% | $664,033 -0.9% |
| 2003 | $12,813 +4.3% | $670,365 +4.3% |
| 2002 | $12,281 +9.3% | $642,547 +12.7% |
| 2001 | $11,234 | $570,360 |
Find assessor info on the county website
Monthly payment
Est. payment
Payment breakdown
Explore the cost of this home by adjusting the details. Changes won't be saved.Climate risks
Neighborhood: 32836
Nearby schools
GreatSchools rating
- 7/10Sand Lake Elementary SchoolGrades: PK-5Distance: 1.1 mi
- 7/10Southwest Middle SchoolGrades: 6-8Distance: 4.2 mi
- 5/10LAKE BUENA VISTA HIGH SCHOOL-0932Grades: 9-12Distance: 1.1 mi
Schools provided by the listing agent
- Elementary: Sand Lake Elem
- Middle: Southwest Middle
- High: Lake Buena Vista High School
Source: Stellar MLS. This data may not be complete. We recommend contacting the local school district to confirm school assignments for this home.
- $1,604,6005 bd6 ba5.6k sqft10808 Emerald Chase Dr, Orlando, FL 32836Off Market
- $1,475,5005 bd6 ba5k sqft10736 Emerald Chase Dr, Orlando, FL 32836Off Market

- $1,416,6005 bd4 ba4.8k sqft10741 Emerald Chase Dr, Orlando, FL 32836Off Market

- $1,500,9005 bd5 ba4.7k sqft10747 Emerald Chase Dr, Orlando, FL 32836Off Market

- $1,976,5005 bd6 ba5.3k sqft10814 Emerald Chase Dr, Orlando, FL 32836Off Market
- $1,585,3005 bd4 ba4.9k sqft10730 Emerald Chase Dr, Orlando, FL 32836Off Market
- $1,591,7005 bd7 ba5.5k sqft10735 Emerald Chase Dr, Orlando, FL 32836Off Market
- $1,276,3006 bd5 ba4k sqft10706 Emerald Chase Dr, Orlando, FL 32836Off Market
A local agent can set up tours, give advice and negotiate with sellers.
Similar homes
- $1,245,0006 bd5 ba3.6k sqft8991 HERITAGE BAY CIRCLE, ORLANDO, FL 32836For Sale

 MLS ID #O6429814, Ann Varkey, RE/MAX SELECT GROUP. Stellar MLS
 - $1,190,0006 bd5 ba3.6k sqft8814 PHILLIPS BAY DRIVE, ORLANDO, FL 32836For Sale
 MLS ID #O6414258, Ryan Leitter, CHARLES RUTENBERG REALTY ORLANDO. Stellar MLS
 - $1,075,0007 bd5 ba3.6k sqft9374 WICKHAM WAY, ORLANDO, FL 32836For Sale
 MLS ID #O6429041, Noor Masri, PA, LA ROSA REALTY PREMIER LLC. Stellar MLS
 - $1,078,0004 bd4 ba3.9k sqft11734 ALDENDALE STREET, ORLANDO, FL 32836For Sale
 MLS ID #O6415686, Martina Leonard, CHARLES RUTENBERG REALTY ORLANDO. Stellar MLS
 - $759,9004 bd3 ba2.4k sqft10734 WOODCHASE CIRCLE, ORLANDO, FL 32836For SaleMLS ID #G5115971, David Bowden, WATSON REALTY CORP., REALTORS. Stellar MLS
- $1,549,0007 bd6 ba5.2k sqft8457 MOREHOUSE DRIVE, ORLANDO, FL 32836For SaleMLS ID #O6430813, Rosania Taylor, WRA BUSINESS & REAL ESTATE. Stellar MLS
- $1,275,0005 bd5 ba4.2k sqft8612 OLDBRIDGE LANE, ORLANDO, FL 32819For SaleMLS ID #O6414949, Rob Rahter, STOCKWORTH REALTY GROUP. Stellar MLS
- $874,9005 bd3 ba3.1k sqft10490 WISCANE AVENUE, ORLANDO, FL 32836For SaleMLS ID #O6408748, Mindy Colon, CORCORAN PREMIER REALTY. Stellar MLS
- $849,9004 bd3 ba2.8k sqft8355 DIAMOND COVE CIRCLE, ORLANDO, FL 32836For SaleMLS ID #O6427534, Dave Bolton, FOLIO REALTY LLC. Stellar MLS
- $1,750,0005 bd5 ba4.2k sqft9443 ROYAL ESTATES BOULEVARD, ORLANDO, FL 32836For SaleMLS ID #S5154870, Carlos Sanchez, MAX C INVESTMENTS GROUP LLC. Stellar MLS
- $1,199,0005 bd4 ba3k sqft2230 RIDGEWIND WAY, WINDERMERE, FL 34786For SaleMLS ID #O6410264, Tim Frush, COLDWELL BANKER REALTY. Stellar MLS
- $1,575,0004 bd3 ba4k sqft430 BYWATER DRIVE, ORLANDO, FL 32839For SaleMLS ID #O6433115, Pablo Bernal, DALTON WADE INC. Stellar MLS
- $1,069,0005 bd4 ba3.4k sqft1623 CONWAY ISLE CIRCLE, BELLE ISLE, FL 32809For SaleMLS ID #O6430352, Brad Young, HOMEVEST REALTY. Stellar MLS
- $935,0004 bd3 ba3.4k sqft3739 WINDING LAKE CIRCLE, ORLANDO, FL 32835For SaleMLS ID #O6426943, Jacquie Sosa, EXP REALTY LLC. Stellar MLS
- $1,322,4004 bd5 ba3.9k sqft8463 Tibet Butler Dr, Windermere, FL 34786Off Market
- $1,399,0004 bd4 ba4k sqft9119 BALMORAL MEWS SQ, WINDERMERE, FL 34786For SaleMLS ID #S5146725, Seana Abdelmajid, LA ROSA REALTY BEACHES LLC. Stellar MLS
- $649,8004 bd3 ba2.8k sqft5410 RUSTIC PINE COURT, ORLANDO, FL 32819For SaleMLS ID #O6432164, Cleve Loveland, LOVELAND PROPERTIES. Stellar MLS
- $875,0005 bd5 ba3.6k sqft4552 LAKE CALABAY DRIVE, ORLANDO, FL 32837For SaleMLS ID #O6413744, Candace Garber, TRUDEALS REALTY CORP. Stellar MLS
- $899,9005 bd3 ba2.8k sqft9113 IVEY HILL COURT, ORLANDO, FL 32819For SaleMLS ID #S5151134, Eve Metlis, WATSON REALTY CORP. Stellar MLS
- $1,400,0005 bd4 ba3.9k sqft1700 LAKE ROBERTS COURT, WINDERMERE, FL 34786For SaleMLS ID #O6410847, David Johnston, CREEGAN GROUP. Stellar MLS
