Virtually Staged. Virtually Staged. Experience luxury living in the highly sought-after guard-gated community of Phillips Landing in the heart of Dr. Phillips, one of Orlando's premier luxury neighborhoods. Situated on a premium waterfront homesite with serene pond views, this former model home offers 6 bedrooms, 5 full bathrooms, a first-floor primary suite, a 3-car garage, and nearly 3,700 square feet of beautifully updated living space. From the moment you arrive, you'll appreciate the home's impressive curb appeal featuring a tile roof, brick paver driveway, mature landscaping, and elevated waterfront setting. Inside, soaring ceilings, abundant natural light, and expansive living spaces create the perfect blend of elegance and functionality for both everyday living and entertaining. The gourmet kitchen is designed for the home chef and entertainer alike, featuring granite countertops, extensive cabinetry, stainless-steel appliances including a newer refrigerator and dishwasher, and seamless flow into the family room and outdoor living areas. Recent interior improvements include new tile flooring throughout the first floor, new laminate flooring upstairs, fresh interior paint throughout the home, and a new washer and dryer, creating a truly move-in-ready experience. A standout feature of this home is the spacious first-floor owner's suite, providing privacy, comfort, and convenience, while an additional first-floor bedroom offers flexibility as a guest suite, home office, gym, or space for multigenerational living. Upstairs, generous loft areas provide endless possibilities for a media room, study space, game room, or additional workspace. Step outside to your own private Florida retreat featuring a screened resort-style pool, summer kitchen, covered lanai, dedicated pool bath, and breathtaking long-range pond views. Recent exterior improvements include a new pool screen enclosure, updated pool equipment, and a recently updated irrigation system, while a recently replaced HVAC system provides added efficiency and peace of mind. Beyond the home itself, Phillips Landing offers outstanding community amenities. Just a short walk away, residents enjoy a playground, tennis courts, and basketball courts, while a picturesque community lake provides an additional recreational area with another playground and scenic surroundings perfect for enjoying Florida's outdoor lifestyle. Perfectly positioned in the heart of Dr. Phillips, residents enjoy convenient access to Restaurant Row, world-class dining, shopping, championship golf, Universal Orlando Resort, Walt Disney World, SeaWorld, Orlando International Airport, major highways, and top-rated schools. Rarely does a home combine this level of space, updates, waterfront views, outdoor living, community amenities, and prime location. Whether you're seeking a luxury waterfront home, a pool home in Dr. Phillips, a residence with a first-floor primary suite, or a move-in-ready property in one of Orlando's most desirable gated communities, this exceptional Phillips Landing home offers the perfect blend of luxury, location, and lifestyle.
For sale
$1,190,000
8814 PHILLIPS BAY DRIVE, ORLANDO, FL 32836
6beds
3,687sqft
Single Family Residence
Built in 1996
0.27 Acres Lot
$1,124,200 Zestimate®
$323/sqft
$236/mo HOA
What's special
New pool screen enclosureCovered lanaiGranite countertopsAbundant natural lightSummer kitchenDedicated pool bathUpdated pool equipment
- 84 days
- 614
- 20
Zillow last checked:
Listing updated:
Listed by:
Ryan Leitter 321-684-9699,
CHARLES RUTENBERG REALTY ORLANDO 407-622-2122
Source: Stellar MLS,MLS#: O6414258 Originating MLS: Orlando Regional
Originating MLS: Orlando Regional
Facts & features
Interior
Bedrooms & bathrooms
- Bedrooms: 6
- Bathrooms: 5
- Full bathrooms: 5
Primary bedroom
- Features: Dual Closets
- Level: First
- Area: 380 Square Feet
- Dimensions: 20x19
Bedroom 2
- Features: Built-in Closet
- Level: First
- Area: 210 Square Feet
- Dimensions: 15x14
Bedroom 3
- Features: Built-in Closet
- Level: Second
- Area: 154 Square Feet
- Dimensions: 14x11
Bedroom 4
- Features: Built-in Closet
- Level: Second
- Area: 110 Square Feet
- Dimensions: 11x10
Bedroom 5
- Features: Built-in Closet
- Level: Second
- Area: 110 Square Feet
- Dimensions: 11x10
Primary bathroom
- Level: First
Dining room
- Level: First
- Area: 210 Square Feet
- Dimensions: 15x14
Family room
- Level: First
- Area: 456 Square Feet
- Dimensions: 24x19
Kitchen
- Level: First
- Area: 342 Square Feet
- Dimensions: 19x18
Living room
- Level: First
- Area: 380 Square Feet
- Dimensions: 20x19
Heating
- Central
Cooling
- Central Air
Appliances
- Included: Oven, Cooktop, Dishwasher, Refrigerator
- Laundry: Inside, Laundry Room
Features
- Ceiling Fan(s), Coffered Ceiling(s), Eating Space In Kitchen, High Ceilings, Kitchen/Family Room Combo, Living Room/Dining Room Combo, Open Floorplan, Primary Bedroom Main Floor, Split Bedroom
- Flooring: Tile, Vinyl
- Doors: Outdoor Grill, Outdoor Kitchen
- Has fireplace: No
Interior area
- Total structure area: 4,746
- Total interior livable area: 3,687 sqft
Video & virtual tour
Property
Parking
- Total spaces: 3
- Parking features: Garage - Attached
- Attached garage spaces: 3
Features
- Levels: Two
- Stories: 2
- Exterior features: Courtyard, Outdoor Grill, Outdoor Kitchen, Private Entrance
- Has private pool: Yes
- Pool features: In Ground, Screen Enclosure
- Has spa: Yes
- Spa features: In Ground
Lot
- Size: 0.27 Acres
Details
- Parcel number: 342328348600380
- Zoning: R-L-D
- Special conditions: None
Construction
Type & style
- Home type: SingleFamily
- Property subtype: Single Family Residence
Materials
- Stucco
- Foundation: Slab
- Roof: Tile
Condition
- New construction: No
- Year built: 1996
Utilities & green energy
- Sewer: Public Sewer
- Water: Public
- Utilities for property: Public
Community & HOA
Community
- Pet fee: $0 monthly
- Subdivision: HERITAGE BAY DRIVE PHILLIPS FLR
HOA
- Has HOA: Yes
- HOA fee: $236 monthly
- HOA name: Artemis Lifestyles / Wilmary Santiago
- HOA phone: 407-705-2190
Location
- Region: Orlando
Financial & listing details
- Price per square foot: $323/sqft
- Tax assessed value: $860,649
- Annual tax amount: $11,202
- Date on market: 6/17/2026
- Cumulative days on market: 30 days
- Listing terms: Cash,Conventional,FHA,VA Loan
- Ownership: Fee Simple
- Total actual rent: 0
- Road surface type: Asphalt
Estimated market value
$1,124,200
$1.07M - $1.18M
$6,553/mo
Price history
| Date | Event | Price |
|---|---|---|
| 6/17/2026 | Listed for sale | $1,190,000+124.6%$323/sqft |
Source:  Stellar MLS #O6414258 Report a problem Stellar MLS #O6414258 Report a problem | ||
| 6/7/2025 | Listing removed | $5,999$2/sqft |
Source: Stellar MLS #O6212077 Report a problem | ||
| 8/14/2024 | Price change | $5,999-7.7%$2/sqft |
Source: Stellar MLS #O6212077 Report a problem | ||
| 6/7/2024 | Listed for rent | $6,500$2/sqft |
Source: Stellar MLS #O6212077 Report a problem | ||
| 9/30/2010 | Listing removed | $529,900+17.8%$144/sqft |
Source: The Real Estate Collection Report a problem | ||
| 5/8/2009 | Sold | $450,000-15.1%$122/sqft |
Source: Public Record Report a problem | ||
| 12/21/2008 | Price change | $529,900-1.9%$144/sqft |
Source: The Real Estate Collection Report a problem | ||
| 11/24/2008 | Price change | $539,900-3.6%$146/sqft |
Source: The Real Estate Collection Report a problem | ||
| 11/22/2008 | Listed for sale | $559,900-51.1%$152/sqft |
Source: The Real Estate Collection Report a problem | ||
| 9/13/2006 | Sold | $1,145,000+106.3%$311/sqft |
Source: Stellar MLS #O4703782 Report a problem | ||
| 2/12/2004 | Sold | $555,000+37%$151/sqft |
Source: Public Record Report a problem | ||
| 6/14/1997 | Sold | $405,000$110/sqft |
Source: Public Record Report a problem | ||
Public tax history
| Year | Property taxes | Tax assessment |
|---|---|---|
| 2024 | $10,797 +7.3% | $684,468 +3% |
| 2023 | $10,066 +3.2% | $664,532 +3% |
| 2022 | $9,758 +6.9% | $645,177 +16.2% |
| 2021 | $9,124 -1.4% | $555,009 -0.7% |
| 2020 | $9,258 -2.1% | $559,147 -0.7% |
| 2019 | $9,459 +29.1% | $563,286 +20.6% |
| 2018 | $7,329 | $466,959 -16.9% |
| 2017 | $7,329 +1.2% | $561,816 +2.2% |
| 2016 | $7,240 +0.4% | $549,834 +2.3% |
| 2015 | $7,215 -2.9% | $537,676 +5.9% |
| 2014 | $7,433 +2.1% | $507,481 +14.3% |
| 2013 | $7,281 +1.1% | $443,925 -0.3% |
| 2012 | $7,205 +2.8% | $445,266 +7.3% |
| 2011 | $7,011 -2.9% | $415,062 -5.1% |
| 2010 | $7,220 | $437,562 -29.3% |
| 2009 | -- | $618,890 -19.6% |
| 2008 | $13,137 -10.7% | $769,856 -11.4% |
| 2007 | $14,714 +22.6% | $868,951 +34.7% |
| 2006 | $12,000 +33.8% | $645,111 +38.6% |
| 2005 | $8,968 +6.9% | $465,564 +5.8% |
| 2004 | $8,385 +8.5% | $440,130 +10.7% |
| 2003 | $7,729 +2.1% | $397,727 +2.1% |
| 2002 | $7,572 -1.7% | $389,678 +1.2% |
| 2001 | $7,700 +2.5% | $385,196 +3.4% |
| 2000 | $7,515 | $372,555 |
Find assessor info on the county website
Monthly payment
Est. payment
Payment breakdown
Explore the cost of this home by adjusting the details. Changes won't be saved.Climate risks
Neighborhood: 32836
Nearby schools
Schools provided by the listing agent
- Elementary: Bay Meadows Elem
- Middle: Southwest Middle
- High: Lake Buena Vista High School
Source: Stellar MLS. This data may not be complete. We recommend contacting the local school district to confirm school assignments for this home.


Similar homes
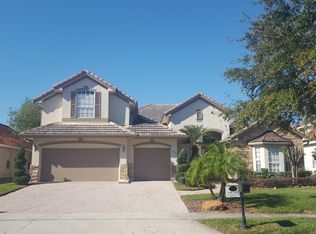
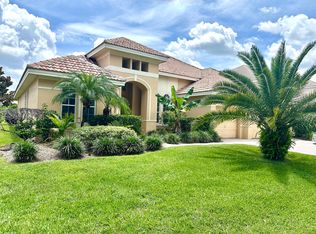
- $1,245,0006 bd5 ba3.6k sqft8991 HERITAGE BAY CIRCLE, ORLANDO, FL 32836For Sale

 MLS ID #O6429814, Ann Varkey, RE/MAX SELECT GROUP. Stellar MLS
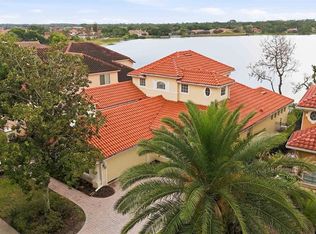
 - $1,299,0005 bd3 ba3.1k sqft8310 TIVOLI DRIVE, ORLANDO, FL 32836For Sale
 MLS ID #O6417803, Shahrin Alam PA, COLDWELL BANKER REALTY. Stellar MLS
 - $1,249,0004 bd3 ba2.4k sqft10273 COVE LAKE DRIVE, ORLANDO, FL 32836For Sale
 MLS ID #O6411605, Mathew Kelly, TURN-KEY MOVES REALTY. Stellar MLS
 - $999,5004 bd3 ba2.9k sqft8920 VIA BELLA NOTTE, ORLANDO, FL 32836For Sale
 MLS ID #O6384118, Danny Hilwa, PA, PREMIER PROPERTIES LLC. Stellar MLS
 - $1,179,0005 bd5 ba3.6k sqft2031 WILLOW LAUREN LANE #L, WINDERMERE, FL 34786For SaleMLS ID #O6429898, Susan Smith, CHARLES RUTENBERG REALTY ORLANDO. Stellar MLS
- $1,275,0005 bd5 ba4.2k sqft8612 OLDBRIDGE LANE, ORLANDO, FL 32819For SaleMLS ID #O6414949, Rob Rahter, STOCKWORTH REALTY GROUP. Stellar MLS
- $1,398,0007 bd6 ba4.5k sqft10902 CITRON OAKS DRIVE, ORLANDO, FL 32836For SaleMLS ID #TB8507076, PAULA TITO, LPT REALTY, LLC. Stellar MLS
- $1,539,0007 bd7 ba5.3k sqft8498 MOREHOUSE DRIVE, ORLANDO, FL 32836For SaleMLS ID #O6436366, Thomas Nickley, Jr, KELLER WILLIAMS REALTY AT THE PARKS. Stellar MLS
- $1,250,0004 bd3 ba2.8k sqft6124 FOXFIELD COURT, WINDERMERE, FL 34786For SaleMLS ID #O6419393, Bo Julian, JULIAN PROPERTIES, INC.. Stellar MLS
- $849,9004 bd3 ba2.8k sqft8355 DIAMOND COVE CIRCLE, ORLANDO, FL 32836For SaleMLS ID #O6427534, Dave Bolton, FOLIO REALTY LLC. Stellar MLS
- $1,550,0007 bd7 ba5.2k sqft8416 CHILTON DRIVE, ORLANDO, FL 32836For SaleMLS ID #O6433312, Marco Moretti, MAGNUS REALTY GROUP LLC. Stellar MLS
- $899,9005 bd3 ba2.8k sqft9113 IVEY HILL COURT, ORLANDO, FL 32819For SaleMLS ID #S5151134, Eve Metlis, WATSON REALTY CORP. Stellar MLS
- $1,198,0004 bd4 ba3.4k sqft9189 BUSACO PARK WAY, WINTER GARDEN, FL 34787For SaleMLS ID #O6410698, Sulamit Sanchez, COLDWELL BANKER REALTY. Stellar MLS
- $1,350,0005 bd4 ba3.9k sqft1700 LAKE ROBERTS COURT, WINDERMERE, FL 34786For SaleMLS ID #O6410847, David Johnston, CREEGAN GROUP. Stellar MLS
- $1,055,0005 bd5 ba4.9k sqft9117 OUTLOOK ROCK TRAIL, WINDERMERE, FL 34786For SaleMLS ID #O6413948, Rosanna Rivera, REDFIN CORPORATION. Stellar MLS
- $775,0003 bd3 ba2.5k sqft10926 WOODCHASE CIRCLE, ORLANDO, FL 32836For SaleMLS ID #O6392567, Justin Pekarek, ORLANDO PROPERTY ADVISORS. Stellar MLS
- $1,399,0004 bd4 ba4k sqft9119 BALMORAL MEWS SQ, WINDERMERE, FL 34786For SaleMLS ID #S5146725, Seana Abdelmajid, LA ROSA REALTY BEACHES LLC. Stellar MLS
- $849,0005 bd5 ba3.6k sqft4552 LAKE CALABAY DRIVE, ORLANDO, FL 32837For SaleMLS ID #O6413744, Candace Garber, TRUDEALS REALTY CORP. Stellar MLS
- $659,9003 bd2 ba2.3k sqft8038 GLITTER COURT, ORLANDO, FL 32836For SaleMLS ID #O6349638, Christine DiRienzo, REAL ESTATE FIRM OF ORLANDO. Stellar MLS
- $940,0004 bd3 ba2.3k sqft8525 BOWDEN WAY, WINDERMERE, FL 34786For SaleMLS ID #O6405195, Teresa Stewart, SOUTHERN REALTY GROUP LLC. Stellar MLS
