Skip main navigation
Off market
  • $1,466,400

    8498 Morehouse Dr, Orlando, FL 32836

    6beds
    5,364sqft
    SingleFamily
    Built in 2014
    8,572 Square Feet Lot
    $1,466,400 Zestimate®
    $273/sqft
    $7,603 Estimated rent

    Home value

    $1,466,400

    $1.35M - $1.60M

    $7,603/mo

    Zestimate® history
    Loading
    Loading...

    Owner options

    List your home for rent

    $7,603/mo

    Rent Zestimate®

    Find your next renter with Zillow Rental Manager. Plus, with online applications, you can quickly screen prospective tenants – for free.

    Learn more

    $7,603/mo

    Rent Zestimate®

    Refinance and save

    $10,603/mo

    Est. payment

    Refinancing to a lower rate could help reduce your monthly payments and save thousands over the life of the loan.

    See today's rates

    $10,603/mo

    Est. payment

    Explore your selling options

    Work with a Zillow partner agent

    Leverage their expertise and Zillow's premium Showcase listings to get your home seen by more buyers.

    Get started

    List with your own agent

    Get your home in front of millions of buyers by listing it on Zillow.

    Learn how to do it

    Sell it yourself

    Take full control of how buyers see your home on Zillow by listing For Sale by Owner (FSBO).

    List your home

    What's special

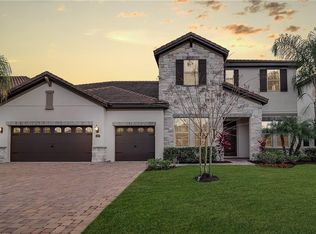
    Pristine and perfectly amazing best describes this luxury home featuring 6-Bedrooms, 2-Ensuites, 7-Baths, Office, Junior Study, Craft Rm & Huge Bonus w/Bar. This Stylish Pool/Spa home is filled with Upgrades and nestled in the heart of Dr. Phillips. Formal Dining w/Butler Pantry, Family room w/ Dry Bar, Kitchen features 2-Islands, Granite, SS KitAid appl, Range Hood, backsplash & Walk-in Pantry w/ Built-in Shelving. Granite in all baths, 18" Marble thin-set & Wood floors, no carpet!, 1st floor Master Suite w/sitting area and 2 walk-ins, The Entire home features Crown Molding, Wainscoting, Plantation Shutters, 10' Doors throughout and so much more! Pool/spa wading area, extended patio, lighting, Spa jets. Three-piece Summer Kitchen included! On rollers, this Summer Kitchen combo features, sink, cooktop, Master Forge Grill, lots of storage, roll it to your desired location. Tile roof, Brick Pavers, 3 car garage w/epoxy floor & Tesla charging stations, New A/C! Walk across the street to tennis, community Pool & Park. Call today and ask for this home's featured sheet, too many upgrades to list them all!

    This property is not currently displayed as for sale or rent on Zillow. This may be different from what's on other websites or public sources.

    Facts & features

    Interior

    Bedrooms & bathrooms
    • Bedrooms: 6
    • Bathrooms: 7
    • Full bathrooms: 6
    • 1/2 bathrooms: 1
    Heating
    • Forced air, Electric
    Cooling
    • Central
    Appliances
    • Included: Dishwasher, Dryer, Garbage disposal, Microwave, Refrigerator, Washer
    • Laundry: Inside, Laundry Room
    Features
    • Cathedral Ceiling(s), Ceiling Fans(s), High Ceiling(s), Master Bedroom Downstairs, Split Bedroom, Vaulted Ceiling(s), Crown Molding, Walk-In Closet(s), Window Treatments, Open Floorplan, Solid Surface Counters, Solid Wood Cabinets, Eating Space In Kitchen, Kitchen/Family Room Combo, Dry Bar, Built in Features
    • Flooring: Hardwood
    • Windows: ENERGY STAR Qualified Windows, Shutters, Insulated Windows
    Interior area
    • Total interior livable area: 5,364 sqft

    Property

    Parking
    • Total spaces: 3
    • Parking features: Garage - Attached
    Features
    • Levels: Two
    • Patio & porch: Covered, Patio, Screened, Front Porch
    • Pool features: Heated, Screen Enclosure, In Ground, Gunite, Lighting
    • Has spa: Yes
    • Spa features: Heated, In Ground
    • Fencing: Vinyl
    • Has view: Yes
    • View description: Park
    Lot
    • Size: 8,572 Square Feet
    • Features: Street Private, Near Public Transit, In City Limits, Sidewalk
    • Residential vegetation: Mature Landscaping, Trees/Landscaped
    Details
    • Additional structures: Outdoor Kitchen
    • Parcel number: 282410665402470
    • Zoning: P-D

    Construction

    Type & style
    • Home type: SingleFamily
    • Architectural style: Traditional
    Materials
    • masonry
    • Roof: Tile
    Condition
    • Year built: 2014

    Utilities & green energy

    • Sewer: Public Sewer
    • Water: Public
    • Utilities for property: Cable Available, Public, BB/HS Internet Available, Cable Connected, Electricity Connected, Fire Hydrant, Sprinkler Meter, Electricity Available, Water Connected

    Community & HOA

    Community
    • Security: Smoke Detector(s)
    • Subdivision: PARKSIDE PH 2
    HOA
    • Has HOA: Yes
    • Amenities included: Playground, Tennis Court(s), Park, Pool, Trails
    • Services included: Community Pool, Common Area Taxes
    • HOA fee: $100 monthly
    Location
    • Region: Orlando

    Financial & listing details

    • Price per square foot: $273/sqft
    • Tax assessed value: $1,163,510
    • Annual tax amount: $19,358

    Price history

    DateEventPrice
    7/14/2024Listing removed$950,000$177/sqft
    Source: Stellar MLS #O5875021 Report a problem
    7/15/2021Sold$950,000$177/sqft
    Source: Public Record Report a problem
    4/19/2021Pending sale$950,000$177/sqft
    Source: Stellar MLS #O5875021 Report a problem
    4/14/2021Price change$950,000-2.9%$177/sqft
    Source: Stellar MLS #O5875021 Report a problem
    2/18/2021Price change$978,000-0.7%$182/sqft
    Source: Stellar MLS #O5875021 Report a problem
    12/12/2020Price change$985,000-1%$184/sqft
    Source: Stellar MLS #O5875021 Report a problem
    8/16/2020Price change$995,000-2.9%$185/sqft
    Source: TEAMCONNECT REALTY LLC #O5875021 Report a problem
    7/4/2020Listed for sale$1,025,000+41.4%$191/sqft
    Source: TEAMCONNECT REALTY LLC #O5875021 Report a problem
    12/9/2014Sold$725,100$135/sqft
    Source: Public Record Report a problem

    Public tax history

    YearProperty taxesTax assessment
    2024$19,358 +11.3%$1,163,510 +7%
    2023$17,395 +17.7%$1,087,666 +18.2%
    2022$14,784 +31.6%$920,477 +28.1%
    2021$11,231 +0.6%$718,808 +1.4%
    2020$11,161 -2.6%$708,884 -1.2%
    2019$11,460 +0.7%$717,222 +1.9%
    2018$11,378 $703,849 -5.1%
    2017$11,378 -6.1%$741,347 -0.2%
    2016$12,115 -7%$742,648 +13.4%
    2015$13,032 +2352.1%$655,062 +2083.5%
    2014$531 $30,000
    Find assessor info on the county website

    Neighborhood: 32836

    Nearby schools

    GreatSchools rating
    Schools provided by the listing agent
    • Elementary: Sand Lake Elem
    • Middle: Southwest Middle
    • High: Dr. Phillips High

    Source: The MLS. This data may not be complete. We recommend contacting the local school district to confirm school assignments for this home.

    Get a cash offer in 3 minutes
    Find out how much your home could sell for in as little as 3 minutes with a no-obligation cash offer.
    Estimated market value
    $1,466,400
    Get a cash offer in 3 minutes
    Find out how much your home could sell for in as little as 3 minutes with a no-obligation cash offer.
    Estimated market value
    $1,466,400