Skip main navigation
Off market
  • $1,080,500

    8479 Pippen Dr, Orlando, FL 32836

    5beds
    3,677sqft
    SingleFamily
    Built in 2014
    8,598 Square Feet Lot
    $1,080,500 Zestimate®
    $294/sqft
    $6,206 Estimated rent

    Home value

    $1,080,500

    $1.02M - $1.16M

    $6,206/mo

    Zestimate® history
    Loading
    Loading...

    Owner options

    List your home for rent

    $6,206/mo

    Rent Zestimate®

    Find your next renter with Zillow Rental Manager. Plus, with online applications, you can quickly screen prospective tenants – for free.

    Learn more

    $6,206/mo

    Rent Zestimate®

    Refinance and save

    $7,881/mo

    Est. payment

    Refinancing to a lower rate could help reduce your monthly payments and save thousands over the life of the loan.

    See today's rates

    $7,881/mo

    Est. payment

    Explore your selling options

    Work with a Zillow partner agent

    Leverage their expertise and Zillow's premium Showcase listings to get your home seen by more buyers.

    Get started

    List with your own agent

    Get your home in front of millions of buyers by listing it on Zillow.

    Learn how to do it

    Sell it yourself

    Take full control of how buyers see your home on Zillow by listing For Sale by Owner (FSBO).

    List your home

    What's special

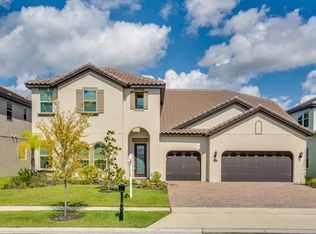
    Welcome to this beautiful and gorgeous Tara Floor Plan. This 2-story home has been used as a family vacation home by its first and only owners located at the amazing Dr. Phillips Parkside Community. Come and experience all that this home has to offer. Featuring a gourmet kitchen with casual dining area, large island/breakfast bar, extended 42" Cabinets, granite countertops, SS appliances and walk-in pantry. Huge family room is perfect for entertaining, boasting French doors which leads out onto the extended lanai with pool. Enjoy special dinner parties in your spacious formal dining room. On the main level you will also find an office with a full bath which can be considered the 5th bedroom. Elegant owner's suite is located on the second level, offering a huge walk in closet connecting to the laundry room. Master BR provides his & her vanities, deep soaking tub and walk in shower. Upstairs you can enjoy hosting game night with friends & family in your bonus room. This home is Energy-Efficient rated and features a 3car garage. Walk in closets throughout allows for extra storage space. Many other designer touches & extras complement this beautiful home.

    This property is off market, which means it's not currently listed for sale or rent on Zillow. This may be different from what's available on other websites or public sources.

    Facts & features

    Interior

    Bedrooms & bathrooms
    • Bedrooms: 5
    • Bathrooms: 5
    • Full bathrooms: 4
    • 1/2 bathrooms: 1
    Heating
    • Forced air, Electric
    Cooling
    • Central
    Appliances
    • Included: Dishwasher, Garbage disposal, Microwave
    Features
    • Living Room/Dining Room Combo, Walk-In Closet(s), Solid Wood Cabinets, Kitchen/Family Room Combo, Stone Counters
    • Flooring: Tile, Carpet
    Interior area
    • Total interior livable area: 3,677 sqft

    Property

    Parking
    • Total spaces: 3
    • Parking features: Garage - Attached
    Features
    • Levels: Two
    • Pool features: In Ground, Gunite
    Lot
    • Size: 8,598 Square Feet
    Details
    • Parcel number: 282410665402260
    • Zoning: P-D

    Construction

    Type & style
    • Home type: SingleFamily
    Materials
    • masonry
    • Roof: Tile
    Condition
    • Year built: 2014
    Details
    • Builder model: Tara
    • Builder name: Meritage Homes

    Utilities & green energy

    • Sewer: Public Sewer
    • Utilities for property: Cable Connected, Electricity Connected, Underground Utilities

    Community & HOA

    Community
    • Subdivision: PARKSIDE PH 2
    HOA
    • Has HOA: Yes
    • HOA fee: $100 monthly
    Location
    • Region: Orlando

    Financial & listing details

    • Price per square foot: $294/sqft
    • Tax assessed value: $861,893
    • Annual tax amount: $13,364

    Price history

    DateEventPrice
    6/4/2020Sold$675,000$184/sqft
    Source: Public Record Report a problem
    5/1/2020Price change$675,000+0.7%$184/sqft
    Source: MAGNUS REALTY GROUP LLC #O5838351 Report a problem
    4/26/2020Price change$670,000-0.7%$182/sqft
    Source: MAGNUS REALTY GROUP LLC #O5838351 Report a problem
    2/11/2020Listed for sale$675,000+7.3%$184/sqft
    Source: MAGNUS REALTY GROUP LLC #O5838351 Report a problem
    11/26/2014Sold$629,200$171/sqft
    Source: Stellar MLS #O5317261 Report a problem

    Public tax history

    YearProperty taxesTax assessment
    2024$13,364 +7.4%$832,419 +3%
    2023$12,446 +14.6%$808,174 +25.5%
    2022$10,861 +11.5%$643,921 +10%
    2021$9,740 +5.7%$585,383 +6.9%
    2020$9,211 -2.8%$547,569 -1.5%
    2019$9,475 +0.7%$556,008 +1.9%
    2018$9,414 $545,570 -5.1%
    2017$9,414 -5.8%$574,992 +2.1%
    2016$9,992 +0.1%$563,062 +9.1%
    2015$9,979 +1777.7%$516,205 +1620.7%
    2014$531 $30,000
    Find assessor info on the county website

    Neighborhood: 32836

    Nearby schools

    GreatSchools rating
    Schools provided by the listing agent
    • Elementary: Sand Lake Elem
    • Middle: Southwest Middle
    • High: Dr. Phillips High

    Source: The MLS. This data may not be complete. We recommend contacting the local school district to confirm school assignments for this home.

    Get a cash offer in 3 minutes
    Find out how much your home could sell for in as little as 3 minutes with a no-obligation cash offer.
    Estimated market value
    $1,080,500
    Get a cash offer in 3 minutes
    Find out how much your home could sell for in as little as 3 minutes with a no-obligation cash offer.
    Estimated market value
    $1,080,500