Skip main navigation
Sold for $901,000
  • $901,000

    8826 Phillips Bay Dr, Orlando, FL 32836

    4beds
    2,859sqft
    Single Family Residence
    Built in 2001
    0.29 Acres Lot
    $990,300 Zestimate®
    $315/sqft
    $4,491 Estimated rent

    Home value

    $990,300

    $941,000 - $1.05M

    $4,491/mo

    Zestimate® history
    Loading
    Loading...

    Owner options

    List your home for rent

    $4,491/mo

    Rent Zestimate®

    Find your next renter with Zillow Rental Manager. Plus, with online applications, you can quickly screen prospective tenants – for free.

    Learn more

    $4,491/mo

    Rent Zestimate®

    Refinance and save

    $6,605/mo

    Est. payment

    Refinancing to a lower rate could help reduce your monthly payments and save thousands over the life of the loan.

    See today's rates

    $6,605/mo

    Est. payment

    Explore your selling options

    Work with a Zillow partner agent

    Leverage their expertise and Zillow's premium Showcase listings to get your home seen by more buyers.

    Get started

    List with your own agent

    Get your home in front of millions of buyers by listing it on Zillow.

    Learn how to do it

    Sell it yourself

    Take full control of how buyers see your home on Zillow by listing For Sale by Owner (FSBO).

    List your home

    What's special

    Boat dockLarge quartz islandClose to hospitalsGreat poolNew guttersExtra large tvNew kitchen
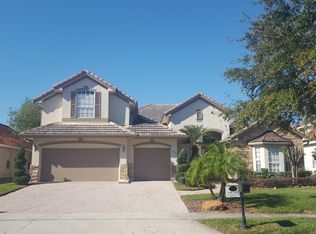
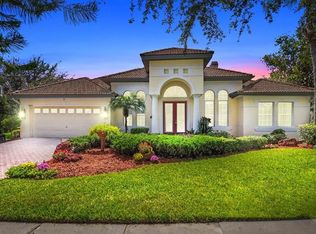
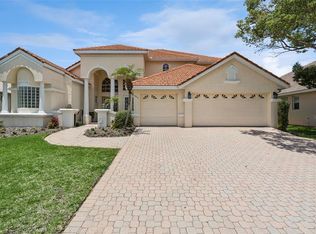
    WOW! WHAT A BEAUTY! 4 BR + OFFICE WITH CLOSET, 3 BA. REMODELED WITH ALL MODERN UPDATES. OWNER SPENT CLOSE TO $200K AND MANY MONTHS UPDATING. ALL NEW LUXURY FLOORING, INCLUDING UPDATED GARAGE FLOORS. No carpet in the house (helps those with allergies.) NEW KITCHEN WITH LARGE QUARTZ ISLAND AND NEW UPSCALE APPLIANCES. ELECTRIC POP-UP (2) ON COUNTER. Built in cabinet and desk with quartz top in the dinette. LED LIGHTING AND PULL-OUT DRAWERS. UPDATED BATHROOM. Master has sitting area, pool view, Roman Tub, and Closet Organizer. Indoor Laundry Room. OPEN & HIGH CEILING. Tile roof. 3 FULL CAR GARAGE has attic stairs and built in storage above garage. Extra refrigerator inside the laundry room. Family Room has Extra Large TV with LED Multi-Color Light background, Neutral colors & lots of windows. 2859 Htd. Sq. Ft. 3704 Total Sq. Ft. HOA $224 per month! New Gutters all around. A/C less than 7 yrs old. Premium Location, 1/3 Acre Lot. Extra Yard in the back for gardening. GREAT POOL AND LANDSCAPING. Just a few steps to natural Spring Sand Lake Chain of Lakes 24 Hour Guarded and Gated Community. Walk to Large LIT Playground, Tennis Court, and Basketball Court. Lake access with community: Boat Dock, Park, enjoy fishing & relaxing. Close to hospitals, schools, doctors’ offices, 80+ restaurants, Trader Joes & Whole Foods. 25 minutes to the International Airport, & Disney World. 5-10 minutes to malls, many grocery stores & fitness centers. The Best of everything in Dr. Phillips area. Enjoy Phillips Landing!

    Zillow last checked:

    Listing updated:

    Listed by:

    Ann Varkey 407-352-5800,

    RE/MAX PROPERTIES SW 407-352-5800

    Bought with:

    Amber Burt, 3433122

    KELLER WILLIAMS REALTY AT THE PARKS

    Source: Stellar MLS,MLS#: O6183249MLS LogoOriginating MLS: Orlando Regional

    Facts & features

    Interior

    Bedrooms & bathrooms
    • Bedrooms: 4
    • Bathrooms: 3
    • Full bathrooms: 3
    Rooms
    • Room types: Den/Library/Office, Utility Room
    Primary bedroom
    • Features: Built-in Closet
    • Level: First
    • Dimensions: 21x13
    Bedroom 2
    • Features: Built-in Closet
    • Level: First
    • Dimensions: 11x10
    Bedroom 3
    • Features: Built-in Closet
    • Level: First
    • Dimensions: 13x11
    Bedroom 4
    • Features: Built-in Closet
    • Level: First
    • Dimensions: 13x11
    Dining room
    • Level: First
    • Dimensions: 14x11
    Family room
    • Level: First
    • Dimensions: 21x15
    Kitchen
    • Level: First
    • Dimensions: 14x13
    Living room
    • Level: First
    • Dimensions: 16x15
    Office
    • Level: First
    • Dimensions: 12x12
    Heating
    • Central
    Cooling
    • Central Air
    Appliances
    • Included: Dishwasher, Disposal, Microwave, Range, Refrigerator
    • Laundry: Inside, Laundry Room
    Features
    • Eating Space In Kitchen, Kitchen/Family Room Combo, Open Floorplan, Solid Wood Cabinets, Split Bedroom, Walk-In Closet(s)
    • Flooring: Luxury Vinyl
    • Doors: Sliding Doors
    • Has fireplace: No
    Interior area
    • Total structure area: 3,704
    • Total interior livable area: 2,859 sqft

    Property

    Parking
    • Total spaces: 3
    • Parking features: Driveway
    • Attached garage spaces: 3
    • Has uncovered spaces: Yes
    Features
    • Levels: One
    • Stories: 1
    • Patio & porch: Enclosed, Screened
    • Exterior features: Irrigation System, Sidewalk
    • Has private pool: Yes
    • Pool features: In Ground, Screen Enclosure
    • Waterfront features: Lake Privileges
    Lot
    • Size: 0.29 Acres
    • Features: Corner Lot, Landscaped, Sidewalk
    • Residential vegetation: Mature Landscaping, Trees/Landscaped
    Details
    • Parcel number: 342328348600400
    • Zoning: R-L-D
    • Special conditions: None

    Construction

    Type & style
    • Home type: SingleFamily
    • Property subtype: Single Family Residence
    Materials
    • Block, Stucco
    • Foundation: Slab
    • Roof: Tile
    Condition
    • New construction: No
    • Year built: 2001

    Utilities & green energy

    • Sewer: Public Sewer
    • Water: Public
    • Utilities for property: Public

    Community & HOA

    Community
    • Features: Dock, Water Access, Gated Community - Guard, Park, Playground, Sidewalks
    • Pet fee: $0 monthly
    • Subdivision: PHILLIPS LANDING / HERITAGE BAY
    HOA
    • Has HOA: Yes
    • Amenities included: Basketball Court, Park, Playground, Security, Tennis Court(s)
    • Services included: 24-Hour Guard
    • HOA fee: $220 monthly
    • HOA name: Artemis Lifestyles
    • HOA phone: 407-705-2190
    Location
    • Region: Orlando

    Financial & listing details

    • Price per square foot: $315/sqft
    • Tax assessed value: $668,127
    • Annual tax amount: $7,816
    • Date on market: 2/29/2024
    • Cumulative days on market: 9 days
    • Listing terms: Cash,Conventional
    • Ownership: Fee Simple
    • Total actual rent: 0
    • Road surface type: Paved

    Price history

    DateEventPrice
    4/5/2024Sold$901,000+0.2%$315/sqft
    Source: Stellar MLS #O6183249 Report a problem
    3/12/2024Pending sale$899,000$314/sqft
    Source: Stellar MLS #O6183249 Report a problem
    3/7/2024Price change$899,000-5.3%$314/sqft
    Source: Stellar MLS #O6183249 Report a problem
    2/29/2024Listed for sale$949,000+68.8%$332/sqft
    Source: Stellar MLS #O6183249 Report a problem
    8/2/2021Sold$562,300+74.2%$197/sqft
    Source: Public Record Report a problem
    9/22/2020Listing removed$3,400$1/sqft
    Source: Feltrim Group Report a problem
    8/15/2020Listed for rent$3,400+19.3%$1/sqft
    Source: Feltrim Group Report a problem
    11/2/2015Listing removed$2,850$1/sqft
    Source: CENTURY 21 TEAM FELTRIM #S4818893 Report a problem
    9/30/2015Price change$2,850-5%$1/sqft
    Source: CENTURY 21 TEAM FELTRIM #S4818893 Report a problem
    9/12/2015Price change$3,000-7.7%$1/sqft
    Source: CENTURY 21 TEAM FELTRIM #S4818893 Report a problem
    8/12/2015Listed for rent$3,250$1/sqft
    Source: CENTURY 21 TEAM FELTRIM #S4818893 Report a problem
    6/13/2001Sold$322,800$113/sqft
    Source: Public Record Report a problem

    Public tax history

    YearProperty taxesTax assessment
    2024$8,384 +7.3%$536,373 +3%
    2023$7,816 +3.3%$520,750 +3%
    2022$7,568 +6%$505,583 +17.3%
    2021$7,142 -1.4%$431,010 -0.7%
    2020$7,243 -2%$434,098 -0.7%
    2019$7,393 -0.5%$437,185 +0.7%
    2018$7,432 0%$434,160 -1.6%
    2017$7,432 -2.5%$441,331 +2%
    2016$7,623 +0.1%$432,524 +4.2%
    2015$7,612 +4.6%$415,256 +3.2%
    2014$7,274 +12.2%$402,486 +14.5%
    2013$6,483 -0.3%$351,665 +0.4%
    2012$6,504 +5.5%$350,204 +6.2%
    2011$6,165 -2.2%$329,891 -4.8%
    2010$6,307 $346,699 -18%
    2009-- $422,575 -20.8%
    2008$9,178 -13.2%$533,772 -14.2%
    2007$10,579 +1.9%$621,909 +11.6%
    2006$10,386 +40.4%$557,124 +45.6%
    2005$7,396 +7.8%$382,555 +6.7%
    2004$6,858 +10.9%$358,520 +13.2%
    2003$6,185 +3.4%$316,754 +3.5%
    2002$5,980 $306,130
    Find assessor info on the county website

    Neighborhood: 32836

    Nearby schools

    GreatSchools rating
    Schools provided by the listing agent
    • Elementary: Bay Meadows Elem
    • Middle: Southwest Middle
    • High: Lake Buena Vista High School

    Source: Stellar MLS. This data may not be complete. We recommend contacting the local school district to confirm school assignments for this home.

    Get a cash offer in 3 minutes
    Find out how much your home could sell for in as little as 3 minutes with a no-obligation cash offer.
    Estimated market value
    $990,300
    Get a cash offer in 3 minutes
    Find out how much your home could sell for in as little as 3 minutes with a no-obligation cash offer.
    Estimated market value
    $990,300