Welcome to this exceptional custom-built residence by Brierhill Homes, where timeless architecture meets modern luxury. Offering approximately 3,640 square feet of meticulously designed living space, this 4-bedroom, 4-bathroom home also features a spacious upstairs bonus room that can easily function as a home office, media room, fitness studio, playroom, or fifth bedroom. Every detail has been thoughtfully curated, from the soaring ceilings and custom coffered ceiling designs to the hand-finished white oak staircase and engineered hardwood flooring. At the heart of the home is a stunning chef’s kitchen featuring custom cabinetry by Central Kitchen & Bath, quartz countertops, a waterfall island with hidden storage, premium Samsung Smart appliances, a walk-in pantry, and a sun-filled dining area highlighted by a beautiful bay window. Designed with comfort, efficiency, and future-ready living in mind, the home includes closed-cell foam insulation, Cat 6E wiring throughout, a whole-house air purification system, and a Decra stone-coated metal roof backed by a 20-year labor and material warranty. The oversized garage features 14-foot ceilings, an 80-amp EV charger, and an additional 250V outlet. Outdoor living is equally impressive with a fully irrigated landscape, utility connections already in place for a future outdoor kitchen, and utility hookups available for a future detached guest house suite. Completing the home is a professionally designed backyard drainage system and energy-efficient construction that may contribute to lower insurance costs. Located just minutes from Downtown Orlando, SoDo, Orlando Health, top-rated schools, premier shopping, dining, parks, and major roadways, this one-of-a-kind residence offers the perfect blend of luxury, quality, and convenience. Schedule your private showing today and experience everything this exceptional home has to offer.
For sale
$1,750,000
3125 S BUMBY AVENUE, ORLANDO, FL 32806
4beds
3,640sqft
:
Get pre-qualified$11,135/mo
Single Family Residence
Built in 2024
0.33 Acres Lot
$1,657,400 Zestimate®
$481/sqft
$-- HOA
What's special
Beautiful bay windowQuartz countertopsSpacious upstairs bonus roomHand-finished white oak staircaseCustom coffered ceiling designsSoaring ceilingsDecra stone-coated metal roof
- 8 days |
- 637 |
- 38 |
Likely to sell faster than
Zillow last checked:
Listing updated:
Listed by:
Andre Foster 407-914-6911,
EXP REALTY LLC 888-883-8509
Source: Stellar MLS,MLS#: O6429053 Originating MLS: Orlando Regional
Originating MLS: Orlando Regional
Facts & features
Interior
Bedrooms & bathrooms
- Bedrooms: 4
- Bathrooms: 4
- Full bathrooms: 4
Primary bedroom
- Features: Walk-In Closet(s)
- Level: First
- Area: 285 Square Feet
- Dimensions: 15x19
Bedroom 2
- Features: Built-in Closet
- Level: First
- Area: 168 Square Feet
- Dimensions: 12x14
Bedroom 3
- Features: Walk-In Closet(s)
- Level: Second
- Area: 210 Square Feet
- Dimensions: 14x15
Bedroom 4
- Features: Walk-In Closet(s)
- Level: Second
- Area: 210 Square Feet
- Dimensions: 14x15
Dining room
- Level: First
- Area: 252 Square Feet
- Dimensions: 14x18
Great room
- Level: First
- Area: 357 Square Feet
- Dimensions: 17x21
Kitchen
- Level: First
- Area: 180 Square Feet
- Dimensions: 12x15
Loft
- Level: Second
- Area: 260 Square Feet
- Dimensions: 13x20
Heating
- Central
Cooling
- Central Air, Humidity Control
Appliances
- Included: Oven, Convection Oven, Cooktop, Dishwasher, Dryer, Electric Water Heater, Exhaust Fan, Microwave, Refrigerator, Washer
- Laundry: Laundry Closet, Laundry Room, Washer Hookup
Features
- Coffered Ceiling(s), High Ceilings, Open Floorplan, Primary Bedroom Main Floor, PrimaryBedroom Upstairs, Smart Home, Stone Counters, Walk-In Closet(s)
- Flooring: Engineered Hardwood, Tile
- Doors: Outdoor Shower
- Has fireplace: No
Interior area
- Total structure area: 4,514
- Total interior livable area: 3,640 sqft
Video & virtual tour
Property
Parking
- Total spaces: 2
- Parking features: Garage - Attached
- Attached garage spaces: 2
Features
- Levels: Two
- Stories: 2
- Exterior features: Irrigation System, Outdoor Shower, Private Yard
Lot
- Size: 0.33 Acres
Details
- Parcel number: 072330000000082
- Zoning: R-1A/SINGL
- Special conditions: None
Construction
Type & style
- Home type: SingleFamily
- Property subtype: Single Family Residence
Materials
- Concrete
- Foundation: Slab
- Roof: Metal
Condition
- New construction: No
- Year built: 2024
Utilities & green energy
- Sewer: Public Sewer, Septic Tank
- Water: Public
- Utilities for property: Sewer Available
Community & HOA
Community
- Pet fee: $0 monthly
HOA
- Has HOA: No
Location
- Region: Orlando
Financial & listing details
- Price per square foot: $481/sqft
- Tax assessed value: $159,000
- Annual tax amount: $14,555
- Date on market: 7/29/2026
- Cumulative days on market: 7 days
- Ownership: Fee Simple
- Total actual rent: 0
- Road surface type: Gravel
Estimated market value
$1,657,400
$1.57M - $1.74M
$4,803/mo
Price history
| Date | Event | Price |
|---|---|---|
| 7/29/2026 | Listed for sale | $1,750,000+816.2%$481/sqft |
Source: eXp Realty #O6429053 Report a problem | ||
| 3/24/2022 | Sold | $191,000+47%$52/sqft |
Source: Public Record Report a problem | ||
| 3/1/2020 | Listing removed | $129,900$36/sqft |
Source: BEAR TEAM REAL ESTATE #O5778173 Report a problem | ||
| 9/17/2019 | Price change | $129,900-5.8%$36/sqft |
Source: BEAR TEAM REAL ESTATE #O5778173 Report a problem | ||
| 4/23/2019 | Listed for sale | $137,900+10.3%$38/sqft |
Source: BEAR TEAM REAL ESTATE #O5778173 Report a problem | ||
| 8/15/2016 | Listing removed | $125,000$34/sqft |
Source: EXIT REAL ESTATE RESULTS #O5387902 Report a problem | ||
| 8/21/2015 | Listed for sale | $125,000+142.7%$34/sqft |
Source: EXIT REAL ESTATE RESULTS #O5387902 Report a problem | ||
| 10/15/2003 | Sold | $51,500$14/sqft |
Source: Public Record Report a problem | ||
Public tax history
| Year | Property taxes | Tax assessment |
|---|---|---|
| 2024 | $2,860 +16.4% | $159,000 |
| 2023 | $2,458 +55.4% | $159,000 +108.8% |
| 2022 | $1,581 +30.2% | $76,133 +10% |
| 2021 | $1,214 +17.8% | $69,212 +10% |
| 2020 | $1,031 +3.4% | $62,920 +10% |
| 2019 | $997 +16.8% | $57,200 +10% |
| 2018 | $853 | $52,000 |
| 2017 | $853 +1.6% | $52,000 +15.6% |
| 2016 | $840 +10.1% | $45,000 |
| 2015 | $763 -13.5% | $45,000 -10% |
| 2014 | $882 +0.6% | $50,000 |
| 2013 | $877 -0.7% | $50,000 |
| 2012 | $883 -13.9% | $50,000 -13.6% |
| 2011 | $1,026 +3.3% | $57,850 |
| 2010 | $993 | $57,850 -11% |
| 2009 | -- | $65,000 -37.7% |
| 2008 | $1,715 -6.7% | $104,399 -6.9% |
| 2007 | $1,838 +5.1% | $112,112 +15% |
| 2006 | $1,749 +45.2% | $97,500 +50% |
| 2005 | $1,204 +46.2% | $65,000 +44.4% |
| 2004 | $824 +26.2% | $45,000 +28.6% |
| 2003 | $653 +40.1% | $35,000 +40% |
| 2002 | $466 | $25,000 |
Find assessor info on the county website
Monthly payment
Est. payment
Payment breakdown
Explore the cost of this home by adjusting the details. Changes won't be saved.Climate risks
Neighborhood: 32806
Nearby schools
GreatSchools rating
- 7/10Pershing Elementary SchoolGrades: K-8Distance: 0.6 mi
- 6/10William R Boone High SchoolGrades: 9-12Distance: 1.2 mi
Schools provided by the listing agent
- Elementary: Pershing Elem
- High: Boone High
Source: Stellar MLS. This data may not be complete. We recommend contacting the local school district to confirm school assignments for this home.
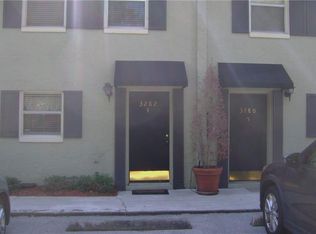
- $160,0002 bd2 ba1k sqft3282 S Bumby Ave #4, Orlando, FL 32806Off Market
- $145,0002 bd2 ba1k sqft3278 S Bumby Ave #6, Orlando, FL 32806Sold

- $150,0002 bd2 ba1k sqft2141 Lake Margaret Dr #11, Orlando, FL 32806Sold
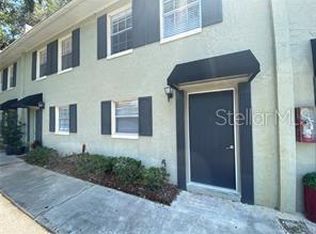
- $115,0002 bd2 ba1k sqft2145 Lake Margaret Dr #13, Orlando, FL 32806Sold
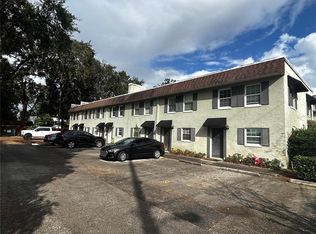
- $187,8002 bd2 ba1k sqft3278 S Bumby Ave, Orlando, FL 32806Off Market
- $181,9002 bd2 ba1k sqft3288 S Bumby Ave #1, Orlando, FL 32806Off Market
- $151,0002 bd2 ba1k sqft3286 S Bumby Ave #2, Orlando, FL 32806Off Market
- $181,3002 bd1 ba1k sqft3284 S Bumby Ave #3, Orlando, FL 32806Off Market
A local agent can set up tours, give advice and negotiate with sellers.
A local lender can help you make sure your offer is ready when you are.
Similar homes
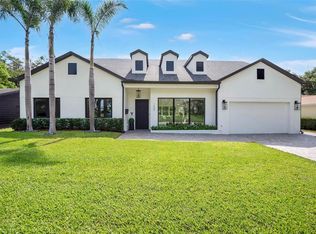
- $1,350,0004 bd4 ba3k sqft1305 BELMONT DRIVE, ORLANDO, FL 32806For Sale
 MLS ID #O6430505, Roger Soderstrom, Jr, STIRLING INTERNATIONAL REAL ES. Stellar MLS
 - $1,750,0005 bd5 ba4.2k sqft9443 ROYAL ESTATES BOULEVARD, ORLANDO, FL 32836For Sale
 MLS ID #S5154870, Carlos Sanchez, MAX C INVESTMENTS GROUP LLC. Stellar MLS
 - $1,679,9964 bd5 ba2.7k sqft1408 E CHURCH STREET, ORLANDO, FL 32801For Sale
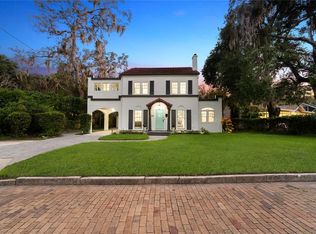 MLS ID #O6343980, Pedro Germano, DOUGLAS ELLIMAN. Stellar MLS
 - $1,599,5005 bd5 ba4.3k sqft5526 PARKDALE DRIVE, ORLANDO, FL 32839For Sale
 MLS ID #O6363933, Farzana Raja, FORTUNE SMART HOMES REAL ESTATE GROUP LLC. Stellar MLS
 - $1,800,0005 bd5 ba4k sqft281 BREWER AVENUE, WINTER PARK, FL 32789For SaleMLS ID #O6424364, John Henthorn, HENTHORN REAL ESTATE. Stellar MLS
- $999,9504 bd4 ba3.1k sqft200 E GRANT STREET, ORLANDO, FL 32806For SaleMLS ID #O6410268, Kyle Gunter, DENIZ REALTY PARTNERS LLC. Stellar MLS
- $1,799,0005 bd4 ba3.5k sqft6607 WHISPERING PINES ROAD, ORLANDO, FL 32824For SaleMLS ID #O6424169, Kevin Asenjo, COLDWELL BANKER REALTY. Stellar MLS
- $1,589,0005 bd5 ba3.4k sqft2103 GALE STREET, ORLANDO, FL 32803New ConstructionMLS ID #O6417061, Amanda Wood, RE/MAX EXCLUSIVE COLLECTION. Stellar MLS
- $1,133,0004 bd4 ba2.7k sqft1619 S OSCEOLA AVENUE, ORLANDO, FL 32806For SaleMLS ID #O6402265, Dalton Robinson, BIRCH HAVEN REAL ESTATE, LLC. Stellar MLS
- $1,575,0003 bd4 ba3.2k sqft737 N SUMMERLIN AVENUE, ORLANDO, FL 32803New ConstructionMLS ID #O6407103, Christopher Christensen, ONE LUXURY INTERNATIONAL LLC. Stellar MLS
- $1,589,0005 bd5 ba3.4k sqft2925 OBERLIN AVENUE, ORLANDO, FL 32804New ConstructionStellar MLS
- $1,549,0005 bd5 ba3.2k sqft106 W KING STREET, ORLANDO, FL 32804New ConstructionMLS ID #O6425882, Amanda Wood, RE/MAX EXCLUSIVE COLLECTION. Stellar MLS
- $1,888,8885 bd4 ba3.3k sqft2032 KIMBRACE PLACE, WINTER PARK, FL 32792For SaleMLS ID #O6414862, Robert Sassos, SIMPLICITY: A RE BROKERAGE CO. Stellar MLS
- $1,795,0004 bd4 ba3.5k sqft6241 BLAKEFORD DRIVE, WINDERMERE, FL 34786For SaleMLS ID #O6417788, Angela Durruthy, KEENE'S POINTE REALTY. Stellar MLS
- $1,649,0005 bd5 ba3.7k sqft14406 HAROCHE AVENUE, ORLANDO, FL 32827For SaleMLS ID #O6412584, Manuel Delgado, LPT REALTY, LLC. Stellar MLS
- $1,499,0005 bd5 ba3.3k sqft3807 PELICAN LANE, ORLANDO, FL 32803New ConstructionMLS ID #O6407633, Ken Pozek, REAL BROKER, LLC. Stellar MLS
- $2,099,9904 bd4 ba3.3k sqft525 S LAKEMONT AVENUE, WINTER PARK, FL 32792New ConstructionMLS ID #O6428654, Christopher Christensen, ONE LUXURY INTERNATIONAL LLC. Stellar MLS
- $1,790,0004 bd6 ba4k sqft1317 SPRING LAKE TERRACE, OCOEE, FL 34761For SaleMLS ID #O6136621, Roger Soderstrom, Jr, STIRLING INTERNATIONAL REAL ES. Stellar MLS
- $1,250,0005 bd4 ba3.8k sqft4509 PATRICIA ANN COURT, ORLANDO, FL 32839For SaleMLS ID #O6374542, Dean Gonzalez, KELLER WILLIAMS ADVANTAGE 2 REALTY. Stellar MLS
- $1,399,0005 bd5 ba3.1k sqft2422 MUSSELWHITE AVENUE, ORLANDO, FL 32804New ConstructionMLS ID #O6427921, Brandon Geers, COMPASS FLORIDA LLC. Stellar MLS
