Skip main navigation
Sold for $150,000
  • $150,000

    2141 LAKE MARGARET DRIVE #11, ORLANDO, FL 32806

    2beds
    1,088sqft
    Condominium
    Built in 1982
    -- sqft lot
    $150,700 Zestimate®
    $138/sqft
    $2,065 Estimated rent

    Home value

    $150,700

    $137,000 - $164,000

    $2,065/mo

    Zestimate® history
    Loading
    Loading...

    Owner options

    List your home for rent

    $2,065/mo

    Rent Zestimate®

    Find your next renter with Zillow Rental Manager. Plus, with online applications, you can quickly screen prospective tenants – for free.

    Learn more

    $2,065/mo

    Rent Zestimate®

    Refinance and save

    $1,618/mo

    Est. payment

    Refinancing to a lower rate could help reduce your monthly payments and save thousands over the life of the loan.

    See today's rates

    $1,618/mo

    Est. payment

    Explore your selling options

    Work with a Zillow partner agent

    Leverage their expertise and Zillow's premium Showcase listings to get your home seen by more buyers.

    Get started

    List with your own agent

    Get your home in front of millions of buyers by listing it on Zillow.

    Learn how to do it

    Sell it yourself

    Take full control of how buyers see your home on Zillow by listing For Sale by Owner (FSBO).

    List your home

    What's special

    Fenced patioUpdated kitchenNewer stainless appliancesLarge closets
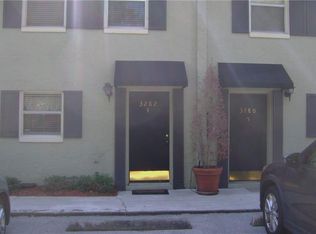
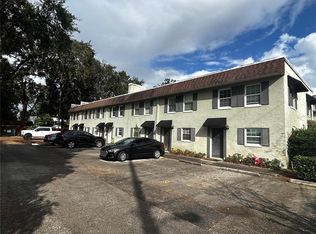
    South Downtown - Spacious well-maintained 2 bdrm condo in quaint 15 unit community. Features open living and dining area and fenced patio, and 2 bedrooms on 2nd floor with large closets. Updated kitchen and baths in 2023 and newer stainless appliances. A short drive to ORMC, downtown Orlando, shopping and only a block to Ft. Gatlin Park with community pool & amenities. Convenient location nestled between downtown Orlando and airport.

    Zillow last checked:

    Listing updated:

    Listed by:

    Joann Beck 407-256-6369,

    BECK REALTY LLC 407-256-6369

    Bought with:

    Non-Member Agent

    STELLAR NON-MEMBER OFFICE

    Source: Stellar MLS,MLS#: O6301418MLS LogoOriginating MLS: Orlando Regional

    Facts & features

    Interior

    Bedrooms & bathrooms
    • Bedrooms: 2
    • Bathrooms: 2
    • Full bathrooms: 1
    • 1/2 bathrooms: 1
    Primary bedroom
    • Features: Built-in Closet
    • Level: Second
    • Area: 180 Square Feet
    • Dimensions: 15x12
    Bedroom 2
    • Features: Built-in Closet
    • Level: Second
    • Area: 100 Square Feet
    • Dimensions: 10x10
    Dining room
    • Features: No Closet
    • Level: First
    • Area: 96 Square Feet
    • Dimensions: 12x8
    Kitchen
    • Features: No Closet
    • Level: First
    • Dimensions: 8x8
    Living room
    • Features: No Closet
    • Level: First
    • Area: 180 Square Feet
    • Dimensions: 15x12
    Heating
    • Central, Electric
    Cooling
    • Central Air
    Appliances
    • Included: Dishwasher, Microwave, Range, Refrigerator
    • Laundry: Common Area
    Features
    • Ceiling Fan(s)
    • Flooring: Carpet, Tile
    • Has fireplace: No
    Interior area
    • Total structure area: 1,088
    • Total interior livable area: 1,088 sqft

    Property

    Features
    • Levels: Two
    • Stories: 2
    • Exterior features: Awning(s)
    Lot
    • Size: 0.73 Acres
    Details
    • Parcel number: 072330283802110
    • Zoning: R-3
    • Special conditions: None

    Construction

    Type & style
    • Home type: Condo
    • Property subtype: Condominium
    Materials
    • Block
    • Foundation: Slab
    • Roof: Built-Up
    Condition
    • New construction: No
    • Year built: 1982

    Utilities & green energy

    • Sewer: Septic Tank
    • Water: Public
    • Utilities for property: Cable Available

    Community & HOA

    Community
    • Features: Buyer Approval Required, Deed Restrictions, No Truck/RV/Motorcycle Parking
    • Pet fee: $0 monthly
    • Subdivision: FORESTWOOD
    HOA
    • Has HOA: Yes
    • Services included: Reserve Fund, Maintenance Structure, Maintenance Grounds, Manager, Pest Control, Trash, Water
    • HOA fee: $500 monthly
    • HOA name: Joann Beck
    • HOA phone: 407-256-6369
    Location
    • Region: Orlando

    Financial & listing details

    • Price per square foot: $138/sqft
    • Tax assessed value: $152,300
    • Annual tax amount: $2,452
    • Date on market: 4/26/2025
    • Cumulative days on market: 212 days
    • Ownership: Fee Simple
    • Total actual rent: 0
    • Road surface type: Asphalt

    Price history

    DateEventPrice
    1/30/2026Sold$150,000-9.1%$138/sqft
    Source: Stellar MLS #O6301418 Report a problem
    11/26/2025Pending sale$165,000$152/sqft
    Source: Stellar MLS #O6301418 Report a problem
    11/8/2025Price change$165,000-2.9%$152/sqft
    Source: Stellar MLS #O6301418 Report a problem
    7/1/2025Price change$169,900-2.9%$156/sqft
    Source: Stellar MLS #O6301418 Report a problem
    5/28/2025Price change$175,000-5.4%$161/sqft
    Source: Stellar MLS #O6301418 Report a problem
    4/26/2025Price change$185,000-5.1%$170/sqft
    Source: Stellar MLS #O6301418 Report a problem
    6/27/2023Pending sale$195,000$179/sqft
    Source: Stellar MLS #O6119803 Report a problem
    6/22/2023Listed for sale$195,000+490.9%$179/sqft
    Source: Stellar MLS #O6119803 Report a problem
    12/7/1995Sold$33,000$30/sqft
    Source: Public Record Report a problem

    Public tax history

    YearProperty taxesTax assessment
    2024$2,452 +33.3%$152,300 +37.5%
    2023$1,839 +9.2%$110,724 +10%
    2022$1,685 +10.6%$100,658 +10%
    2021$1,523 +6.7%$91,507 +10%
    2020$1,427 +7.3%$83,188 +10%
    2019$1,330 +10.3%$75,625 +10%
    2018$1,206 $68,750 +10%
    2017$1,206 +16.3%$62,500 +6.3%
    2016$1,038 +4.1%$58,800
    2015$997 +2.7%$58,800 +6.9%
    2014$971 +1.8%$55,000 +1.2%
    2013$953 +3.9%$54,335 +4.6%
    2012$918 +1.8%$51,945 +2.2%
    2011$901 -3.5%$50,822 -6.6%
    2010$934 $54,400 -40.2%
    2009-- $91,000 -7.1%
    2008$1,609 -4.9%$98,000 -5%
    2007$1,692 -1.7%$103,200 +7.5%
    2006$1,722 +34.7%$96,000 +39.1%
    2005$1,279 +123.1%$69,000 +120.4%
    2004$573 +8%$31,300 +10%
    2003$531 +0%$28,450
    2002$531 $28,450
    Find assessor info on the county website

    Neighborhood: 32806

    Nearby schools

    GreatSchools rating
    Schools provided by the listing agent
    • High: Boone High

    Source: Stellar MLS. This data may not be complete. We recommend contacting the local school district to confirm school assignments for this home.

    Get a cash offer in 3 minutes
    Find out how much your home could sell for in as little as 3 minutes with a no-obligation cash offer.
    Estimated market value
    $150,700
    Get a cash offer in 3 minutes
    Find out how much your home could sell for in as little as 3 minutes with a no-obligation cash offer.
    Estimated market value
    $150,700