Skip main navigation
Sold for $115,000
  • $115,000

    2145 LAKE MARGARET DRIVE #13, ORLANDO, FL 32806

    2beds
    1,088sqft
    Condominium
    Built in 1982
    -- sqft lot
    $113,400 Zestimate®
    $106/sqft
    $1,912 Estimated rent

    Home value

    $113,400

    $103,000 - $125,000

    $1,912/mo

    Zestimate® history
    Loading
    Loading...

    Owner options

    List your home for rent

    $1,912/mo

    Rent Zestimate®

    Find your next renter with Zillow Rental Manager. Plus, with online applications, you can quickly screen prospective tenants – for free.

    Learn more

    $1,912/mo

    Rent Zestimate®

    Refinance and save

    $1,190/mo

    Est. payment

    Refinancing to a lower rate could help reduce your monthly payments and save thousands over the life of the loan.

    See today's rates

    $1,190/mo

    Est. payment

    Explore your selling options

    Work with a Zillow partner agent

    Leverage their expertise and Zillow's premium Showcase listings to get your home seen by more buyers.

    Get started

    List with your own agent

    Get your home in front of millions of buyers by listing it on Zillow.

    Learn how to do it

    Sell it yourself

    Take full control of how buyers see your home on Zillow by listing For Sale by Owner (FSBO).

    List your home

    What's special

    Sautiillo tileCarpet in the bedroomsWood plankPrivate garden areaSizeable closets
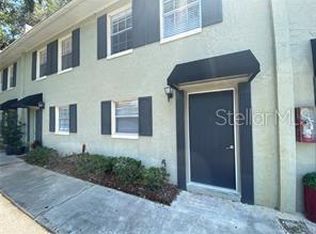
    Great Investor Property in a highly desirable area of Orange County. With a little work this would be a great Rental or Flip. This would also make a great student rental. This is a 2 Story Block condo with 2 bedrooms and 1.5 baths. Sautiillo tile on the first floor, wood plank on the stairwell and landing and Carpet in the bedrooms. Newer Central Heat and Air. Sizeable Closets. Nice little private garden area through the sliding doors at the rear of the home. HOA dues include Water and Exterior Maintenance and Septic. Gatlin Park is in close proximity and has a pool and clubhouse. This property is being offered AS IS with no repairs and is priced accordingly. Bring your best offer!

    Zillow last checked:

    Listing updated:

    Listed by:

    Corey Cannon 407-615-0215,

    BHHS FLORIDA REALTY 407-876-2090,

    Billy Cannon, Jr 407-947-8062,

    BHHS FLORIDA REALTY

    Bought with:

    Kevin Pribell, 408566

    ACRES INC

    Source: Stellar MLS,MLS#: O6265069MLS LogoOriginating MLS: Orlando Regional

    Facts & features

    Interior

    Bedrooms & bathrooms
    • Bedrooms: 2
    • Bathrooms: 2
    • Full bathrooms: 1
    • 1/2 bathrooms: 1
    Rooms
    • Room types: Dining Room, Living Room
    Primary bedroom
    • Features: Built-in Closet
    • Level: Second
    Kitchen
    • Level: First
    Living room
    • Level: First
    Heating
    • Central, Electric
    Cooling
    • Central Air
    Appliances
    • Included: Dishwasher, Electric Water Heater, Range, Refrigerator
    • Laundry: Common Area, Laundry Closet, Upper Level, Washer Hookup
    Features
    • Ceiling Fan(s)
    • Flooring: Carpet, Ceramic Tile, Hardwood
    • Doors: Sliding Doors
    • Windows: Blinds, Drapes
    • Has fireplace: No
    Interior area
    • Total structure area: 1,088
    • Total interior livable area: 1,088 sqft

    Property

    Features
    • Levels: Two
    • Stories: 2
    • Patio & porch: Rear Porch
    • Exterior features: Private Mailbox, Sidewalk
    • Has view: Yes
    • View description: Garden
    Lot
    • Size: 0.72 Acres
    • Features: Sidewalk
    • Residential vegetation: Mature Landscaping
    Details
    • Parcel number: 072330283802130
    • Zoning: R-3
    • Special conditions: None

    Construction

    Type & style
    • Home type: Condo
    • Property subtype: Condominium
    Materials
    • Block
    • Foundation: Slab
    • Roof: Membrane
    Condition
    • New construction: No
    • Year built: 1982

    Utilities & green energy

    • Sewer: Septic Tank
    • Water: None
    • Utilities for property: Cable Available, Cable Connected, Sewer Connected

    Community & HOA

    Community
    • Features: Sidewalks
    • Pet fee: $0 monthly
    • Subdivision: FORESTWOOD
    HOA
    • Has HOA: Yes
    • Services included: Maintenance Structure, Trash, Water
    • HOA fee: $500 monthly
    • HOA name: Joanne Beck
    • HOA phone: 407-256-6369
    Location
    • Region: Orlando

    Financial & listing details

    • Price per square foot: $106/sqft
    • Tax assessed value: $152,300
    • Annual tax amount: $1,839
    • Date on market: 12/19/2024
    • Cumulative days on market: 72 days
    • Listing terms: Cash,Conventional
    • Ownership: Condominium
    • Total actual rent: 0
    • Road surface type: Paved, Asphalt

    Price history

    DateEventPrice
    3/21/2025Sold$115,000-11.5%$106/sqft
    Source: Stellar MLS #O6265069 Report a problem
    3/7/2025Pending sale$129,900$119/sqft
    Source: Stellar MLS #O6265069 Report a problem
    2/17/2025Price change$129,900-11%$119/sqft
    Source: Stellar MLS #O6265069 Report a problem
    2/3/2025Price change$145,900-8.8%$134/sqft
    Source: Stellar MLS #O6265069 Report a problem
    1/7/2025Listed for sale$159,900-8.6%$147/sqft
    Source: Stellar MLS #O6265069 Report a problem
    12/21/2024Listing removed$175,000$161/sqft
    Source: BHHS broker feed #O6265069 Report a problem
    12/19/2024Listed for sale$175,000+26.8%$161/sqft
    Source: BHHS broker feed #O6265069 Report a problem
    8/24/2012Listing removed$950$1/sqft
    Source: Main Street Associates #O5112215 Report a problem
    7/26/2012Listed for rent$950$1/sqft
    Source: Main Street Associates #O5112215 Report a problem
    5/31/2007Sold$138,000+245%$127/sqft
    Source: Public Record Report a problem
    9/5/1996Sold$40,000$37/sqft
    Source: Public Record Report a problem

    Public tax history

    YearProperty taxesTax assessment
    2024$2,158 +17.3%$121,796 +10%
    2023$1,839 +9.2%$110,724 +10%
    2022$1,685 +10.6%$100,658 +10%
    2021$1,523 +6.7%$91,507 +10%
    2020$1,427 +7.3%$83,188 +10%
    2019$1,330 +10.3%$75,625 +10%
    2018$1,206 $68,750 +10%
    2017$1,206 +16.3%$62,500 +6.3%
    2016$1,038 +4.1%$58,800
    2015$997 +2.7%$58,800 +6.9%
    2014$971 +1.8%$55,000 +1.2%
    2013$953 +3.9%$54,335 +4.6%
    2012$918 +1.8%$51,945 +2.2%
    2011$901 -3.5%$50,822 -6.6%
    2010$934 $54,400 -40.2%
    2009-- $91,000 -7.1%
    2008$1,609 -4.9%$98,000 -5%
    2007$1,692 -1.7%$103,200 +7.5%
    2006$1,722 +34.7%$96,000 +39.1%
    2005$1,279 +123.1%$69,000 +120.4%
    2004$573 +8%$31,300 +10%
    2003$531 +0%$28,450
    2002$531 +700.8%$28,450
    2001$66 -0.8%$28,450
    2000$67 $28,450
    Find assessor info on the county website

    Neighborhood: 32806

    Nearby schools

    GreatSchools rating
    Schools provided by the listing agent
    • Elementary: Pershing Elem
    • Middle: Conway Middle
    • High: Boone High

    Source: Stellar MLS. This data may not be complete. We recommend contacting the local school district to confirm school assignments for this home.

    Get a cash offer in 3 minutes
    Find out how much your home could sell for in as little as 3 minutes with a no-obligation cash offer.
    Estimated market value
    $113,400
    Get a cash offer in 3 minutes
    Find out how much your home could sell for in as little as 3 minutes with a no-obligation cash offer.
    Estimated market value
    $113,400