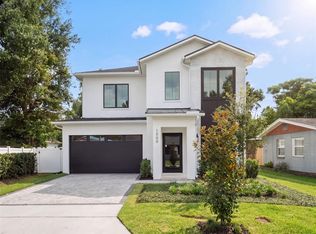
Crafted by Insight Construction, this extraordinary modern residence showcases an uncompromising level of craftsmanship, design, and construction quality that sets it apart from anything else on the market. Featuring solid concrete block construction on both levels and a striking architectural façade rarely seen in the area, the home immediately captivates with its bold presence, clean lines, and sophisticated modern aesthetic. Inside, a breathtaking two-story entry unfolds beneath soaring 24-foot ceilings, where a dramatic designer chandelier serves as a stunning focal point above sleek designer tile flooring that flows throughout the main living spaces. Natural light pours through expansive walls of glass, creating an atmosphere that feels both grand and inviting. The expansive living room was thoughtfully designed for elevated entertaining and seamless everyday living, anchored by oversized sliders that completely blur the line between indoors and out, transforming the space into a true indoor-outdoor retreat. Prewired for a whole-house audio system and security cameras, the home is fully prepared for integrated smart home living at every level. At the heart of the home is a showpiece chef's kitchen designed to impress at every level. Outfitted with premium stainless-steel appliances, a built-in refrigerator, custom cabinetry by Shapes Cabinets with integrated LED underlighting, and an oversized statement island, the kitchen combines functionality with exceptional design. An enormous walk-in pantry with extensive storage and a dedicated wine refrigerator further elevates the space, creating the ultimate culinary environment for both entertaining and daily living. The primary suite is a luxurious private sanctuary offering expansive proportions, a massive walk-in closet, and a spa-inspired bath designed with a refined modern aesthetic. The stunning wet room features a freestanding soaking tub, oversized walk-in shower, and dual vanities wrapped in designer finishes, creating a true resort-caliber experience. Every secondary bedroom features its own ensuite bath, offering privacy and comfort throughout the home, while an oversized upper-level balcony overlooks the backyard retreat below. Designed for year-round entertaining, the outdoor spaces are equally impressive, highlighted by a massive, covered lanai, resort-style pool, and expansive backyard rarely found in such a prime location. Perfectly positioned just moments from the vibrant dining and shopping of Mills 50, Downtown Orlando, and Lake Highland Preparatory School, this residence delivers an exceptional combination of location and craftsmanship.
New construction
Price cut: $75K (7/27)
$1,575,000
737 N SUMMERLIN AVENUE, ORLANDO, FL 32803
3beds
3,266sqft
Single Family Residence
Built in 2026
6,550 Square Feet Lot
$-- Zestimate®
$482/sqft
$-- HOA
What's special
Resort-style poolOversized statement islandBreathtaking two-story entrySleek designer tile flooringDramatic designer chandelierPremium stainless-steel appliancesOversized walk-in shower
- 84 days |
- 1,238 |
- 86 |
Zillow last checked:
Listing updated:
Listed by:
Christopher Christensen 407-312-8003,
ONE LUXURY INTERNATIONAL LLC 407-312-8003,
Desmond Garcia LLC 407-202-5104,
ONE LUXURY INTERNATIONAL LLC
Source: Stellar MLS,MLS#: O6407103 Originating MLS: Orlando Regional
Originating MLS: Orlando Regional
Facts & features
Interior
Bedrooms & bathrooms
- Bedrooms: 3
- Bathrooms: 4
- Full bathrooms: 3
- 1/2 bathrooms: 1
Primary bedroom
- Features: Walk-In Closet(s)
- Level: Second
- Area: 266 Square Feet
- Dimensions: 19x14
Bedroom 2
- Features: Walk-In Closet(s)
- Level: Second
- Area: 168 Square Feet
- Dimensions: 12x14
Bedroom 3
- Features: Walk-In Closet(s)
- Level: Second
- Area: 168 Square Feet
- Dimensions: 12x14
Dining room
- Level: First
- Area: 126 Square Feet
- Dimensions: 14x9
Kitchen
- Level: First
- Area: 240 Square Feet
- Dimensions: 20x12
Living room
- Level: First
- Area: 540 Square Feet
- Dimensions: 27x20
Loft
- Level: Second
- Area: 196 Square Feet
- Dimensions: 14x14
Heating
- Central
Cooling
- Central Air
Appliances
- Included: Oven, Dishwasher, Dryer, Microwave, Range, Range Hood, Refrigerator
- Laundry: Laundry Room
Features
- Eating Space In Kitchen, High Ceilings, Kitchen/Family Room Combo, Open Floorplan, PrimaryBedroom Upstairs, Solid Surface Counters, Walk-In Closet(s)
- Flooring: Engineered Hardwood, Porcelain Tile
- Doors: Sliding Doors
- Has fireplace: No
Interior area
- Total structure area: 4,619
- Total interior livable area: 3,266 sqft
Property
Parking
- Total spaces: 2
- Parking features: Driveway
- Attached garage spaces: 2
- Has uncovered spaces: Yes
Features
- Levels: Two
- Stories: 2
- Patio & porch: Covered, Deck, Front Porch
- Exterior features: Balcony, Irrigation System, Lighting, Private Mailbox
- Has private pool: Yes
- Pool features: Gunite, In Ground
Lot
- Size: 6,550 Square Feet
Details
- Parcel number: 242229667600150
- Zoning: R-2A/T
- Special conditions: None
Construction
Type & style
- Home type: SingleFamily
- Property subtype: Single Family Residence
Materials
- Block, Stucco
- Foundation: Slab
- Roof: Membrane
Condition
- Completed
- New construction: Yes
- Year built: 2026
Details
- Builder name: Insight Construction
Utilities & green energy
- Sewer: Public Sewer
- Water: Public
- Utilities for property: Cable Available, Electricity Connected, Natural Gas Available, Natural Gas Connected, Public, Sewer Connected, Water Connected
Community & HOA
Community
- Pet fee: $0 monthly
- Subdivision: PARK LAKE TERRACE
HOA
- Has HOA: No
Location
- Region: Orlando
Financial & listing details
- Price per square foot: $482/sqft
- Annual tax amount: $8,070
- Date on market: 5/26/2026
- Cumulative days on market: 177 days
- Ownership: Fee Simple
- Total actual rent: 0
- Electric utility on property: Yes
- Road surface type: Brick
Estimated market value
Not available
Estimated sales range
Not available
Not available
Price history
| Date | Event | Price |
|---|---|---|
| 7/27/2026 | Price change | $1,575,000-4.5%$482/sqft |
Source:  Stellar MLS #O6407103 Report a problem Stellar MLS #O6407103 Report a problem | ||
| 6/15/2026 | Price change | $1,650,000-2.7%$505/sqft |
Source: Stellar MLS #O6407103 Report a problem | ||
| 5/26/2026 | Listed for sale | $1,695,000-3.1%$519/sqft |
Source: Stellar MLS #O6407103 Report a problem | ||
| 4/12/2026 | Listing removed | $1,750,000$536/sqft |
Source: Stellar MLS #O6370894 Report a problem | ||
| 1/8/2026 | Listed for sale | $1,750,000$536/sqft |
Source: Stellar MLS #O6370894 Report a problem | ||
Public tax history
Tax history is unavailable.
Monthly payment
Est. payment
Payment breakdown
Explore the cost of this home by adjusting the details. Changes won't be saved.Climate risks
Neighborhood: Park Lake-Highland
Nearby schools
GreatSchools rating
- 10/10AUDUBON PARK SCHOOLGrades: PK-8Distance: 1.6 mi
- 6/10Edgewater High SchoolGrades: 9-12Distance: 2.4 mi
Schools provided by the listing agent
- Elementary: Audubon Park K8
- Middle: Audubon Park K-8
- High: Edgewater High
Source: Stellar MLS. This data may not be complete. We recommend contacting the local school district to confirm school assignments for this home.
- $410,0003 bd1 ba1.1k sqft733 N Summerlin Ave, Orlando, FL 32803Sold
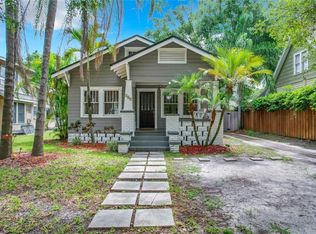
- $577,4003 bd1 ba1.9k sqft741 N Summerlin Ave, Orlando, FL 32803Off Market
- $535,2004 bd2 ba1.6k sqft739 N Summerlin Ave, Orlando, FL 32803Off Market
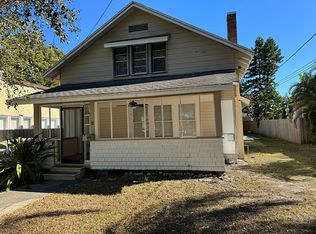
- $672,1004 bd2 ba1.8k sqft729 N Summerlin Ave, Orlando, FL 32803Off Market

- $502,4001 bd10 ba700 sqft702 Park Lake St, Orlando, FL 32803Off Market
- $446,1003 bd1 ba1.1k sqft710 Park Lake St, Orlando, FL 32803Off Market
- $945,0002 bd1 ba960 sqft713 Woodward St, Orlando, FL 32803Off Market
- $--1 bd1 ba612 sqft732 N Summerlin Ave, Orlando, FL 32803Off Market
A local agent can set up tours, give advice and negotiate with sellers.
Similar homes
- $1,589,0005 bd5 ba3.4k sqft2103 GALE STREET, ORLANDO, FL 32803New Construction
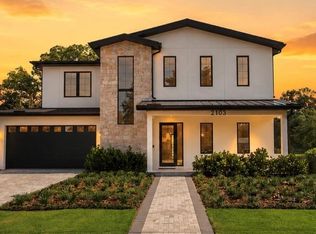
 MLS ID #O6417061, Amanda Wood, RE/MAX EXCLUSIVE COLLECTION. Stellar MLS
 - $1,570,0005 bd4 ba2.8k sqft1615 COLE ROAD, ORLANDO, FL 32803New Construction
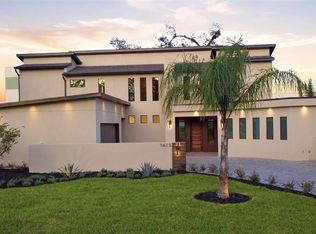 MLS ID #O6420285, Elizabeth Hall, CHARLES RUTENBERG REALTY ORLANDO. Stellar MLS
 - $1,399,0005 bd5 ba3.3k sqft1000 N FOREST AVENUE, ORLANDO, FL 32803New Construction
 MLS ID #O6432908, Michael Sadis, COMPASS FLORIDA LLC. Stellar MLS
 - $1,575,0004 bd3 ba4k sqft430 BYWATER DRIVE, ORLANDO, FL 32839For Sale
 MLS ID #O6433115, Pablo Bernal, DALTON WADE INC. Stellar MLS
 - $1,670,0005 bd6 ba3.4k sqft2315 WEBER STREET, ORLANDO, FL 32803New ConstructionMLS ID #O6411033, Leighton Hope, COMPASS FLORIDA LLC. Stellar MLS
- $1,469,0005 bd5 ba3.1k sqft516 CLAYTON STREET, ORLANDO, FL 32804New ConstructionMLS ID #O6432462, Amanda Wood, RE/MAX EXCLUSIVE COLLECTION. Stellar MLS
- $1,589,0005 bd5 ba3.4k sqft2925 OBERLIN AVENUE, ORLANDO, FL 32804New ConstructionStellar MLS
- $1,429,0005 bd5 ba3.3k sqft3807 PELICAN LANE, ORLANDO, FL 32803New ConstructionStellar MLS
- $1,549,0005 bd5 ba3.2k sqft106 W KING STREET, ORLANDO, FL 32804New ConstructionMLS ID #O6425882, Amanda Wood, RE/MAX EXCLUSIVE COLLECTION. Stellar MLS
- $1,599,0005 bd5 ba3.4k sqft1326 W NEW HAMPSHIRE STREET, ORLANDO, FL 32804New ConstructionMLS ID #O6424610, John Nagell, COMPASS FLORIDA, LLC. Stellar MLS
- $1,679,9964 bd5 ba2.7k sqft1408 E CHURCH STREET, ORLANDO, FL 32801For SaleMLS ID #O6343980, Pedro Germano, DOUGLAS ELLIMAN. Stellar MLS
- $1,599,0003 bd5 ba2.7k sqft641 NORTHWOOD CIRCLE, WINTER PARK, FL 32789For SaleMLS ID #O6412554, Sandra Cuba, PREMIER SOTHEBY'S INTL. REALTY. Stellar MLS
- $1,750,0004 bd4 ba3.6k sqft3125 S BUMBY AVENUE, ORLANDO, FL 32806For SaleMLS ID #O6429053, Andre Foster, EXP REALTY LLC. Stellar MLS
- $1,275,0004 bd4 ba3k sqft1305 BELMONT DRIVE, ORLANDO, FL 32806For SaleMLS ID #O6430505, Roger Soderstrom, Jr, STIRLING INTERNATIONAL REAL ES. Stellar MLS
- $1,625,0005 bd5 ba3.1k sqft2407 LAFAYETTE AVENUE, WINTER PARK, FL 32789For SaleMLS ID #O6431314, Lisa Fleming, FANNIE HILLMAN & ASSOCIATES. Stellar MLS
- $1,349,0005 bd5 ba3.1k sqft2422 MUSSELWHITE AVENUE, ORLANDO, FL 32804New ConstructionMLS ID #O6427921, Brandon Geers, COMPASS FLORIDA LLC. Stellar MLS
- $1,399,0005 bd5 ba3.4k sqft113 W EVANS STREET, ORLANDO, FL 32804New ConstructionMLS ID #O6408239, Amanda Wood, RE/MAX EXCLUSIVE COLLECTION. Stellar MLS
- $1,865,0004 bd4 ba3.3k sqft2343 VERSAILLES AVENUE, WINTER PARK, FL 32789For SaleMLS ID #O6432029, MaryStuart Day, FANNIE HILLMAN & ASSOCIATES. Stellar MLS
- $870,0003 bd4 ba2.5k sqft636 MARIPOSA STREET, ORLANDO, FL 32801For SaleMLS ID #O6433529, Michelle Ausburn, ORANGE SLICE PROPERTIES. Stellar MLS
- $1,675,0004 bd4 ba2.8k sqft1903 N PARK AVENUE, WINTER PARK, FL 32789For SaleMLS ID #O6375766, Chris Creegan, CREEGAN GROUP. Stellar MLS
