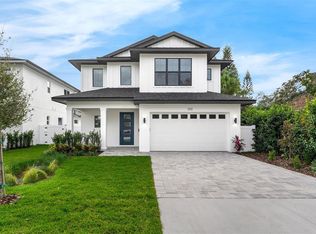
This beautiful new luxury construction home in College Park has been enhanced with additional upgrades and lush landscaping — come see what’s new and exciting about this exceptional property. Boasting 5 bedrooms and 4.5 baths, this home offers an outstanding layout designed for both everyday living and effortless entertaining. Nestled on a quaint and quiet dead-end, tree-lined street within a street-legal golf cart district, it perfectly blends luxury, comfort, and convenience in one of Orlando’s most desirable communities. The spacious living area flows seamlessly into a beautifully appointed chef’s kitchen, while the expansive lanai, summer kitchen, large pool with travertine decking, and spacious backyard create the ideal setting for enjoying Florida living year-round. The thoughtfully designed floor plan features a luxurious primary suite upstairs, along with three additional oversized bedrooms and a versatile bonus room perfect for a media room, playroom, or home office. A second primary suite downstairs provides an ideal setup for guests or multigenerational living. Additional highlights include EV charging capability in the garage, epoxy garage floors, and sleek side-mount garage door openers for a clean, modern finish. Located just minutes from the hospitals, shopping, and dining along Edgewater Drive, this exceptional home offers refined living in the heart of College Park.
Pending
Price cut: $20K (9/7)
$1,379,000
113 W EVANS STREET, ORLANDO, FL 32804
5beds
3,470sqft
Single Family Residence
Built in 2025
7,500 Square Feet Lot
$1,338,300 Zestimate®
$397/sqft
$-- HOA
What's special
- 158 days
- 205
- 4
Zillow last checked:
Listing updated:
Listed by:
Kim Griffin 407-314-5033,
RE/MAX EXCLUSIVE COLLECTION 407-447-2829
Source: Stellar MLS,MLS#: O6408239 Originating MLS: Orlando Regional
Originating MLS: Orlando Regional
Facts & features
Interior
Bedrooms & bathrooms
- Bedrooms: 5
- Bathrooms: 5
- Full bathrooms: 4
- 1/2 bathrooms: 1
Rooms
- Room types: Loft
Primary bedroom
- Features: Walk-In Closet(s)
- Level: Second
- Area: 140 Square Feet
- Dimensions: 10x14
Bedroom 2
- Features: Walk-In Closet(s)
- Level: First
- Area: 204 Square Feet
- Dimensions: 17x12
Bedroom 3
- Features: Built-in Closet
- Level: Second
- Area: 156 Square Feet
- Dimensions: 12x13
Bedroom 4
- Features: Walk-In Closet(s)
- Level: Second
- Area: 195 Square Feet
- Dimensions: 15x13
Primary bathroom
- Level: Second
- Area: 90 Square Feet
- Dimensions: 9x10
Great room
- Level: First
- Area: 552 Square Feet
- Dimensions: 23x24
Kitchen
- Level: First
- Area: 171 Square Feet
- Dimensions: 19x9
Loft
- Level: Second
- Area: 140 Square Feet
- Dimensions: 10x14
Heating
- Central, Zoned
Cooling
- Central Air, Zoned
Appliances
- Included: Oven, Convection Oven, Cooktop, Dishwasher, Dryer, Electric Water Heater, Microwave, Range Hood, Refrigerator, Washer, Wine Refrigerator
- Laundry: Electric Dryer Hookup, Inside, Laundry Room, Upper Level, Washer Hookup
Features
- Ceiling Fan(s), Eating Space In Kitchen, High Ceilings, Kitchen/Family Room Combo, Living Room/Dining Room Combo, Open Floorplan, Solid Surface Counters, Walk-In Closet(s)
- Flooring: Ceramic Tile, Engineered Hardwood, Tile
- Doors: Outdoor Kitchen, Sliding Doors
- Has fireplace: No
Interior area
- Total structure area: 4,287
- Total interior livable area: 3,470 sqft
Video & virtual tour
Property
Parking
- Total spaces: 2
- Parking features: Garage - Attached
- Attached garage spaces: 2
Features
- Levels: Two
- Stories: 2
- Patio & porch: Covered, Rear Porch
- Exterior features: Outdoor Kitchen, Rain Gutters, Sidewalk
- Has private pool: Yes
- Pool features: In Ground
- Fencing: Vinyl
Lot
- Size: 7,500 Square Feet
Details
- Parcel number: 142229563300260
- Zoning: R-1/T/W
- Special conditions: None
Construction
Type & style
- Home type: SingleFamily
- Property subtype: Single Family Residence
Materials
- Block, Brick, Stucco
- Foundation: Slab
- Roof: Shingle
Condition
- Completed
- New construction: Yes
- Year built: 2025
Details
- Builder name: LUIH
Utilities & green energy
- Sewer: Public Sewer
- Water: Public
- Utilities for property: BB/HS Internet Available, Electricity Connected, Public, Sewer Connected, Street Lights, Water Connected
Community & HOA
Community
- Security: Smoke Detector(s)
- Pet fee: $0 monthly
- Subdivision: COLLEGE PARK
HOA
- Has HOA: No
Location
- Region: Orlando
Financial & listing details
- Price per square foot: $397/sqft
- Tax assessed value: $333,990
- Annual tax amount: $6,155
- Date on market: 5/16/2026
- Cumulative days on market: 342 days
- Listing terms: Cash,Conventional,FHA,VA Loan
- Ownership: Fee Simple
- Total actual rent: 0
- Electric utility on property: Yes
- Road surface type: Paved
Estimated market value
$1,338,300
$1.27M - $1.41M
$5,175/mo
Price history
| Date | Event | Price |
|---|---|---|
| 10/8/2026 | Pending sale | $1,379,000$397/sqft |
Source:  Stellar MLS #O6408239 Report a problem Stellar MLS #O6408239 Report a problem | ||
| 9/7/2026 | Price change | $1,379,000-1.4%$397/sqft |
Source: Stellar MLS #O6408239 Report a problem | ||
| 7/16/2026 | Price change | $1,399,000-1.8%$403/sqft |
Source: Stellar MLS #O6408239 Report a problem | ||
| 6/22/2026 | Price change | $1,425,000-3.7%$411/sqft |
Source: Stellar MLS #O6408239 Report a problem | ||
| 5/16/2026 | Listed for sale | $1,479,000+0.7%$426/sqft |
Source: Stellar MLS #O6408239 Report a problem | ||
| 4/3/2026 | Listing removed | $1,469,000$423/sqft |
Source: Stellar MLS #O6366747 Report a problem | ||
| 2/26/2026 | Price change | $1,469,000-2%$423/sqft |
Source: Stellar MLS #O6366747 Report a problem | ||
| 12/19/2025 | Listed for sale | $1,499,000$432/sqft |
Source: Stellar MLS #O6366747 Report a problem | ||
| 12/18/2025 | Pending sale | $1,499,000$432/sqft |
Source: Stellar MLS #O6366747 Report a problem | ||
| 12/12/2025 | Listed for sale | $1,499,000$432/sqft |
Source: Stellar MLS #O6366747 Report a problem | ||
| 12/1/2025 | Listing removed | $1,499,000$432/sqft |
Source: Stellar MLS #O6321772 Report a problem | ||
| 11/14/2025 | Price change | $1,499,000-1.7%$432/sqft |
Source: Stellar MLS #O6321772 Report a problem | ||
| 9/2/2025 | Price change | $1,525,000-3.2%$439/sqft |
Source: Stellar MLS #O6321772 Report a problem | ||
| 8/6/2025 | Listed for sale | $1,575,000$454/sqft |
Source: Stellar MLS #O6321772 Report a problem | ||
| 2/6/2025 | Listing removed | $1,575,000$454/sqft |
Source: Stellar MLS #O6228728 Report a problem | ||
| 8/13/2024 | Listed for sale | $1,575,000+370.1%$454/sqft |
Source: Stellar MLS #O6228728 Report a problem | ||
| 12/4/2023 | Sold | $335,000+358.9%$97/sqft |
Source: Stellar MLS #J969524 Report a problem | ||
| 12/13/1996 | Sold | $73,000$21/sqft |
Source: Public Record Report a problem | ||
Public tax history
| Year | Property taxes | Tax assessment |
|---|---|---|
| 2024 | $6,155 +328.5% | $333,990 +189.6% |
| 2023 | $1,437 +2.5% | $115,315 +3% |
| 2022 | $1,402 +2.5% | $111,956 +3% |
| 2021 | $1,367 +1.3% | $108,695 +1.4% |
| 2020 | $1,350 +1.8% | $107,194 +2.3% |
| 2019 | $1,326 +1.6% | $104,784 +1.9% |
| 2018 | $1,305 | $102,830 -41.8% |
| 2017 | $1,305 +2.1% | $176,549 +9.5% |
| 2016 | $1,278 +1.1% | $161,267 +9.1% |
| 2015 | $1,264 -1.6% | $147,764 +19.2% |
| 2014 | $1,285 +6.8% | $123,918 +24.1% |
| 2013 | $1,203 +1.9% | $99,833 +0.5% |
| 2012 | $1,180 +4.3% | $99,314 -16.2% |
| 2011 | $1,132 +6.1% | $118,547 -4.6% |
| 2010 | $1,067 | $124,322 -21.9% |
| 2009 | -- | $159,144 -16.2% |
| 2008 | $974 -14.9% | $189,919 -7.2% |
| 2007 | $1,144 -4.2% | $204,551 +7.9% |
| 2006 | $1,194 +1.1% | $189,623 +38.4% |
| 2005 | $1,181 +6.6% | $137,040 +7.2% |
| 2004 | $1,107 +3.4% | $127,888 +7.6% |
| 2003 | $1,072 +3.4% | $118,846 +18% |
| 2002 | $1,036 -0.4% | $100,743 +4.1% |
| 2001 | $1,040 +1.8% | $96,777 +20.1% |
| 2000 | $1,021 | $80,607 |
Find assessor info on the county website
Monthly payment
Est. payment
Payment breakdown
Explore the cost of this home by adjusting the details. Changes won't be saved.Climate risks
Neighborhood: College Park
Nearby schools
Schools provided by the listing agent
- Elementary: Princeton Elem
- Middle: College Park Middle
- High: Edgewater High
Source: Stellar MLS. This data may not be complete. We recommend contacting the local school district to confirm school assignments for this home.
Similar homes
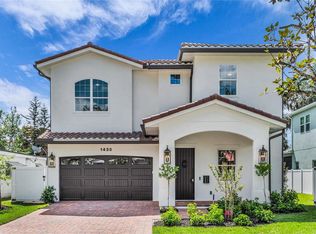
- $1,397,0005 bd4 ba3.3k sqft1430 STETSON STREET, ORLANDO, FL 32804New Construction
 MLS ID #O6447213, Robert Kurzreiter PA, KELLER WILLIAMS REALTY AT THE PARKS. Stellar MLS
 - $1,469,0005 bd5 ba3.1k sqft516 CLAYTON STREET, ORLANDO, FL 32804New Construction
 MLS ID #O6432462, Amanda Wood, RE/MAX EXCLUSIVE COLLECTION. Stellar MLS
 - $1,574,9004 bd4 ba3.1k sqft2630 HARRISON AVENUE, ORLANDO, FL 32804New Construction
 MLS ID #O6425910, Kim Griffin, RE/MAX EXCLUSIVE COLLECTION. Stellar MLS
 - $1,419,9004 bd4 ba2.9k sqft1546 MILLER AVENUE, WINTER PARK, FL 32789New Construction
 MLS ID #O6428019, Kim Griffin, RE/MAX EXCLUSIVE COLLECTION. Stellar MLS
 - $1,149,0004 bd3 ba3.1k sqft1900 GERDA TERRACE, ORLANDO, FL 32804For SaleMLS ID #O6411887, Brandon Geers, COMPASS FLORIDA LLC. Stellar MLS
- $1,349,0004 bd4 ba2.5k sqft1939 WOODCREST DRIVE, WINTER PARK, FL 32792For SaleMLS ID #O6449666, Jose Martinez Rivera LLC, LA ROSA REALTY PREMIER LLC. Stellar MLS
- $1,749,0006 bd5 ba3.7k sqft3456 FAIRWAY LANE, ORLANDO, FL 32804New ConstructionMLS ID #O6446984, Brian Mitnik, RE/MAX 200 REALTY. Stellar MLS
- $1,599,9005 bd5 ba3.2k sqft726 GOLFVIEW STREET, ORLANDO, FL 32804New ConstructionMLS ID #O6439490, Kim Griffin, RE/MAX EXCLUSIVE COLLECTION. Stellar MLS
- $1,399,0005 bd5 ba3.3k sqft1000 N FOREST AVENUE, ORLANDO, FL 32803New ConstructionMLS ID #O6432908, Michael Sadis, COMPASS FLORIDA LLC. Stellar MLS
- $1,799,9005 bd5 ba3.2k sqft10 W HARVARD STREET, ORLANDO, FL 32804New ConstructionMLS ID #O6439472, Kimberly Gilbert, THE AGENCY FL. Stellar MLS
- $1,599,0005 bd5 ba3.4k sqft1326 W NEW HAMPSHIRE STREET, ORLANDO, FL 32804New ConstructionMLS ID #O6424610, John Nagell, COMPASS FLORIDA, LLC. Stellar MLS
- $1,369,0005 bd4 ba2.4k sqft1473 BERKSHIRE AVENUE, WINTER PARK, FL 32789New ConstructionMLS ID #O6415098, Gilson Rodrigues, KARDOSH REALTY. Stellar MLS
- $1,530,0005 bd4 ba2.8k sqft1615 COLE ROAD, ORLANDO, FL 32803New ConstructionMLS ID #O6420285, Elizabeth Hall, CHARLES RUTENBERG REALTY ORLANDO. Stellar MLS
- $1,369,0005 bd4 ba3.2k sqft9019 SPENCE COURT, GOTHA, FL 34734For SaleMLS ID #O6442962, Drew Ross, LAKEFIELD REALTY GROUP LLC. Stellar MLS
- $1,380,0004 bd4 ba2.1k sqft1751 GOODRICH AVENUE, WINTER PARK, FL 32789For SaleMLS ID #O6377936, Stephanie Baldner, EXP REALTY LLC. Stellar MLS
- $1,099,0003 bd4 ba2.2k sqft1707 ASHER LANE, ORLANDO, FL 32803For SaleMLS ID #O6440943, Lisa Shear, FANNIE HILLMAN & ASSOCIATES. Stellar MLS
- $1,349,9005 bd3 ba3.3k sqft2540 HEMPEL COVE CT, WINDERMERE, FL 34786For SaleMLS ID #O6436594, Tiffany Pantozzi, ALIGN REAL ESTATE LLC. Stellar MLS
- $1,250,0004 bd4 ba3k sqft2015 SUMMERFIELD ROAD, WINTER PARK, FL 32792For SaleMLS ID #O6418198, Courtney Lindsay, UNITED REAL ESTATE PREFERRED. Stellar MLS
- $1,250,0005 bd4 ba3.8k sqft4509 PATRICIA ANN COURT, ORLANDO, FL 32839For SaleMLS ID #O6374542, Dean Gonzalez, KELLER WILLIAMS ADVANTAGE 2 REALTY. Stellar MLS
- $1,150,0004 bd4 ba2k sqft323 E AMELIA STREET, ORLANDO, FL 32801For SaleMLS ID #O6440936, Meg Dolan, FANNIE HILLMAN & ASSOCIATES. Stellar MLS
