A fresh interpretation of modern traditional living, this newly completed residence by SGC offers 3,252 square feet of thoughtfully designed space in the heart of College Park. A classic tile roof and timeless architectural elements are paired with striking modern details, creating a home that feels warm, inviting, and designed for the way we live today. The light-filled main living space is anchored by a dramatic black slatted-wood fireplace, introducing a bold modern contrast to the chef’s kitchen, where crisp white cabinetry is complemented by the warmth of a French oak island. An oversized center island provides generous space for gathering and entertaining, while a spacious pantry and premium Thermador appliances—including a panel-ready refrigerator and dishwasher—bring both beauty and function to the kitchen. Expansive glass doors open the living area to a covered lanai, extending the home outdoors and creating an effortless setting for entertaining. A fully equipped outdoor kitchen overlooks the private pool and spa, offering a true extension of the living space and a place to enjoy Florida living year-round. The primary suite is privately positioned on the main level and features a spa-like bath with a spacious wet room, dual vanities, designer lighting, and a generous walk-in closet. Also on the main level, an en-suite bedroom at the front of the home provides flexibility as a private guest suite, home office, or study. A dedicated, light-filled laundry room comes complete with an LG washer and dryer. Upstairs, three additional rooms provide plenty of flexibility for family and guests. Two bedrooms share a Jack-and-Jill bath with dual sinks and a bathtub, while the third features a private en-suite bath with a walk-in shower. A whole-home generator adds another level of convenience and peace of mind. With its tile roof, spacious floor plan, first-floor primary suite, chef’s kitchen, flexible living spaces, and seamless connection to the pool, spa, and outdoor entertaining areas, 10 W Harvard delivers a compelling combination of traditional warmth and modern Florida living in one of Orlando’s most sought-after neighborhoods.
New construction
$1,799,900
10 W HARVARD STREET, ORLANDO, FL 32804
5beds
3,252sqft
Single Family Residence
Built in 2026
7,189 Square Feet Lot
$1,742,100 Zestimate®
$553/sqft
$-- HOA
What's special
Covered lanaiOversized center islandPrivate pool and spaFully equipped outdoor kitchenDedicated light-filled laundry roomFlexible living spacesSpacious floor plan
- 46 days
- 842
- 72
Zillow last checked:
Listing updated:
Listed by:
Kimberly Gilbert 407-820-6877,
THE AGENCY FL 407-335-4119,
Elizabeth Sanchez 407-808-3116,
THE AGENCY FL
Source: Stellar MLS,MLS#: O6439472 Originating MLS: Orlando Regional
Originating MLS: Orlando Regional
Facts & features
Interior
Bedrooms & bathrooms
- Bedrooms: 5
- Bathrooms: 5
- Full bathrooms: 4
- 1/2 bathrooms: 1
Primary bedroom
- Features: Ceiling Fan(s), En Suite Bathroom, Walk-In Closet(s)
- Level: First
- Area: 240 Square Feet
- Dimensions: 16x15
Bedroom 1
- Features: Ceiling Fan(s), Built-in Closet
- Level: First
- Area: 143.84 Square Feet
- Dimensions: 12.4x11.6
Bedroom 2
- Features: Ceiling Fan(s), En Suite Bathroom, Walk-In Closet(s)
- Level: Second
- Area: 168 Square Feet
- Dimensions: 12x14
Primary bathroom
- Features: Dual Sinks, En Suite Bathroom, Stone Counters, Tub with Separate Shower Stall, Linen Closet
- Level: First
Bathroom 3
- Features: Ceiling Fan(s), Jack & Jill Bathroom, Walk-In Closet(s)
- Level: Second
- Area: 182 Square Feet
- Dimensions: 13x14
Bathroom 4
- Features: Ceiling Fan(s), Jack & Jill Bathroom, Walk-In Closet(s)
- Level: Second
- Area: 255 Square Feet
- Dimensions: 15x17
Dining room
- Level: First
- Area: 124 Square Feet
- Dimensions: 10x12.4
Kitchen
- Features: Built-In Shelving, Pantry, Kitchen Island, Stone Counters
- Level: First
- Area: 199.32 Square Feet
- Dimensions: 13.2x15.1
Living room
- Features: Ceiling Fan(s)
- Level: First
- Area: 397.44 Square Feet
- Dimensions: 18.4x21.6
Heating
- Natural Gas
Cooling
- Central Air
Appliances
- Included: Oven, Dishwasher, Disposal, Dryer, Microwave, Range, Range Hood, Refrigerator, Washer, Wine Refrigerator
- Laundry: Inside
Features
- Ceiling Fan(s), High Ceilings, Kitchen/Family Room Combo, Living Room/Dining Room Combo, Open Floorplan, Primary Bedroom Main Floor, Solid Surface Counters, Tray Ceiling(s), Walk-In Closet(s)
- Flooring: Engineered Hardwood, Porcelain Tile, Tile
- Doors: Outdoor Grill, Outdoor Kitchen, Sliding Doors
- Has fireplace: Yes
- Fireplace features: Electric
Interior area
- Total structure area: 4,069
- Total interior livable area: 3,252 sqft
Video & virtual tour
Property
Parking
- Total spaces: 2
- Parking features: Garage - Attached
- Attached garage spaces: 2
Features
- Levels: Two
- Stories: 2
- Patio & porch: Covered, Front Porch, Patio
- Exterior features: Lighting, Outdoor Grill, Outdoor Kitchen, Private Mailbox
- Has private pool: Yes
- Pool features: In Ground, Gunite, Lighting, Pool Alarm, Waterfall, Tile
- Has spa: Yes
- Spa features: Heated, In Ground
Lot
- Size: 7,189 Square Feet
Details
- Parcel number: 142229405600110
- Zoning: R-2A/T/W
- Special conditions: None
Construction
Type & style
- Home type: SingleFamily
- Property subtype: Single Family Residence
Materials
- Block, Brick, Stucco, Wood Frame
- Foundation: Slab
- Roof: Tile
Condition
- Completed
- New construction: Yes
- Year built: 2026
Details
- Builder name: SGC
Utilities & green energy
- Sewer: Public Sewer
- Water: Public
- Utilities for property: Electricity Connected, Natural Gas Connected, Sewer Connected, Water Connected
Community & HOA
Community
- Pet fee: $0 monthly
- Subdivision: CHARLES JOY SUB
HOA
- Has HOA: No
Location
- Region: Orlando
Financial & listing details
- Price per square foot: $553/sqft
- Tax assessed value: $275,000
- Annual tax amount: $5,079
- Date on market: 9/4/2026
- Cumulative days on market: 47 days
- Listing terms: Cash,Conventional,FHA
- Ownership: Fee Simple
- Total actual rent: 0
- Electric utility on property: Yes
- Road surface type: Paved
Estimated market value
$1,742,100
$1.65M - $1.83M
$5,281/mo
Price history
| Date | Event | Price |
|---|---|---|
| 9/4/2026 | Listed for sale | $1,799,900$553/sqft |
Source:  Stellar MLS #O6439472 Report a problem Stellar MLS #O6439472 Report a problem | ||
Public tax history
| Year | Property taxes | Tax assessment |
|---|---|---|
| 2024 | $5,043 +6.8% | $273,339 +10% |
| 2023 | $4,720 +13.6% | $248,490 +10% |
| 2022 | $4,155 -1.6% | $225,900 |
| 2021 | $4,222 +14.7% | $225,900 +27.5% |
| 2020 | $3,682 +3.6% | $177,156 +10% |
| 2019 | $3,553 +19.1% | $161,051 +10% |
| 2018 | $2,982 | $146,410 -6.7% |
| 2017 | $2,982 +6.6% | $157,000 +8.3% |
| 2016 | $2,797 +6.9% | $145,000 +16% |
| 2015 | $2,616 +25.3% | $125,000 +25% |
| 2014 | $2,087 +2.9% | $100,000 -2.6% |
| 2013 | $2,028 -0.6% | $102,648 |
| 2012 | $2,040 -0.3% | $102,648 |
| 2011 | $2,047 -0.1% | $102,648 -3% |
| 2010 | $2,049 | $105,823 -19% |
| 2009 | -- | $130,645 -11.3% |
| 2008 | $2,768 -2.4% | $147,223 -6.9% |
| 2007 | $2,835 -6.3% | $158,100 +2% |
| 2006 | $3,027 +5.7% | $155,000 +9.2% |
| 2005 | $2,865 -8% | $142,000 -9.7% |
| 2004 | $3,113 -0.7% | $157,291 +0.6% |
| 2003 | $3,136 +15.8% | $156,430 +16.1% |
| 2002 | $2,708 +29.9% | $134,731 +34.5% |
| 2001 | $2,085 +14% | $100,167 +17.6% |
| 2000 | $1,828 | $85,206 |
Find assessor info on the county website
Monthly payment
Est. payment
Payment breakdown
Explore the cost of this home by adjusting the details. Changes won't be saved.Climate risks
Neighborhood: College Park
Nearby schools
Schools provided by the listing agent
- Elementary: Princeton Elem
- Middle: College Park Middle
- High: Edgewater High
Source: Stellar MLS. This data may not be complete. We recommend contacting the local school district to confirm school assignments for this home.
Similar homes
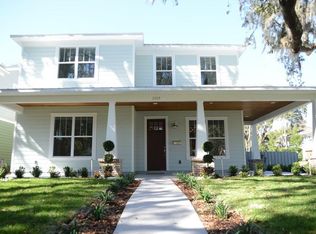
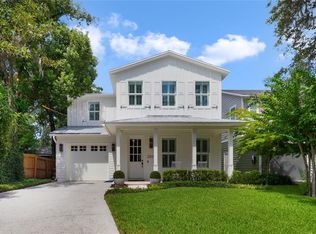
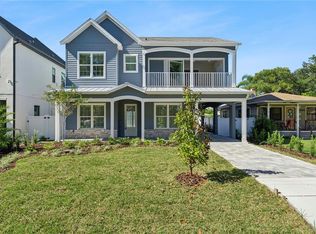
- $1,749,0006 bd5 ba3.7k sqft3456 FAIRWAY LANE, ORLANDO, FL 32804New Construction
 MLS ID #O6446984, Brian Mitnik, RE/MAX 200 REALTY. Stellar MLS
 - $2,195,0005 bd4 ba3.8k sqft7 W NEW HAMPSHIRE STREET, ORLANDO, FL 32804For Sale
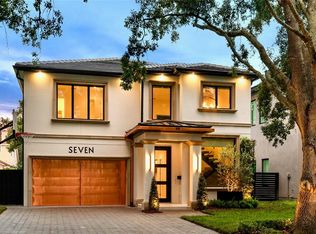 MLS ID #O6447595, Robert Kurzreiter PA, KELLER WILLIAMS REALTY AT THE PARKS. Stellar MLS
 - $1,495,0005 bd5 ba3.1k sqft1206 W HARVARD STREET, ORLANDO, FL 32804For Sale
 MLS ID #O6344773, Sara Cambron, PREMIER SOTHEBY'S INTL. REALTY. Stellar MLS
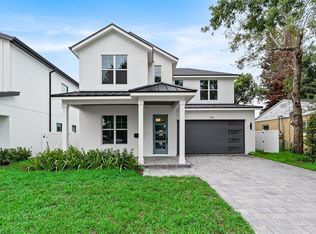
 - $1,599,9005 bd5 ba3.2k sqft726 GOLFVIEW STREET, ORLANDO, FL 32804New Construction
 MLS ID #O6439490, Kim Griffin, RE/MAX EXCLUSIVE COLLECTION. Stellar MLS
 - $1,574,9004 bd4 ba3.1k sqft2630 HARRISON AVENUE, ORLANDO, FL 32804New ConstructionMLS ID #O6425910, Kim Griffin, RE/MAX EXCLUSIVE COLLECTION. Stellar MLS
- $1,469,0005 bd5 ba3.1k sqft516 CLAYTON STREET, ORLANDO, FL 32804New ConstructionMLS ID #O6432462, Amanda Wood, RE/MAX EXCLUSIVE COLLECTION. Stellar MLS
- $1,599,0005 bd5 ba3.4k sqft1326 W NEW HAMPSHIRE STREET, ORLANDO, FL 32804New ConstructionMLS ID #O6424610, John Nagell, COMPASS FLORIDA, LLC. Stellar MLS
- $1,397,0005 bd4 ba3.3k sqft1430 STETSON STREET, ORLANDO, FL 32804New ConstructionMLS ID #O6447213, Robert Kurzreiter PA, KELLER WILLIAMS REALTY AT THE PARKS. Stellar MLS
- $1,149,0004 bd3 ba3.1k sqft1900 GERDA TERRACE, ORLANDO, FL 32804For SaleMLS ID #O6411887, Brandon Geers, COMPASS FLORIDA LLC. Stellar MLS
- $1,800,0005 bd5 ba4k sqft281 BREWER AVENUE, WINTER PARK, FL 32789For SaleMLS ID #O6424364, John Henthorn, HENTHORN REAL ESTATE. Stellar MLS
- $2,099,0005 bd6 ba4k sqft1205 FALCON DRIVE, ORLANDO, FL 32803New ConstructionMLS ID #O6421432, Josh Miller, BALDWIN PARK REALTY LLC. Stellar MLS
- $1,419,9004 bd4 ba2.9k sqft1546 MILLER AVENUE, WINTER PARK, FL 32789New ConstructionMLS ID #O6428019, Kim Griffin, RE/MAX EXCLUSIVE COLLECTION. Stellar MLS
- $1,530,0005 bd4 ba2.8k sqft1615 COLE ROAD, ORLANDO, FL 32803New ConstructionMLS ID #O6420285, Elizabeth Hall, CHARLES RUTENBERG REALTY ORLANDO. Stellar MLS
- $1,349,0004 bd4 ba2.5k sqft1939 WOODCREST DRIVE, WINTER PARK, FL 32792For SaleMLS ID #O6449666, Jose Martinez Rivera LLC, LA ROSA REALTY PREMIER LLC. Stellar MLS
- $2,190,0006 bd5 ba4.1k sqft809 E CHURCH STREET, ORLANDO, FL 32801For SaleMLS ID #O6422733, April Winters, PREMIER SOTHEBYS INT'L REALTY. Stellar MLS
- $1,800,0004 bd5 ba3.5k sqft1130 MECHANIC STREET, MAITLAND, FL 32751New ConstructionMLS ID #O6379079, Richard Palmano, PALMANO GROUP RE BROKERAGE LLC. Stellar MLS
- $1,399,0005 bd5 ba3.3k sqft1000 N FOREST AVENUE, ORLANDO, FL 32803New ConstructionMLS ID #O6432908, Michael Sadis, COMPASS FLORIDA LLC. Stellar MLS
- $1,699,0004 bd4 ba3.3k sqft2343 VERSAILLES AVENUE, WINTER PARK, FL 32789For SaleMLS ID #O6432029, MaryStuart Day, FANNIE HILLMAN & ASSOCIATES. Stellar MLS
- $1,590,0004 bd4 ba2.5k sqft673 LAKE HARBOR CIRCLE, ORLANDO, FL 32809For SaleMLS ID #O6430349, Jessie Nemeh, RE/MAX DOWNTOWN. Stellar MLS
- $1,099,0003 bd4 ba2.2k sqft1707 ASHER LANE, ORLANDO, FL 32803For SaleMLS ID #O6440943, Lisa Shear, FANNIE HILLMAN & ASSOCIATES. Stellar MLS
