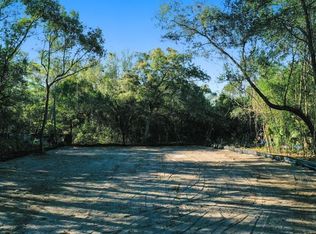
Pre-Construction. To be built. Come build your dream home on this exceptional homesite in the heart of Maitland. This stunning new construction single-family residence will feature 4 bedrooms, 4.5 bathrooms, and 3,567 square feet of thoughtfully designed living space across two stories, showcasing sleek modern finishes and open-concept living ideal for today’s lifestyle. Set on a 0.26-acre cleared lot surrounded by majestic oak trees, the home offers a rare sense of privacy and tranquility while still enjoying all the conveniences of city living. Designed for both comfort and entertaining, the home will include spacious living and dining areas, a gourmet kitchen, and generously sized bedrooms, plus a luxurious primary suite retreat. The outdoor space provides ample room to create your ideal backyard oasis, perfectly complementing the home’s modern design. Located less than a mile from Maitland Community Park, you’ll enjoy nearby sports courts, scenic trails, picnic pavilions, and playgrounds. Just a short walk away are Seminary Lake and the SunRail Maitland station, offering effortless access to recreation and commuting alike. This pre-construction opportunity is a rare chance to own a brand-new custom-style home in one of Maitland’s most desirable and well-connected neighborhoods.
New construction
$1,800,000
1130 MECHANIC STREET, MAITLAND, FL 32751
4beds
3,567sqft
:
Get pre-qualified$11,454/mo
Single Family Residence
Built in 2026
0.27 Acres Lot
$-- Zestimate®
$505/sqft
$-- HOA
What's special
Two storiesGenerously sized bedroomsOpen-concept livingSleek modern finishesGourmet kitchenLuxurious primary suite retreat
- 184 days |
- 254 |
- 11 |
Zillow last checked:
Listing updated:
Listed by:
Richard Palmano 407-232-5801,
PALMANO GROUP RE BROKERAGE LLC 321-214-1211
Source: Stellar MLS,MLS#: O6379079 Originating MLS: Orlando Regional
Originating MLS: Orlando Regional
Facts & features
Interior
Bedrooms & bathrooms
- Bedrooms: 4
- Bathrooms: 5
- Full bathrooms: 4
- 1/2 bathrooms: 1
Primary bedroom
- Features: Walk-In Closet(s)
- Level: Second
- Area: 294 Square Feet
- Dimensions: 14x21
Bedroom 2
- Features: Built-in Closet
- Level: Second
- Area: 156 Square Feet
- Dimensions: 12x13
Bedroom 3
- Features: Built-in Closet
- Level: Second
- Area: 156 Square Feet
- Dimensions: 12x13
Bedroom 4
- Features: Walk-In Closet(s)
- Level: First
- Area: 165 Square Feet
- Dimensions: 11x15
Den
- Level: First
- Area: 100 Square Feet
- Dimensions: 10x10
Dining room
- Level: First
- Area: 252 Square Feet
- Dimensions: 12x21
Great room
- Level: First
- Area: 336 Square Feet
- Dimensions: 16x21
Kitchen
- Level: First
- Area: 264 Square Feet
- Dimensions: 12x22
Heating
- Central
Cooling
- Central Air
Appliances
- Included: Oven, Dishwasher, Disposal, Microwave, Range, Range Hood, Refrigerator
- Laundry: Inside
Features
- Ceiling Fan(s), Eating Space In Kitchen, High Ceilings, Kitchen/Family Room Combo, Open Floorplan, Solid Surface Counters, Solid Wood Cabinets, Walk-In Closet(s)
- Flooring: Tile
- Has fireplace: Yes
- Fireplace features: Family Room
Interior area
- Total structure area: 5,506
- Total interior livable area: 3,567 sqft
Video & virtual tour
Property
Parking
- Total spaces: 3
- Parking features: Garage - Attached
- Attached garage spaces: 3
Features
- Levels: Two
- Stories: 2
- Patio & porch: Covered, Deck, Rear Porch
- Exterior features: Balcony
- Has private pool: Yes
- Pool features: In Ground
Lot
- Size: 0.27 Acres
- Features: Cleared
- Residential vegetation: Mature Landscaping
Details
- Parcel number: 302130944800840
- Zoning: RSF-2
- Special conditions: None
Construction
Type & style
- Home type: SingleFamily
- Property subtype: Single Family Residence
Materials
- Block, Stucco
- Foundation: Slab
- Roof: Other
Condition
- Pre-Construction
- New construction: Yes
- Year built: 2026
Utilities & green energy
- Sewer: Public Sewer
- Water: Public
- Utilities for property: Other
Community & HOA
Community
- Pet fee: $0 monthly
- Subdivision: WOODBRIDGE
HOA
- Has HOA: No
Location
- Region: Maitland
Financial & listing details
- Price per square foot: $505/sqft
- Tax assessed value: $45,000
- Annual tax amount: $733
- Date on market: 2/4/2026
- Cumulative days on market: 138 days
- Listing terms: Cash,Conventional
- Ownership: Fee Simple
- Total actual rent: 0
- Road surface type: Other
Estimated market value
Not available
Estimated sales range
Not available
Not available
Price history
| Date | Event | Price |
|---|---|---|
| 2/4/2026 | Listed for sale | $1,800,000+3328.6%$505/sqft |
Source:  Stellar MLS #O6379079 Report a problem Stellar MLS #O6379079 Report a problem | ||
| 11/15/2021 | Sold | $52,500+119.7%$15/sqft |
Source: Public Record Report a problem | ||
| 10/18/2016 | Sold | $23,900$7/sqft |
Source: Public Record Report a problem | ||
| 6/10/2016 | Pending sale | $23,900$7/sqft |
Source: RE/MAX TOWN CENTRE #O5343123 Report a problem | ||
| 1/12/2016 | Price change | $23,900+26.5%$7/sqft |
Source: RE/MAX TOWN CENTRE #O5343123 Report a problem | ||
| 5/20/2015 | Listed for sale | $18,900$5/sqft |
Source: RE/MAX PARK AVENUE #O5343123 Report a problem | ||
| 4/16/2015 | Pending sale | $18,900$5/sqft |
Source: RE/MAX PARK AVENUE #O5343123 Report a problem | ||
| 1/27/2015 | Listed for sale | $18,900-70.9%$5/sqft |
Source: RE/MAX Park Avenue #O5343123 Report a problem | ||
| 6/13/2006 | Sold | $65,000$18/sqft |
Source: Public Record Report a problem | ||
Public tax history
| Year | Property taxes | Tax assessment |
|---|---|---|
| 2024 | $735 +0.9% | $45,000 |
| 2023 | $728 +3.4% | $45,000 |
| 2022 | $705 +138.3% | $45,000 +147.9% |
| 2021 | $296 +4.4% | $18,150 +10% |
| 2020 | $283 +15% | $16,500 +10% |
| 2019 | $246 -1.5% | $15,000 |
| 2018 | $250 | $15,000 |
| 2017 | $250 -1.2% | $15,000 +25% |
| 2016 | $253 +23.6% | $12,000 |
| 2015 | $205 -4% | $12,000 |
| 2014 | $213 +2.6% | $12,000 +1% |
| 2013 | $208 -0.5% | $11,883 |
| 2012 | $209 -0.7% | $11,883 |
| 2011 | $210 -2.9% | $11,883 -6% |
| 2010 | $216 | $12,642 -15.7% |
| 2009 | -- | $15,000 -69.3% |
| 2008 | $795 -15.4% | $48,923 -15.9% |
| 2007 | $940 -3.6% | $58,140 +2% |
| 2006 | $974 -1.6% | $57,000 +1.8% |
| 2005 | $990 +845.2% | $56,000 +833.3% |
| 2004 | $105 -64.6% | $6,000 -62.1% |
| 2003 | $296 +10% | $15,844 +10% |
| 2002 | $269 -34.7% | $14,405 +4.3% |
| 2001 | $411 +6.8% | $13,814 +15.7% |
| 2000 | $385 | $11,942 |
Find assessor info on the county website
Monthly payment
Est. payment
Payment breakdown
Explore the cost of this home by adjusting the details. Changes won't be saved.Climate risks
Neighborhood: 32751
Nearby schools
GreatSchools rating
- 5/10Lake Sybelia Elementary SchoolGrades: PK-5Distance: 0.8 mi
- 6/10Maitland Middle SchoolGrades: 6-8Distance: 1 mi
- 6/10Edgewater High SchoolGrades: 9-12Distance: 4.5 mi
Schools provided by the listing agent
- Elementary: Lake Sybelia Elem
- Middle: Maitland Middle
- High: Edgewater High
Source: Stellar MLS. This data may not be complete. We recommend contacting the local school district to confirm school assignments for this home.
- $245,0000.27 acres1130 Mechanic St #84, Maitland, FL 32751Lot/Land
- $48,000-- bd-- ba-- sqftMechanic St, Maitland, FL 32751Off Market
- $19,0004,791 sqft1126 Mechanic St, Maitland, FL 32751Off Market

- $--0.41 acresMechanic Street, maitland, FL 32751Off Market
- $138,4003 bd1 ba1k sqft488 Oak Ave, Maitland, FL 32751Off Market
- $19,000-- bd-- ba-- sqft480 Oak Ave, Maitland, FL 32751Off Market
- $19,000-- bd-- ba-- sqft484 Oak Ave, Maitland, FL 32751Off Market
- $19,0000.41 acresMechanic St, Maitland, FL 32751Off Market
A local agent can set up tours, give advice and negotiate with sellers.
A local lender can help you make sure your offer is ready when you are.
Similar homes
- $1,995,0004 bd4 ba3k sqft220 ADAMS DRIVE, MAITLAND, FL 32751For Sale
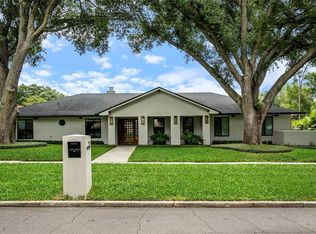
 MLS ID #O6413737, Kelly Price, KELLY PRICE & COMPANY LLC. Stellar MLS
 - $1,725,0004 bd4 ba3.7k sqft1840 BRYAN AVENUE, WINTER PARK, FL 32789For Sale
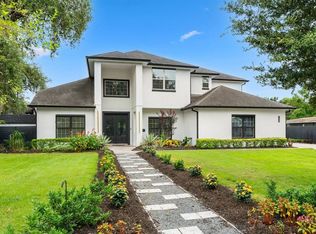 MLS ID #O6431360, Jennifer Draper, REAL BROKER, LLC. Stellar MLS
 - $1,800,0005 bd5 ba4k sqft281 BREWER AVENUE, WINTER PARK, FL 32789For Sale
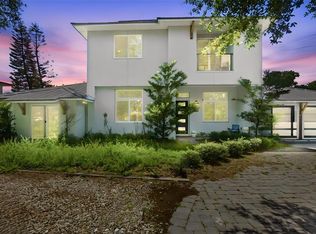 MLS ID #O6424364, John Henthorn, HENTHORN REAL ESTATE. Stellar MLS
 - $1,800,0005 bd4 ba3.3k sqft2032 KIMBRACE PLACE, WINTER PARK, FL 32792For Sale
 MLS ID #O6414862, Robert Sassos, SIMPLICITY: A RE BROKERAGE CO. Stellar MLS
 - $1,800,0004 bd4 ba3k sqft723 SYMONDS AVENUE, WINTER PARK, FL 32789New ConstructionStellar MLS
- $1,780,0004 bd4 ba3.2k sqft1750 CAROLLEE LANE, WINTER PARK, FL 32789For SaleMLS ID #O6391179, Michelle Hochfelder, PREMIER SOTHEBY'S INTL. REALTY. Stellar MLS
- $1,695,0004 bd4 ba3.1k sqft1420 MAGNOLIA AVENUE, WINTER PARK, FL 32789For SaleMLS ID #O6404564, Audra Wilks, PREMIER SOTHEBY'S INTL. REALTY. Stellar MLS
- $1,695,0004 bd4 ba2.8k sqft1903 N PARK AVENUE, WINTER PARK, FL 32789For SaleMLS ID #O6375766, Chris Creegan, CREEGAN GROUP. Stellar MLS
- $1,750,0004 bd4 ba3.6k sqft3125 S BUMBY AVENUE, ORLANDO, FL 32806For SaleMLS ID #O6429053, Andre Foster, EXP REALTY LLC. Stellar MLS
- $1,995,0004 bd4 ba3.4k sqft1398 GROVE TERRACE, WINTER PARK, FL 32789For SaleMLS ID #O6399698, Liz Jones, ORANGE SLICE PROPERTIES. Stellar MLS
- $2,195,0004 bd5 ba3.6k sqft1750 WALNUT AVENUE, WINTER PARK, FL 32789For SaleMLS ID #O6422700, Richard Palmano, PALMANO GROUP RE BROKERAGE LLC. Stellar MLS
- $1,795,0003 bd4 ba2.3k sqft621 HUNTINGTON AVENUE, WINTER PARK, FL 32789For SaleMLS ID #O6394464, Noelle Leblanc, OLDE TOWN BROKERS INC. Stellar MLS
- $2,275,0004 bd5 ba2.8k sqft1271 PALMER AVENUE, WINTER PARK, FL 32789For SaleMLS ID #O6426530, Sheri Malin, REDFIN CORPORATION. Stellar MLS
- $2,390,0004 bd5 ba3.6k sqft645 PANSY AVENUE, WINTER PARK, FL 32789For SaleMLS ID #O6428967, Jamie Sharon, PREMIER SOTHEBY'S INTL. REALTY. Stellar MLS
- $2,099,9904 bd4 ba3.3k sqft525 S LAKEMONT AVENUE, WINTER PARK, FL 32792New ConstructionMLS ID #O6428654, Christopher Christensen, ONE LUXURY INTERNATIONAL LLC. Stellar MLS
- $1,750,0005 bd5 ba4.2k sqft9443 ROYAL ESTATES BOULEVARD, ORLANDO, FL 32836For SaleMLS ID #S5154870, Carlos Sanchez, MAX C INVESTMENTS GROUP LLC. Stellar MLS
- $1,599,0004 bd4 ba2.9k sqft2430 CHANTILLY AVENUE, WINTER PARK, FL 32789New ConstructionMLS ID #O6401352, Julie Christensen, ONE LUXURY INTERNATIONAL LLC. Stellar MLS
- $1,625,0004 bd2 ba2.6k sqft446 MELROSE AVENUE, WINTER PARK, FL 32789For SaleMLS ID #O6402113, Audra Wilks, PREMIER SOTHEBY'S INTL. REALTY. Stellar MLS
- $1,350,0004 bd4 ba3k sqft1305 BELMONT DRIVE, ORLANDO, FL 32806For SaleMLS ID #O6430505, Roger Soderstrom, Jr, STIRLING INTERNATIONAL REAL ES. Stellar MLS
- $2,195,0005 bd4 ba3.6k sqft1885 TEMPLE DRIVE, WINTER PARK, FL 32789For SaleMLS ID #O6359471, Jennifer Sloan, COMPASS FLORIDA LLC. Stellar MLS
