Thoughtfully designed with an uncompromising commitment to quality, craftsmanship, and detail, this exceptional new construction residence is an expression of luxury living. Defined by its striking architecture and refined contemporary design, the home makes an unforgettable first impression with a dramatic two-story foyer featuring soaring ceilings, a statement staircase with custom millwork, designer lighting, and LED accent illumination. Just beyond, a custom wine display with Dekton surfaces and integrated lighting, creates a sophisticated focal point while introducing the exceptional finishes found throughout the home. Designed for both everyday living and effortless entertaining, the expansive great room is anchored by a floor-to-ceiling custom millwork feature wall with integrated LED lighting and a sleek electric fireplace. Oversized sliding glass doors create a seamless connection to the outdoor living spaces, while the chef's kitchen serves as the heart of the home with custom cabinetry, quartz countertops, extensive under-cabinet LED lighting, a premium appliance package, and an oversized walk-in pantry. Located on the main level, the primary suite offers a peaceful retreat with direct access to the lanai and pool. The spa-inspired bath features dual vanities with backlit mirrors, a freestanding soaking tub, an expansive walk-in shower, and a custom walk-in closet. Upstairs, a spacious loft provides an ideal secondary gathering space complete with a stylish dry bar and built-in wine refrigerator. Three additional bedrooms offer generous accommodations for family and guests, each finished with the same exceptional attention to detail. Outdoor living is equally impressive with a massive covered lanai featuring a fully equipped summer kitchen, an additional electric fireplace, and generous space for dining and relaxation. Beyond, a resort-style pool with a spillover spa is complemented by an expansive backyard and side yard. Ideally located just minutes from Cady Way Park, AdventHealth Winter Park, and the shopping, dining, and charm of Park Avenue, this exceptional residence offers the perfect blend of luxury, convenience, and lifestyle. With craftsmanship and design rarely found at this price point, this is a home that is both timeless and unforgettable.
New construction
$2,099,990
525 S LAKEMONT AVENUE, WINTER PARK, FL 32792
4beds
3,330sqft
Single Family Residence
Built in 2026
9,165 Square Feet Lot
$-- Zestimate®
$631/sqft
$-- HOA
What's special
Sleek electric fireplaceLed accent illuminationQuartz countertopsPremium appliance packageSoaring ceilingsFreestanding soaking tubExpansive great room
- 20 days |
- 1,288 |
- 66 |
Zillow last checked:
Listing updated:
Listed by:
Christopher Christensen 407-312-8003,
ONE LUXURY INTERNATIONAL LLC 407-312-8003,
Jessica Lee 773-313-5099,
ONE LUXURY INTERNATIONAL LLC
Source: Stellar MLS,MLS#: O6428654 Originating MLS: Orlando Regional
Originating MLS: Orlando Regional
Facts & features
Interior
Bedrooms & bathrooms
- Bedrooms: 4
- Bathrooms: 4
- Full bathrooms: 3
- 1/2 bathrooms: 1
Primary bedroom
- Features: Walk-In Closet(s)
- Level: First
- Area: 252 Square Feet
- Dimensions: 14x18
Bedroom 2
- Features: Walk-In Closet(s)
- Level: Second
- Area: 121 Square Feet
- Dimensions: 11x11
Bedroom 3
- Features: Walk-In Closet(s)
- Level: Second
- Area: 121 Square Feet
- Dimensions: 11x11
Bedroom 4
- Features: Walk-In Closet(s)
- Level: Second
- Area: 156 Square Feet
- Dimensions: 13x12
Dining room
- Level: First
- Area: 150 Square Feet
- Dimensions: 15x10
Kitchen
- Features: Pantry
- Level: First
- Area: 240 Square Feet
- Dimensions: 15x16
Living room
- Level: First
- Area: 289 Square Feet
- Dimensions: 17x17
Loft
- Features: Built-In Shelving
- Level: Second
- Area: 176 Square Feet
- Dimensions: 11x16
Heating
- Electric
Cooling
- Central Air
Appliances
- Included: Bar Fridge, Dishwasher, Disposal, Dryer, Microwave, Range, Refrigerator, Tankless Water Heater, Washer, Wine Refrigerator
- Laundry: Laundry Room
Features
- Ceiling Fan(s), Living Room/Dining Room Combo, Primary Bedroom Main Floor, Solid Surface Counters, Stone Counters, Thermostat, Tray Ceiling(s), Walk-In Closet(s)
- Flooring: Engineered Hardwood, Porcelain Tile
- Doors: Outdoor Grill, Outdoor Kitchen, Sliding Doors
- Has fireplace: Yes
- Fireplace features: Electric, Insert, Living Room, Outside
Interior area
- Total structure area: 4,133
- Total interior livable area: 3,330 sqft
Property
Parking
- Total spaces: 2
- Parking features: Driveway, Garage Door Opener
- Attached garage spaces: 2
- Has uncovered spaces: Yes
Features
- Levels: Two
- Stories: 2
- Exterior features: Irrigation System, Lighting, Outdoor Grill, Outdoor Kitchen, Private Yard, Sidewalk
- Has private pool: Yes
- Pool features: Gunite, Heated, In Ground, Lighting, Pool Alarm, Salt Water, Tile
- Has spa: Yes
- Spa features: In Ground
Lot
- Size: 9,165 Square Feet
Details
- Parcel number: 082230412604130
- Zoning: R-1A
- Special conditions: None
Construction
Type & style
- Home type: SingleFamily
- Property subtype: Single Family Residence
Materials
- Block, Stone, Stucco
- Foundation: Slab
- Roof: Metal,Shingle
Condition
- Completed
- New construction: Yes
- Year built: 2026
Utilities & green energy
- Sewer: Public Sewer
- Water: Public
- Utilities for property: Cable Available, Electricity Connected, Water Connected
Community & HOA
Community
- Pet fee: $0 monthly
- Subdivision: KENILWORTH SHORES SEC 01
HOA
- Has HOA: No
Location
- Region: Winter Park
Financial & listing details
- Price per square foot: $631/sqft
- Tax assessed value: $405,528
- Annual tax amount: $6,557
- Date on market: 7/30/2026
- Cumulative days on market: 73 days
- Listing terms: Cash,Conventional
- Ownership: Fee Simple
- Total actual rent: 0
- Electric utility on property: Yes
- Road surface type: Asphalt
Estimated market value
Not available
Estimated sales range
Not available
Not available
Price history
| Date | Event | Price |
|---|---|---|
| 7/30/2026 | Listed for sale | $2,099,990$631/sqft |
Source:  Stellar MLS #O6428654 Report a problem Stellar MLS #O6428654 Report a problem | ||
| 7/30/2026 | Listing removed | $2,099,990$631/sqft |
Source: Stellar MLS #O6414770 Report a problem | ||
| 7/14/2026 | Price change | $2,099,990-4.5%$631/sqft |
Source: Stellar MLS #O6414770 Report a problem | ||
| 6/30/2026 | Price change | $2,199,0000%$660/sqft |
Source: Stellar MLS #O6414770 Report a problem | ||
| 6/8/2026 | Listed for sale | $2,199,900-6.4%$661/sqft |
Source: Stellar MLS #O6414770 Report a problem | ||
| 2/2/2026 | Listing removed | $2,350,000$706/sqft |
Source: Stellar MLS #O6358847 Report a problem | ||
| 11/7/2025 | Listed for sale | $2,350,000+389.6%$706/sqft |
Source: Stellar MLS #O6358847 Report a problem | ||
| 4/25/2025 | Sold | $480,000-10.3%$144/sqft |
Source: Stellar MLS #O6271152 Report a problem | ||
| 3/24/2025 | Pending sale | $535,000$161/sqft |
Source: Stellar MLS #O6271152 Report a problem | ||
| 3/9/2025 | Price change | $535,000-1.8%$161/sqft |
Source: Stellar MLS #O6271152 Report a problem | ||
| 2/10/2025 | Price change | $545,000-0.7%$164/sqft |
Source: Stellar MLS #O6271152 Report a problem | ||
| 1/16/2025 | Listed for sale | $549,000+13.1%$165/sqft |
Source: Stellar MLS #O6271152 Report a problem | ||
| 7/11/2024 | Listing removed | $485,600$146/sqft |
Source: Stellar MLS #S5094636 Report a problem | ||
| 5/5/2024 | Price change | $485,600+0%$146/sqft |
Source: Stellar MLS #S5094636 Report a problem | ||
| 4/3/2024 | Price change | $485,5000%$146/sqft |
Source: Stellar MLS #S5094636 Report a problem | ||
| 1/15/2024 | Listed for sale | $485,600$146/sqft |
Source: Stellar MLS #S5094636 Report a problem | ||
| 1/9/2024 | Pending sale | $485,600$146/sqft |
Source: Stellar MLS #S5094636 Report a problem | ||
| 12/17/2023 | Price change | $485,600-1%$146/sqft |
Source: Stellar MLS #S5094636 Report a problem | ||
| 12/15/2023 | Price change | $490,550-1.8%$147/sqft |
Source: Stellar MLS #S5094636 Report a problem | ||
| 12/7/2023 | Price change | $499,550-12%$150/sqft |
Source: Stellar MLS #S5094636 Report a problem | ||
| 11/29/2023 | Listed for sale | $567,950$171/sqft |
Source: Stellar MLS #S5094636 Report a problem | ||
| 11/27/2023 | Pending sale | $567,950$171/sqft |
Source: Stellar MLS #S5094636 Report a problem | ||
| 11/21/2023 | Price change | $567,950-0.3%$171/sqft |
Source: Stellar MLS #S5094636 Report a problem | ||
| 11/9/2023 | Listed for sale | $569,750+32.8%$171/sqft |
Source: Stellar MLS #S5094636 Report a problem | ||
| 11/3/2023 | Listing removed | -- |
Source: Stellar MLS #O6131594 Report a problem | ||
| 3/15/2022 | Sold | $429,000+45.4%$129/sqft |
Source: Public Record Report a problem | ||
| 4/4/2018 | Sold | $295,000+22.9%$89/sqft |
Source: Public Record Report a problem | ||
| 3/19/2009 | Sold | $240,000$72/sqft |
Source: Public Record Report a problem | ||
Public tax history
| Year | Property taxes | Tax assessment |
|---|---|---|
| 2024 | $6,435 +3.4% | $405,528 +2.9% |
| 2023 | $6,220 +28.5% | $394,052 +29.2% |
| 2022 | $4,842 +8.3% | $304,953 +10% |
| 2021 | $4,470 +10.6% | $277,230 +10% |
| 2020 | $4,043 +0.4% | $252,027 +4.8% |
| 2019 | $4,025 +3.5% | $240,524 +10% |
| 2018 | $3,889 | $218,658 +10% |
| 2017 | $3,889 +16.6% | $198,780 +0.6% |
| 2016 | $3,336 +0.5% | $197,628 -1.8% |
| 2015 | $3,320 +10.5% | $201,271 +18% |
| 2014 | $3,005 +4.6% | $170,601 +4% |
| 2013 | $2,874 -1% | $163,994 -0.2% |
| 2012 | $2,902 -7.9% | $164,306 -7.5% |
| 2011 | $3,150 -1.1% | $177,676 -4.2% |
| 2010 | $3,186 | $185,491 -9.6% |
| 2009 | -- | $205,163 +14.2% |
| 2008 | $2,944 +0.9% | $179,689 +0.2% |
| 2007 | $2,919 -15.9% | $179,284 -7.6% |
| 2006 | $3,470 +18.2% | $193,996 +22.2% |
| 2005 | $2,934 +20.8% | $158,813 +19.4% |
| 2004 | $2,429 +4.6% | $133,052 +1.1% |
| 2003 | $2,323 +12.3% | $131,627 +12.3% |
| 2002 | $2,068 +20.7% | $117,236 +22.3% |
| 2001 | $1,713 +2.7% | $95,847 +3.6% |
| 2000 | $1,668 | $92,532 |
Find assessor info on the county website
Monthly payment
Est. payment
Payment breakdown
Explore the cost of this home by adjusting the details. Changes won't be saved.Climate risks
Neighborhood: 32792
Nearby schools
GreatSchools rating
- 4/10Brookshire Elementary SchoolGrades: PK-5Distance: 0.6 mi
- 7/10Glenridge Middle SchoolGrades: 6-8Distance: 1 mi
- 7/10Winter Park High SchoolGrades: 9-12Distance: 0.5 mi
Schools provided by the listing agent
- Elementary: Brookshire Elem
- Middle: Glenridge Middle
- High: Winter Park High
Source: Stellar MLS. This data may not be complete. We recommend contacting the local school district to confirm school assignments for this home.
- $478,6003 bd2 ba1.4k sqft531 S Lakemont Ave, Winter Park, FL 32792Off Market
- $491,5003 bd2 ba1.4k sqft519 S Lakemont Ave, Winter Park, FL 32792Off Market
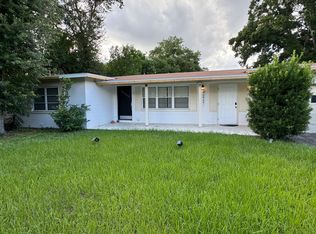
- $2,549,1005 bd2 ba4.2k sqft532 Worthington Dr, Winter Park, FL 32789Off Market
- $753,8003 bd2 ba1.6k sqft526 Worthington Dr, Winter Park, FL 32789Off Market
- $713,7003 bd2 ba1.6k sqft520 Worthington Dr, Winter Park, FL 32789Off Market
- $492,0003 bd2 ba1.5k sqft513 S Lakemont Ave, Winter Park, FL 32792Off Market
- $518,2003 bd2 ba1.6k sqft526 S Lakemont Ave, Winter Park, FL 32792Off Market
- $824,5003 bd2 ba1.8k sqft514 Worthington Dr, Winter Park, FL 32789Off Market
A local agent can set up tours, give advice and negotiate with sellers.
A local lender can help you make sure your offer is ready when you are.
Similar homes
- $1,800,0005 bd4 ba3.3k sqft2032 KIMBRACE PLACE, WINTER PARK, FL 32792For Sale

 MLS ID #O6414862, Robert Sassos, SIMPLICITY: A RE BROKERAGE CO. Stellar MLS
 - $2,190,0003 bd4 ba2.4k sqft1420 ALOMA AVENUE, WINTER PARK, FL 32789For Sale
 MLS ID #O6430343, Alejandra Silva, METROPOLITAN R.E SOLUTIONS INC. Stellar MLS
 - $1,865,0004 bd4 ba3.3k sqft2343 VERSAILLES AVENUE, WINTER PARK, FL 32789For Sale
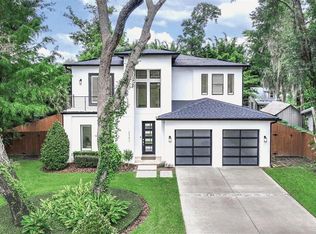 MLS ID #O6432029, MaryStuart Day, FANNIE HILLMAN & ASSOCIATES. Stellar MLS
 - $1,725,0004 bd4 ba3.7k sqft1840 BRYAN AVENUE, WINTER PARK, FL 32789For Sale
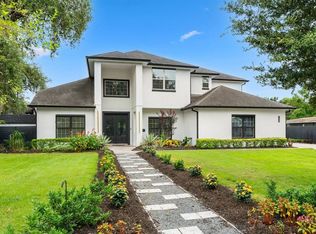 MLS ID #O6431360, Jennifer Draper, REAL BROKER, LLC. Stellar MLS
 - $2,275,0004 bd5 ba2.8k sqft1271 PALMER AVENUE, WINTER PARK, FL 32789For SaleMLS ID #O6426530, Sheri Malin, REDFIN CORPORATION. Stellar MLS
- $1,262,5004 bd4 ba3k sqft2015 SUMMERFIELD ROAD, WINTER PARK, FL 32792For SaleMLS ID #O6418198, Courtney Lindsay, UNITED REAL ESTATE PREFERRED. Stellar MLS
- $2,150,0005 bd5 ba2.8k sqft240 N PHELPS AVENUE, WINTER PARK, FL 32789New ConstructionMLS ID #O6415360, Nick McKee, KELLER WILLIAMS WINTER PARK. Stellar MLS
- $1,800,0005 bd5 ba4k sqft281 BREWER AVENUE, WINTER PARK, FL 32789For SaleMLS ID #O6424364, John Henthorn, HENTHORN REAL ESTATE. Stellar MLS
- $2,390,0004 bd5 ba3.6k sqft645 PANSY AVENUE, WINTER PARK, FL 32789For SaleMLS ID #O6428967, Jamie Sharon, PREMIER SOTHEBY'S INTL. REALTY. Stellar MLS
- $2,195,0005 bd4 ba3.6k sqft1885 TEMPLE DRIVE, WINTER PARK, FL 32789For SaleMLS ID #O6359471, Jennifer Sloan, COMPASS FLORIDA LLC. Stellar MLS
- $1,995,0004 bd4 ba3k sqft220 ADAMS DRIVE, MAITLAND, FL 32751For SaleMLS ID #O6413737, Kelly Price, KELLY PRICE & COMPANY LLC. Stellar MLS
- $1,625,0005 bd5 ba3.1k sqft2407 LAFAYETTE AVENUE, WINTER PARK, FL 32789For SaleMLS ID #O6431314, Lisa Fleming, FANNIE HILLMAN & ASSOCIATES. Stellar MLS
- $1,349,0004 bd4 ba2.4k sqft102 BELL PLACE, WINTER PARK, FL 32792New ConstructionStellar MLS
- $1,800,0004 bd4 ba3k sqft723 SYMONDS AVENUE, WINTER PARK, FL 32789New ConstructionStellar MLS
- $1,690,0004 bd4 ba3.1k sqft1420 MAGNOLIA AVENUE, WINTER PARK, FL 32789For SaleMLS ID #O6404564, Audra Wilks, PREMIER SOTHEBY'S INTL. REALTY. Stellar MLS
- $1,675,0004 bd4 ba2.8k sqft1903 N PARK AVENUE, WINTER PARK, FL 32789For SaleMLS ID #O6375766, Chris Creegan, CREEGAN GROUP. Stellar MLS
- $1,625,0004 bd2 ba2.6k sqft446 MELROSE AVENUE, WINTER PARK, FL 32789For SaleMLS ID #O6402113, Audra Wilks, PREMIER SOTHEBY'S INTL. REALTY. Stellar MLS
- $1,380,0004 bd4 ba2.1k sqft1751 GOODRICH AVENUE, WINTER PARK, FL 32789For SaleMLS ID #O6377936, Stephanie Baldner, EXP REALTY LLC. Stellar MLS
- $2,950,0005 bd6 ba3.5k sqft1236 CHICHESTER STREET, ORLANDO, FL 32803New ConstructionMLS ID #O6433470, Lisa Shear, FANNIE HILLMAN & ASSOCIATES. Stellar MLS
- $1,800,0004 bd5 ba3.5k sqft1130 MECHANIC STREET, MAITLAND, FL 32751New ConstructionMLS ID #O6379079, Richard Palmano, PALMANO GROUP RE BROKERAGE LLC. Stellar MLS
