Located in highly desirable Lugano Terrace just steps from the shores of Lake Knowles, this stunning all new interiors, 5-bedroom, 3.5-bath brick home effortlessly blends timeless charm with extensive modern updates. Set on a beautifully oversized landscaped lot with a roundabout driveway. Winter Park’s most sought-after neighborhoods adjacent to the Vias, Winter Park Racquet Club and Dommerich Elementary. Inside, wide-plank engineered white pine flooring flows throughout, complementing vaulted ceilings, wood-burning fireplace in the living room, and a spacious open layout ideal for entertaining. The informal dining room overlooks the private backyard and resurfaced PebbleTec pool, while the chef’s kitchen impresses with dual islands, quartz countertops and full-height quartz backsplash, custom hood, Thermador appliances including a 48” six-burner gas range and French door refrigerator. The gorgeous, light filled family room showcases gas fireplace and a built-in bar with wine fridge. The expansive upstairs primary suite is a luxurious retreat, featuring a spa-like bath with a dual-entry shower with Infrared sauna, soaking tub, dual vanities with LED mirrors, expanded closets, and a sitting area. Also upstairs is a flexible loft or library space, an office/nursery with a private balcony, and a bonus exercise room or third closet. Three spacious bedrooms are located downstairs, including a second primary or guest suite with its own en-suite bath and pool access. Notable upgrades include a new roof (2021), PEX plumbing and water heater (2025), updated electrical panels, new propane tank, new AC supply grills and a new second AC system (2025). Additional features include Level 4 smooth drywall, custom trim and moldings, 8’ metal front and double back doors, custom wood interior doors, upgraded light switches and plugs, all-new designer light fixtures ( Regina Andrew, Visual Comfort, etc. ), fireplace surrounds, and custom metal and wood staircase. Black interior and exterior Anderson windows: Dual Pane Low-E Smart Sun Standard Argon Fill Simulated Divided Light (SDL). Outside, enjoy a fully fenced and gated backyard with turf and paver landscaping, updated pool coping, and a covered porch ideal for entertaining, new exterior paint and gas lanterns. The 2-car garage includes custom paneled doors, painted floor and workshop area. Located within walking distance to top-rated Dommerich Elementary, Maitland Middle, and Winter Park High, and just minutes from Park Avenue and the Winter Park Racquet Club and Interlachen Country Club, this home offers exceptional quality, location, and lifestyle. NEW April 2026 Black Steel doors windows with low e-dual pane glass ($150k value!).
For sale
Price cut: $30K (7/23)
$2,195,000
1885 TEMPLE DRIVE, WINTER PARK, FL 32789
5beds
3,691sqft
Single Family Residence
Built in 1963
10,315 Square Feet Lot
$-- Zestimate®
$595/sqft
$-- HOA
What's special
Gas fireplaceFireplace surroundsStunning all new interiorsResurfaced pebbletec poolCustom hoodUpdated pool copingCustom trim and moldings
- 225 days
- 1,079
- 66
Zillow last checked:
Listing updated:
Listed by:
Jennifer Sloan 407-810-8333,
COMPASS FLORIDA LLC 407-203-9441
Source: Stellar MLS,MLS#: O6359471 Originating MLS: Orlando Regional
Originating MLS: Orlando Regional
Facts & features
Interior
Bedrooms & bathrooms
- Bedrooms: 5
- Bathrooms: 4
- Full bathrooms: 3
- 1/2 bathrooms: 1
Primary bedroom
- Features: Walk-In Closet(s)
- Level: Second
- Area: 306 Square Feet
- Dimensions: 18x17
Bedroom 2
- Features: Built-In Shelving, No Closet
- Level: First
- Area: 121 Square Feet
- Dimensions: 11x11
Bedroom 3
- Features: Built-in Closet
- Level: First
- Area: 110 Square Feet
- Dimensions: 11x10
Bedroom 4
- Features: En Suite Bathroom, Shower No Tub, Walk-In Closet(s)
- Level: First
- Area: 143 Square Feet
- Dimensions: 11x13
Bedroom 5
- Features: Built-in Closet
- Level: Second
- Area: 165 Square Feet
- Dimensions: 15x11
Primary bathroom
- Features: Dual Sinks, Tub with Separate Shower Stall, Water Closet/Priv Toilet
- Level: Second
- Area: 198 Square Feet
- Dimensions: 18x11
Bathroom 2
- Features: Dual Sinks, Tub With Shower
- Level: First
- Area: 306 Square Feet
- Dimensions: 18x17
Dinette
- Level: First
- Area: 96 Square Feet
- Dimensions: 12x8
Dining room
- Level: First
- Area: 144 Square Feet
- Dimensions: 12x12
Family room
- Level: First
- Area: 308 Square Feet
- Dimensions: 22x14
Kitchen
- Features: Breakfast Bar, Kitchen Island, Pantry, Stone Counters
- Level: First
- Area: 240 Square Feet
- Dimensions: 15x16
Laundry
- Level: First
- Area: 75 Square Feet
- Dimensions: 5x15
Living room
- Level: First
- Area: 240 Square Feet
- Dimensions: 16x15
Heating
- Central
Cooling
- Central Air
Appliances
- Included: Bar Fridge, Oven, Dishwasher, Disposal, Dryer, Electric Water Heater, Ice Maker, Microwave, Range, Range Hood, Refrigerator, Washer, Wine Refrigerator
- Laundry: Inside, Laundry Room
Features
- Built-in Features, Ceiling Fan(s), Dry Bar, Eating Space In Kitchen, High Ceilings, Kitchen/Family Room Combo, Open Floorplan, Primary Bedroom Main Floor, Solid Wood Cabinets, Split Bedroom, Stone Counters, Walk-In Closet(s)
- Flooring: Porcelain Tile, Hardwood
- Doors: French Doors, Sliding Doors
- Has fireplace: Yes
- Fireplace features: Family Room, Gas, Living Room, Wood Burning
Interior area
- Total structure area: 4,493
- Total interior livable area: 3,691 sqft
Video & virtual tour
Property
Parking
- Total spaces: 2
- Parking features: Circular Driveway, Garage Door Opener
- Attached garage spaces: 2
- Has uncovered spaces: Yes
- Details: Garage Dimensions: 23x28
Features
- Levels: Two
- Stories: 2
- Patio & porch: Patio, Porch, Rear Porch
- Exterior features: Balcony, Lighting, Rain Gutters, Sidewalk
- Has private pool: Yes
- Pool features: In Ground
- Fencing: Vinyl
Lot
- Size: 10,315 Square Feet
- Dimensions: 90 x 116
- Features: Level
- Residential vegetation: Mature Landscaping, Trees/Landscaped
Details
- Parcel number: 322130528000260
- Zoning: R-1AA
- Special conditions: None
Construction
Type & style
- Home type: SingleFamily
- Architectural style: Traditional
- Property subtype: Single Family Residence
Materials
- Block, Concrete, Wood Frame
- Foundation: Slab
- Roof: Shingle
Condition
- New construction: No
- Year built: 1963
Utilities & green energy
- Sewer: Public Sewer
- Water: Public
- Utilities for property: Electricity Connected, Propane, Public, Sewer Connected, Street Lights, Underground Utilities, Water Connected
Community & HOA
Community
- Pet fee: $0 monthly
- Subdivision: LUGANO TERRACE
HOA
- Has HOA: No
Location
- Region: Winter Park
Financial & listing details
- Price per square foot: $595/sqft
- Tax assessed value: $968,238
- Annual tax amount: $6,073
- Date on market: 11/12/2025
- Cumulative days on market: 326 days
- Listing terms: Cash,Conventional
- Ownership: Fee Simple
- Total actual rent: 0
- Electric utility on property: Yes
- Road surface type: Brick
Estimated market value
Not available
Estimated sales range
Not available
Not available
Price history
| Date | Event | Price |
|---|---|---|
| 7/23/2026 | Price change | $2,195,000-1.3%$595/sqft |
Source:  Stellar MLS #O6359471 Report a problem Stellar MLS #O6359471 Report a problem | ||
| 6/1/2026 | Price change | $2,225,000-1.8%$603/sqft |
Source: Stellar MLS #O6359471 Report a problem | ||
| 3/20/2026 | Price change | $2,265,000-1.3%$614/sqft |
Source: Stellar MLS #O6359471 Report a problem | ||
| 1/27/2026 | Listed for sale | $2,295,000$622/sqft |
Source: Stellar MLS #O6359471 Report a problem | ||
| 1/14/2026 | Listing removed | $2,295,000$622/sqft |
Source: Stellar MLS #O6359471 Report a problem | ||
| 11/12/2025 | Listed for sale | $2,295,000-2.3%$622/sqft |
Source: Stellar MLS #O6359471 Report a problem | ||
| 10/27/2025 | Listing removed | $2,350,000$637/sqft |
Source: Stellar MLS #O6341844 Report a problem | ||
| 9/16/2025 | Listed for sale | $2,350,000+112.7%$637/sqft |
Source: Stellar MLS #O6341844 Report a problem | ||
| 3/6/2025 | Sold | $1,105,000-7.1%$299/sqft |
Source: Stellar MLS #O6258468 Report a problem | ||
| 2/4/2025 | Pending sale | $1,190,000$322/sqft |
Source: Stellar MLS #O6258468 Report a problem | ||
| 1/30/2025 | Listed for sale | $1,190,000$322/sqft |
Source: Stellar MLS #O6258468 Report a problem | ||
| 1/18/2025 | Listing removed | $1,190,000$322/sqft |
Source: Stellar MLS #O6258468 Report a problem | ||
| 1/13/2025 | Listed for sale | $1,190,000$322/sqft |
Source: Stellar MLS #O6258468 Report a problem | ||
| 1/2/2025 | Pending sale | $1,190,000$322/sqft |
Source: Stellar MLS #O6258468 Report a problem | ||
| 12/10/2024 | Price change | $1,190,000-0.8%$322/sqft |
Source: Stellar MLS #O6258468 Report a problem | ||
| 11/18/2024 | Listed for sale | $1,200,000+300%$325/sqft |
Source: Stellar MLS #O6258468 Report a problem | ||
| 8/8/1996 | Sold | $300,000-9.1%$81/sqft |
Source: Public Record Report a problem | ||
| 1/9/1996 | Sold | $330,000$89/sqft |
Source: Public Record Report a problem | ||
Public tax history
| Year | Property taxes | Tax assessment |
|---|---|---|
| 2024 | $5,861 +4.3% | $396,501 +3% |
| 2023 | $5,621 +8.9% | $384,952 +3% |
| 2022 | $5,164 +1.2% | $373,740 +3% |
| 2021 | $5,103 -0.1% | $362,854 +1.4% |
| 2020 | $5,110 +0.8% | $357,844 +2.3% |
| 2019 | $5,069 +0.6% | $349,799 +1.9% |
| 2018 | $5,038 | $343,277 -27.6% |
| 2017 | $5,038 +1% | $473,944 +0.8% |
| 2016 | $4,990 +2.1% | $470,292 +14.4% |
| 2015 | $4,887 -3.2% | $411,014 +19.8% |
| 2014 | $5,046 +2.3% | $342,946 +7.3% |
| 2013 | $4,935 -0.2% | $319,623 +0.6% |
| 2012 | $4,943 -11.9% | $317,852 -1.3% |
| 2011 | $5,612 +4.6% | $321,904 +1.9% |
| 2010 | $5,366 | $315,902 -14.2% |
| 2009 | -- | $368,353 -19.3% |
| 2008 | $5,472 -0.7% | $456,614 -7.1% |
| 2007 | $5,510 -5.8% | $491,537 +21.3% |
| 2006 | $5,852 0% | $405,065 +5.5% |
| 2005 | $5,855 +4% | $383,998 +9.9% |
| 2004 | $5,627 +5% | $349,356 +2.4% |
| 2003 | $5,361 +2.4% | $341,220 +11.8% |
| 2002 | $5,236 -31.1% | $305,228 +6.6% |
| 2001 | $7,595 +68.5% | $286,393 +4.1% |
| 2000 | $4,508 | $275,035 |
Find assessor info on the county website
Monthly payment
Est. payment
Payment breakdown
Explore the cost of this home by adjusting the details. Changes won't be saved.Climate risks
Neighborhood: 32789
Nearby schools
Schools provided by the listing agent
- Elementary: Dommerich Elem
- Middle: Maitland Middle
- High: Winter Park High
Source: Stellar MLS. This data may not be complete. We recommend contacting the local school district to confirm school assignments for this home.


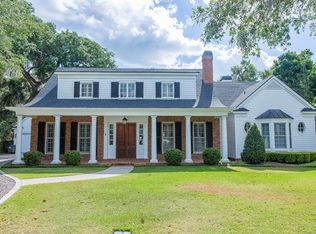
Similar homes
- $1,865,0004 bd4 ba3.3k sqft2343 VERSAILLES AVENUE, WINTER PARK, FL 32789For Sale
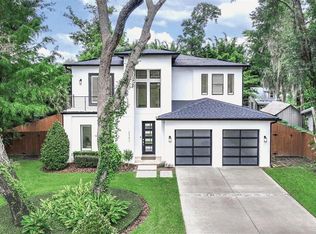
 MLS ID #O6432029, MaryStuart Day, FANNIE HILLMAN & ASSOCIATES. Stellar MLS
 - $1,690,0004 bd4 ba3.1k sqft1420 MAGNOLIA AVENUE, WINTER PARK, FL 32789For Sale
 MLS ID #O6404564, Audra Wilks, PREMIER SOTHEBY'S INTL. REALTY. Stellar MLS
 - $1,625,0005 bd5 ba3.1k sqft2407 LAFAYETTE AVENUE, WINTER PARK, FL 32789For Sale
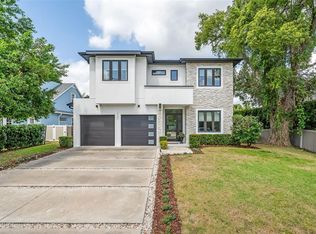 MLS ID #O6431314, Lisa Fleming, FANNIE HILLMAN & ASSOCIATES. Stellar MLS
 - $1,800,0005 bd5 ba4k sqft281 BREWER AVENUE, WINTER PARK, FL 32789For Sale
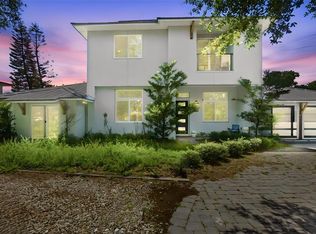 MLS ID #O6424364, John Henthorn, HENTHORN REAL ESTATE. Stellar MLS
 - $1,425,0004 bd4 ba2.7k sqft1581 MAGNOLIA AVE, WINTER PARK, FL 32789For SaleMLS ID #O6396118, Jo Ann Lamar, PREMIER SOTHEBY'S INTL. REALTY. Stellar MLS
- $1,780,0004 bd4 ba3.2k sqft1750 CAROLLEE LANE, WINTER PARK, FL 32789For SaleMLS ID #O6391179, Michelle Hochfelder, PREMIER SOTHEBY'S INTL. REALTY. Stellar MLS
- $1,950,0003 bd4 ba2.7k sqft751 PANSY AVENUE, WINTER PARK, FL 32789For SaleMLS ID #O6432554, Julie Christensen, ONE LUXURY INTERNATIONAL LLC. Stellar MLS
- $1,598,0004 bd4 ba2.9k sqft2430 CHANTILLY AVENUE, WINTER PARK, FL 32789New ConstructionMLS ID #O6436367, Kelly Price, KELLY PRICE & COMPANY LLC. Stellar MLS
- $2,050,0005 bd5 ba2.8k sqft240 N PHELPS AVENUE, WINTER PARK, FL 32789New ConstructionMLS ID #O6415360, Nick McKee, KELLER WILLIAMS WINTER PARK. Stellar MLS
- $1,995,0004 bd4 ba3k sqft220 ADAMS DRIVE, MAITLAND, FL 32751For SaleMLS ID #O6413737, Kelly Price, KELLY PRICE & COMPANY LLC. Stellar MLS
- $3,265,0005 bd6 ba4.9k sqft1761 LEGION DRIVE, WINTER PARK, FL 32789For SaleMLS ID #O6435967, Harry Pool, III, COLDWELL BANKER REALTY. Stellar MLS
- $1,675,0004 bd4 ba2.8k sqft1903 N PARK AVENUE, WINTER PARK, FL 32789For SaleMLS ID #O6375766, Chris Creegan, CREEGAN GROUP. Stellar MLS
- $1,800,0005 bd4 ba3.3k sqft2032 KIMBRACE PLACE, WINTER PARK, FL 32792For SaleMLS ID #O6414862, Robert Sassos, SIMPLICITY: A RE BROKERAGE CO. Stellar MLS
- $1,700,0004 bd4 ba3k sqft723 SYMONDS AVENUE, WINTER PARK, FL 32789New ConstructionStellar MLS
- $2,395,0005 bd5 ba3.9k sqft2656 MEETING PLACE, ORLANDO, FL 32814For SaleMLS ID #O6419004, Chocky Burks, CORCORAN PREMIER REALTY. Stellar MLS
- $1,498,0003 bd4 ba2.4k sqft1841 LAKE SPIER DRIVE, WINTER PARK, FL 32789For SaleMLS ID #O6407841, Nicole Seybold, FANNIE HILLMAN & ASSOCIATES. Stellar MLS
- $2,650,0004 bd4 ba3.5k sqft541 W CANTON AVENUE, WINTER PARK, FL 32789New ConstructionMLS ID #O6389829, Bianca Khoury, PREMIER SOTHEBY'S INTL. REALTY. Stellar MLS
- $1,770,0003 bd4 ba2.3k sqft621 HUNTINGTON AVENUE, WINTER PARK, FL 32789For SaleMLS ID #O6394464, Noelle Leblanc, OLDE TOWN BROKERS INC. Stellar MLS
- $1,595,0004 bd2 ba2.6k sqft446 MELROSE AVENUE, WINTER PARK, FL 32789For SaleMLS ID #O6402113, Audra Wilks, PREMIER SOTHEBY'S INTL. REALTY. Stellar MLS
- $1,999,9904 bd4 ba3.3k sqft525 S LAKEMONT AVENUE, WINTER PARK, FL 32792New ConstructionMLS ID #O6428654, Christopher Christensen, ONE LUXURY INTERNATIONAL LLC. Stellar MLS
