Skip main navigation
Sold for $1,900,000
  • $1,900,000

    1860 Via Contessa, Winter Park, FL 32789

    7beds
    6,854sqft
    Single Family Residence
    Built in 2003
    0.27 Acres Lot
    $2,531,800 Zestimate®
    $277/sqft
    $7,531 Estimated rent

    Home value

    $2,531,800

    $2.28M - $2.86M

    $7,531/mo

    Zestimate® history
    Loading
    Loading...

    Owner options

    List your home for rent

    $7,531/mo

    Rent Zestimate®

    Find your next renter with Zillow Rental Manager. Plus, with online applications, you can quickly screen prospective tenants – for free.

    Learn more

    $7,531/mo

    Rent Zestimate®

    Refinance and save

    $13,562/mo

    Est. payment

    Refinancing to a lower rate could help reduce your monthly payments and save thousands over the life of the loan.

    See today's rates

    $13,562/mo

    Est. payment

    Explore your selling options

    Work with a Zillow partner agent

    Leverage their expertise and Zillow's premium Showcase listings to get your home seen by more buyers.

    Get started

    List with your own agent

    Get your home in front of millions of buyers by listing it on Zillow.

    Learn how to do it

    Sell it yourself

    Take full control of how buyers see your home on Zillow by listing For Sale by Owner (FSBO).

    List your home

    What's special

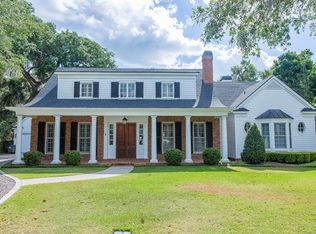
    MAJOR PRICE IMPROVEMENT! Discover your dream home in Winter Park - Boasting a total of 6,954 SF across three levels, this spacious residence on a tranquil street in the sought-after Vias is a haven for those seeking abundant living space. The first and second floors encompass 4,387 SF, featuring six bedrooms and four baths, while the basement adds 2,567 SF with one bedroom with an ensuite bathroom, a full bath in the hallway, a kitchenette/bar, gym, pool room, and more. Whether you envision a quiet retreat, a productive workspace, a game haven, a private hideaway, a workshop haven, an entertainment hub, or simply a place to live abundantly, this home has it all. The expansive first floor showcases a well-designed layout with a private main bedroom suite, a second bedroom suite, and a versatile open floor plan. The grand foyer separates the open living and dining areas, leading into the spacious family room/kitchen combo with a cozy gas fireplace. Natural wood floors adorn the first floor, complemented by French doors that open to the covered rear patio and pool deck. The main bedroom wing on the first floor is generously appointed, featuring a remodeled (2020) marble bathroom, a custom walk-in closet, and a convenient laundry closet with a full-size washer and dryer. The second floor unveils four bedrooms, two Jack-and-Jill baths with double sinks, a large laundry/utility room, and a studio/playroom. A custom built-in ladder leads to a third-floor bonus room with an air hockey table. The real surprise lies in the lower level—a fabulous and functional basement spanning 2,567 SF. This versatile space includes a private living area, an open kitchenette, a breakfast bar, an expansive bedroom with an en-suite bath, a gym, a workshop-ready room, a game room with a pool table, and a second full bathroom. Natural light streams in through large window wells, and a staircase leads up to the back patio/pool deck. Tucked away on a quiet circle just minutes from Park Ave and a few blocks from the Winter Park Racquet Club, this unforgettable gem is located in the desirable Dommerich/Maitland/WP High School district. This residence presents a remarkable opportunity to add your personal touches, allowing you to transform it into your dream home. Fulfill your lifestyle aspirations with this extraordinary Winter Park residence! Please ask for a measured floor plan to explore every detail of this extraordinary home.

    Zillow last checked:

    Listing updated:

    Listing Provided by:

    Audra Wilks 407-252-8582,

    KELLER WILLIAMS WINTER PARK 407-545-6430

    Bought with:

    Derek Hovey, 3234014

    EXP REALTY LLC

    Source: Stellar MLS,MLS#: O6161682MLS LogoOriginating MLS: Orlando Regional

    Facts & features

    Interior

    Bedrooms & bathrooms
    • Bedrooms: 7
    • Bathrooms: 6
    • Full bathrooms: 6
    Primary bedroom
    • Description: Room5
    • Features: Ceiling Fan(s), En Suite Bathroom, Walk-In Closet(s)
    • Level: First
    • Dimensions: 20x15
    Other
    • Description: Room11
    • Features: Ceiling Fan(s), En Suite Bathroom
    • Level: Second
    • Dimensions: 12x13.5
    Bedroom 2
    • Description: Room7
    • Features: Ceiling Fan(s), En Suite Bathroom
    • Level: First
    • Dimensions: 15.5x10
    Bedroom 3
    • Description: Room8
    • Features: Ceiling Fan(s), En Suite Bathroom
    • Level: Second
    • Dimensions: 15.5x10.5
    Bedroom 4
    • Description: Room9
    • Features: Ceiling Fan(s), En Suite Bathroom
    • Level: Second
    • Dimensions: 15.5x10.5
    Bedroom 5
    • Description: Room10
    • Features: Ceiling Fan(s), En Suite Bathroom
    • Level: Second
    • Dimensions: 12x14
    Primary bathroom
    • Description: Room6
    • Features: Dual Sinks, Garden Bath, Granite Counters, Tub with Separate Shower Stall
    • Level: First
    • Dimensions: 11x13
    Dining room
    • Description: Room3
    • Level: First
    • Dimensions: 15x13
    Family room
    • Description: Room1
    • Features: Ceiling Fan(s)
    • Level: First
    • Dimensions: 18.5x21.5
    Game room
    • Description: Room15
    • Level: Basement
    • Dimensions: 22.5x15
    Great room
    • Description: Room13
    • Level: Basement
    • Dimensions: 18x30
    Kitchen
    • Description: Room2
    • Features: Breakfast Bar, Built-In Shelving, Granite Counters, Kitchen Island
    • Level: First
    • Dimensions: 16x17
    Laundry
    • Description: Room12
    • Features: Built-In Shelving
    • Level: Second
    • Dimensions: 15.5x15
    Living room
    • Description: Room4
    • Level: First
    • Dimensions: 17x13
    Workshop
    • Description: Room14
    • Level: Basement
    • Dimensions: 13x26
    Heating
    • Central, Heat Pump
    Cooling
    • Central Air
    Appliances
    • Included: Dishwasher, Disposal, Electric Water Heater, Gas Water Heater, Ice Maker, Microwave, Range, Range Hood, Refrigerator, Tankless Water Heater, Water Softener, Wine Refrigerator
    • Laundry: Inside, Laundry Closet, Laundry Room, Upper Level
    Features
    • Ceiling Fan(s), Crown Molding, Dry Bar, Kitchen/Family Room Combo, Primary Bedroom Main Floor, Open Floorplan, Solid Wood Cabinets, Stone Counters, Walk-In Closet(s)
    • Flooring: Carpet, Tile, Hardwood
    • Doors: French Doors
    • Windows: Blinds, Insulated Windows, Shutters
    • Basement: Bath/Stubbed,Finished,Interior Entry
    • Has fireplace: Yes
    • Fireplace features: Family Room, Gas, Wood Burning
    Interior area
    • Total structure area: 9,162
    • Total interior livable area: 6,854 sqft

    Property

    Parking
    • Total spaces: 2
    • Parking features: Driveway, Garage Door Opener, Parking Pad
    • Attached garage spaces: 2
    • Has uncovered spaces: Yes
    • Details: Garage Dimensions: 22x21
    Features
    • Levels: Three Or More
    • Stories: 3
    • Patio & porch: Covered, Front Porch, Porch, Rear Porch, Screened
    • Exterior features: Irrigation System, Lighting, Rain Gutters
    • Has private pool: Yes
    • Pool features: Gunite, Heated, In Ground, Salt Water, Screen Enclosure
    • Has spa: Yes
    • Spa features: Heated, In Ground
    • Fencing: Fenced,Vinyl,Wood
    • Has view: Yes
    • View description: Pool, Trees/Woods
    Lot
    • Size: 0.27 Acres
    • Dimensions: 100 x 115
    • Features: City Lot, Near Public Transit
    • Residential vegetation: Trees/Landscaped
    Details
    • Parcel number: 322130528000180
    • Zoning: R-1AA
    • Special conditions: None

    Construction

    Type & style
    • Home type: SingleFamily
    • Architectural style: Traditional
    • Property subtype: Single Family Residence
    Materials
    • Block, Concrete, Stucco, Wood Frame (FSC Certified)
    • Foundation: Basement
    • Roof: Concrete,Tile
    Condition
    • New construction: No
    • Year built: 2003
    Details
    • Builder name: Parkland Homes

    Utilities & green energy

    • Sewer: Public Sewer
    • Water: Public
    • Utilities for property: BB/HS Internet Available, Cable Available, Cable Connected, Electricity Available, Electricity Connected, Natural Gas Connected, Public, Sewer Connected, Underground Utilities, Water Connected

    Community & neighborhood

    Location
    • Region: Winter Park
    • Subdivision: LUGANO TERRACE

    HOA & financial

    HOA
    • Has HOA: No
    Other fees
    • Pet fee: $0 monthly
    Other financial information
    • Total actual rent: 0

    Other

    Other facts
    • Listing terms: Cash,Conventional
    • Ownership: Fee Simple
    • Road surface type: Paved, Asphalt

    Price history

    DateEventPrice
    3/9/2026Listing removed$15,550$2/sqft
    Source: Zillow Rentals Report a problem
    1/19/2026Price change$15,550-6%$2/sqft
    Source: Zillow Rentals Report a problem
    11/15/2025Listing removed$2,875,000$419/sqft
    Source: Stellar MLS #O6210791 Report a problem
    10/24/2025Price change$16,550-5.7%$2/sqft
    Source: Zillow Rentals Report a problem
    10/4/2025Listed for sale$2,875,000$419/sqft
    Source: Stellar MLS #O6210791 Report a problem
    10/1/2025Price change$17,550-10%$3/sqft
    Source: Zillow Rentals Report a problem
    9/12/2025Listing removed$2,875,000$419/sqft
    Source: Stellar MLS #O6210791 Report a problem
    9/9/2025Price change$2,875,000+3%$419/sqft
    Source: Stellar MLS #O6210791 Report a problem
    8/25/2025Listed for rent$19,500$3/sqft
    Source: Zillow Rentals Report a problem
    8/8/2025Price change$2,790,000+1.5%$407/sqft
    Source: Stellar MLS #O6210791 Report a problem
    7/2/2025Price change$2,750,000-1.6%$401/sqft
    Source: Stellar MLS #O6210791 Report a problem
    6/26/2025Price change$2,795,000-2.8%$408/sqft
    Source: Stellar MLS #O6210791 Report a problem
    6/13/2025Price change$2,875,000-0.9%$419/sqft
    Source: Stellar MLS #O6210791 Report a problem
    5/16/2025Price change$2,900,000-1.7%$423/sqft
    Source: Stellar MLS #O6210791 Report a problem
    4/8/2025Price change$2,950,000-1.3%$430/sqft
    Source: Stellar MLS #O6210791 Report a problem
    2/22/2025Listed for sale$2,990,000+57.8%$436/sqft
    Source: Stellar MLS #O6210791 Report a problem
    10/8/2024Listing removed$1,895,000-0.3%$276/sqft
    Source: Stellar MLS #O5963664 Report a problem
    5/31/2024Sold$1,900,000-5%$277/sqft
    Source: Stellar MLS #O6161682 Report a problem
    4/20/2024Pending sale$1,999,000$292/sqft
    Source: Stellar MLS #O6161682 Report a problem
    4/4/2024Price change$1,999,000-11%$292/sqft
    Source: Stellar MLS #O6161682 Report a problem
    3/1/2024Price change$2,245,000-6.3%$328/sqft
    Source: Stellar MLS #O6161682 Report a problem
    1/30/2024Price change$2,395,000-4.2%$349/sqft
    Source: Stellar MLS #O6161682 Report a problem
    12/5/2023Listed for sale$2,500,000+38.9%$365/sqft
    Source: Stellar MLS #O6161682 Report a problem
    10/8/2023Listing removed--
    Source: Stellar MLS #O5963664 Report a problem
    10/8/2021Sold$1,800,000-5%$263/sqft
    Source: Public Record Report a problem
    9/3/2021Pending sale$1,895,000$276/sqft
    Source: Stellar MLS #O5963664 Report a problem
    8/6/2021Listed for sale$1,895,000+658.3%$276/sqft
    Source: Stellar MLS #O5963664 Report a problem
    9/1/1993Sold$249,900$36/sqft
    Source: Public Record Report a problem

    Public tax history

    YearProperty taxesTax assessment
    2024$27,265 +3.4%$1,784,949 +3%
    2023$26,363 +17.1%$1,732,960 +19%
    2022$22,504 +50.3%$1,456,492 +47.3%
    2021$14,973 -0.2%$988,654 +1.4%
    2020$15,010 +0.7%$975,004 +2.3%
    2019$14,912 +0.5%$953,083 +1.9%
    2018$14,841 $935,312 -23.1%
    2017$14,841 +0.8%$1,216,926 +1.7%
    2016$14,722 +2%$1,196,672 +4.9%
    2015$14,427 -3.2%$1,141,133 +21.8%
    2014$14,902 +3.3%$936,772 +8.8%
    2013$14,424 -2.1%$861,009 -1.3%
    2012$14,731 -2.3%$872,022 -1.9%
    2011$15,079 +2.8%$888,514 -7.2%
    2010$14,662 $957,572 -8.9%
    2009-- $1,051,137 +1.8%
    2008$13,578 +2%$1,032,531 -8.5%
    2007$13,307 -6.6%$1,128,802 +29.1%
    2006$14,252 -0.2%$874,618 +9.6%
    2005$14,282 +13.2%$797,936 +15.4%
    2004$12,620 +138.4%$691,293 +130.4%
    2003$5,294 +20.3%$300,000 -13.7%
    2002$4,400 +0.4%$347,569 +16.7%
    2001$4,381 +2.4%$297,704 +11.5%
    2000$4,277 $267,039

    Find assessor info on the county website

    Neighborhood: 32789

    Nearby schools

    GreatSchools rating
    Schools provided by the listing agent
    • Elementary: Dommerich Elem
    • Middle: Maitland Middle
    • High: Winter Park High

    Source: Stellar MLS. This data may not be complete. We recommend contacting the local school district to confirm school assignments for this home.

    Get a cash offer in 3 minutes
    Find out how much your home could sell for in as little as 3 minutes with a no-obligation cash offer.
    Estimated market value
    $2,531,800
    Get a cash offer in 3 minutes
    Find out how much your home could sell for in as little as 3 minutes with a no-obligation cash offer.
    Estimated market value
    $2,531,800