Set along one of Baldwin Park's most desirable park-facing streets, this fully reimagined five-bedroom, five-bath residence provides a rare blend of space, design, and lifestyle just moments from the charm of Winter Park. Spanning nearly 4,000 square feet, the home has been thoughtfully renovated with high-end custom finishes and a modern transitional aesthetic that feels both elevated and effortlessly livable. Natural light fills the interior, highlighting open, flowing spaces designed for both everyday comfort and refined entertaining. At its center, a stunning chef's kitchen anchors the home with custom cabinetry, premium appliances, and an inviting layout that opens to beautifully curated living areas. The floor plan is the quiet flex: a spacious, private primary suite and a generously sized secondary bedroom both rest on the main level, while three additional bedrooms upstairs offer ample room for family and guests. A rare three-car garage adds function and flexibility. Step outside to your own private retreat, where a covered, retractable screened porch sets the stage for true al fresco dining, and lush, mature landscaping and a freestanding wood-burning fireplace turn the backyard into an oasis of calm and privacy, the kind that makes every day feel like a vacation. Beyond the home, enjoy walkable access to everything that makes Baldwin Park iconic: the popular Lake Baldwin trail, the village clubhouse and pools, mature parks and biking trails, and a top-tier Publix, shops, and restaurants all just steps away, with the dining, shopping, and culture of Winter Park moments beyond. This is more than a beautifully renovated home. It's a private retreat in Central Florida's most desirable community, quietly set apart, yet connected to everything.
For sale
Price cut: $95K (8/7)
$2,395,000
2656 MEETING PLACE, ORLANDO, FL 32814
5beds
3,982sqft
Single Family Residence
Built in 2012
0.25 Acres Lot
$2,260,000 Zestimate®
$601/sqft
$93/mo HOA
What's special
- 74 days
- 1,961
- 100
Zillow last checked:
Listing updated:
Listed by:
Chocky Burks 407-493-2748,
CORCORAN PREMIER REALTY 407-965-1155,
Matthew Burks 407-257-5347,
CORCORAN PREMIER REALTY
Source: Stellar MLS,MLS#: O6419004 Originating MLS: Orlando Regional
Originating MLS: Orlando Regional
Facts & features
Interior
Bedrooms & bathrooms
- Bedrooms: 5
- Bathrooms: 5
- Full bathrooms: 5
Rooms
- Room types: Den/Library/Office, Family Room, Dining Room, Utility Room
Primary bedroom
- Features: Walk-In Closet(s)
- Level: First
- Area: 285 Square Feet
- Dimensions: 19x15
Bedroom 2
- Features: Walk-In Closet(s)
- Level: First
- Area: 169 Square Feet
- Dimensions: 13x13
Bedroom 3
- Features: Walk-In Closet(s)
- Level: Second
- Area: 168 Square Feet
- Dimensions: 14x12
Bedroom 4
- Features: Walk-In Closet(s)
- Level: Second
- Area: 224 Square Feet
- Dimensions: 16x14
Bedroom 5
- Features: Walk-In Closet(s)
- Level: Second
- Area: 195 Square Feet
- Dimensions: 15x13
Den
- Features: Built-In Shelving
- Level: First
- Area: 195 Square Feet
- Dimensions: 13x15
Dining room
- Level: First
- Area: 187 Square Feet
- Dimensions: 17x11
Great room
- Level: First
- Area: 361 Square Feet
- Dimensions: 19x19
Kitchen
- Level: First
- Area: 289 Square Feet
- Dimensions: 17x17
Living room
- Level: First
- Area: 182 Square Feet
- Dimensions: 13x14
Heating
- Central
Cooling
- Central Air
Appliances
- Included: Bar Fridge, Oven, Cooktop, Dishwasher, Disposal, Dryer, Gas Water Heater, Microwave, Range, Range Hood, Refrigerator, Tankless Water Heater, Washer, Water Softener, Wine Refrigerator
- Laundry: Laundry Room
Features
- Built-in Features, Ceiling Fan(s), Chair Rail, Coffered Ceiling(s), Dry Bar, Eating Space In Kitchen, High Ceilings, Kitchen/Family Room Combo, Open Floorplan, Primary Bedroom Main Floor, Smart Home, Solid Surface Counters, Thermostat, Walk-In Closet(s)
- Flooring: Porcelain Tile, Hardwood
- Doors: French Doors, Outdoor Shower
- Windows: Window Treatments
- Has fireplace: Yes
- Fireplace features: Electric, Family Room, Outside, Wood Burning
Interior area
- Total structure area: 5,489
- Total interior livable area: 3,982 sqft
Video & virtual tour
Property
Parking
- Total spaces: 3
- Parking features: Garage - Attached
- Attached garage spaces: 3
- Details: Garage Dimensions: 36X24
Features
- Levels: Two
- Stories: 2
- Patio & porch: Covered, Front Porch, Rear Porch, Screened
- Exterior features: Irrigation System, Lighting, Outdoor Shower, Private Mailbox, Private Yard, Sidewalk
- Has view: Yes
- View description: Park/Greenbelt
- Waterfront features: Lake
Lot
- Size: 0.25 Acres
- Features: Landscaped
- Residential vegetation: Mature Landscaping, Oak Trees, Trees/Landscaped
Details
- Parcel number: 172230052601046
- Zoning: PD
- Special conditions: None
Construction
Type & style
- Home type: SingleFamily
- Architectural style: Coastal
- Property subtype: Single Family Residence
Materials
- Block
- Foundation: Slab
- Roof: Tile
Condition
- New construction: No
- Year built: 2012
Utilities & green energy
- Sewer: Public Sewer
- Water: Public
- Utilities for property: Cable Connected, Electricity Connected, Fiber Optics, Fire Hydrant, Phone Available, Propane, Sprinkler Recycled, Street Lights, Underground Utilities, Water Connected
Community & HOA
Community
- Features: Dock, Fishing, Lake, Association Recreation - Owned, Clubhouse, Deed Restrictions, Dog Park, Fitness Center, Golf Carts OK, Park, Playground, Pool, Restaurant, Sidewalks, Tennis Court(s)
- Security: Security System, Smoke Detector(s)
- Pet fee: $0 monthly
- Subdivision: BALDWIN PARK 6
HOA
- Has HOA: Yes
- Amenities included: Clubhouse, Fitness Center, Park, Playground, Pool, Tennis Court(s)
- Services included: Common Area Taxes, Community Pool, Reserve Fund, Maintenance Grounds, Pool Maintenance, Recreational Facilities
- HOA fee: $93 monthly
- HOA name: Stacey Fryear
- HOA phone: 407-740-5838
Location
- Region: Orlando
Financial & listing details
- Price per square foot: $601/sqft
- Tax assessed value: $1,390,138
- Annual tax amount: $20,735
- Date on market: 7/10/2026
- Cumulative days on market: 55 days
- Ownership: Fee Simple
- Total actual rent: 0
- Electric utility on property: Yes
- Road surface type: Paved, Asphalt
Estimated market value
$2,260,000
$2.15M - $2.37M
Not available
Price history
| Date | Event | Price |
|---|---|---|
| 8/7/2026 | Price change | $2,395,000-3.8%$601/sqft |
Source:  Stellar MLS #O6419004 Report a problem Stellar MLS #O6419004 Report a problem | ||
| 7/10/2026 | Listed for sale | $2,490,000+159.4%$625/sqft |
Source: Stellar MLS #O6419004 Report a problem | ||
| 5/26/2016 | Sold | $960,000-4%$241/sqft |
Source: Public Record Report a problem | ||
| 3/21/2016 | Pending sale | $999,990$251/sqft |
Source: Coldwell Banker Residential Real Estate - Winter Park #O5389945 Report a problem | ||
| 2/24/2016 | Price change | $999,990-1.5%$251/sqft |
Source: Coldwell Banker Residential Real Estate - Winter Park #O5389945 Report a problem | ||
| 1/17/2016 | Price change | $1,015,000-4.7%$255/sqft |
Source: Coldwell Banker Residential Real Estate - Winter Park #O5389945 Report a problem | ||
| 11/5/2015 | Price change | $1,065,000-0.9%$267/sqft |
Source: Coldwell Banker Residential Real Estate - Winter Park #O5389945 Report a problem | ||
| 9/2/2015 | Listed for sale | $1,075,000+26.4%$270/sqft |
Source: COLDWELL BANKER RESIDENTIAL RE #O5389945 Report a problem | ||
| 4/5/2012 | Sold | $850,400+466.9%$214/sqft |
Source: Stellar MLS #T2500571 Report a problem | ||
| 10/24/2011 | Sold | $150,000$38/sqft |
Source: Public Record Report a problem | ||
Public tax history
| Year | Property taxes | Tax assessment |
|---|---|---|
| 2024 | $20,221 +4.4% | $926,230 +3% |
| 2023 | $19,362 +2.2% | $899,252 +3% |
| 2022 | $18,938 +1.8% | $873,060 +3.3% |
| 2021 | $18,610 +0.6% | $845,204 +1.4% |
| 2020 | $18,500 -1.4% | $833,535 -0.3% |
| 2019 | $18,765 +0.7% | $836,278 +1.9% |
| 2018 | $18,634 | $820,685 +2.1% |
| 2017 | $18,634 -0.2% | $803,805 +2.4% |
| 2016 | $18,681 +9% | $784,790 +8.1% |
| 2015 | $17,143 -1.5% | $725,854 +0.5% |
| 2014 | $17,403 +5.6% | $722,562 +0.1% |
| 2013 | $16,486 +126.7% | $721,736 +327.5% |
| 2012 | $7,273 +0.9% | $168,820 |
| 2011 | $7,209 -0.5% | $168,820 -4% |
| 2010 | $7,245 | $175,854 -16.3% |
| 2009 | -- | $210,000 -14.1% |
| 2008 | $8,353 -10.8% | $244,608 -12.8% |
| 2007 | $9,367 -4.3% | $280,500 +1.5% |
| 2006 | $9,787 +8.7% | $276,250 +30% |
| 2005 | $9,002 +58.7% | $212,500 +233.3% |
| 2004 | $5,672 | $63,750 |
Find assessor info on the county website
Monthly payment
Est. payment
Payment breakdown
Explore the cost of this home by adjusting the details. Changes won't be saved.Climate risks
Neighborhood: Baldwin Park
Nearby schools
Schools provided by the listing agent
- Elementary: Baldwin Park Elementary
- Middle: Glenridge Middle
- High: Winter Park High
Source: Stellar MLS. This data may not be complete. We recommend contacting the local school district to confirm school assignments for this home.


Similar homes
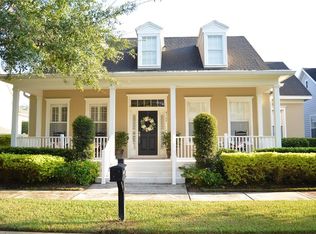
- $1,894,4004 bd4 ba3.3k sqft2614 Parkland Dr, Winter Park, FL 32789For Sale By Owner
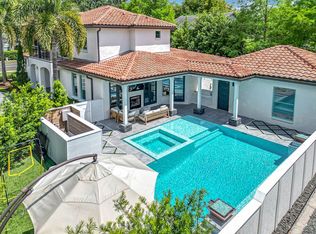
- $2,500,0005 bd6 ba4.5k sqft450 LAKEWOOD DRIVE, WINTER PARK, FL 32789For Sale

 MLS ID #O6403490, Vonda Fields, CHARLES RUTENBERG REALTY ORLANDO. Stellar MLS
 - $2,285,0005 bd3 ba3.6k sqft2501 TRENTWOOD BOULEVARD, BELLE ISLE, FL 32812For Sale
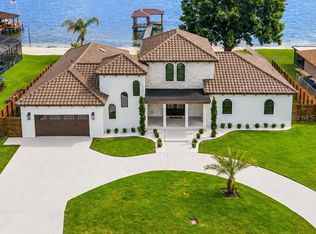 MLS ID #O6418107, Amanda Binns, STRICKLAND REALTY GROUP INC. Stellar MLS
 - $2,590,0007 bd8 ba5.8k sqft705 DELANEY AVENUE, ORLANDO, FL 32801For Sale
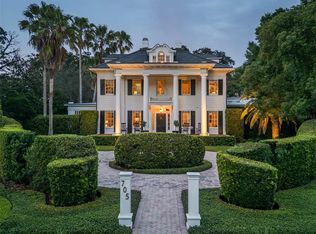 MLS ID #O6382619, Jennifer Sloan, COMPASS FLORIDA LLC. Stellar MLS
 - $2,290,0006 bd5 ba4.1k sqft809 E CHURCH STREET, ORLANDO, FL 32801For SaleMLS ID #O6422733, April Winters, PREMIER SOTHEBYS INT'L REALTY. Stellar MLS
- $2,195,0005 bd4 ba3.6k sqft1885 TEMPLE DRIVE, WINTER PARK, FL 32789For SaleMLS ID #O6359471, Jennifer Sloan, COMPASS FLORIDA LLC. Stellar MLS
- $1,800,0005 bd4 ba3.3k sqft2032 KIMBRACE PLACE, WINTER PARK, FL 32792For SaleMLS ID #O6414862, Robert Sassos, SIMPLICITY: A RE BROKERAGE CO. Stellar MLS
- $1,725,0004 bd4 ba3.7k sqft1840 BRYAN AVENUE, WINTER PARK, FL 32789For SaleMLS ID #O6431360, Jennifer Draper, REAL BROKER, LLC. Stellar MLS
- $2,950,0005 bd6 ba3.5k sqft1236 CHICHESTER STREET, ORLANDO, FL 32803New ConstructionMLS ID #O6433470, Lisa Shear, FANNIE HILLMAN & ASSOCIATES. Stellar MLS
- $1,780,0004 bd4 ba3.2k sqft1750 CAROLLEE LANE, WINTER PARK, FL 32789For SaleMLS ID #O6391179, Michelle Hochfelder, PREMIER SOTHEBY'S INTL. REALTY. Stellar MLS
- $1,865,0004 bd4 ba3.3k sqft2343 VERSAILLES AVENUE, WINTER PARK, FL 32789For SaleMLS ID #O6432029, MaryStuart Day, FANNIE HILLMAN & ASSOCIATES. Stellar MLS
- $1,995,0004 bd4 ba3k sqft220 ADAMS DRIVE, MAITLAND, FL 32751For SaleMLS ID #O6413737, Kelly Price, KELLY PRICE & COMPANY LLC. Stellar MLS
- $3,265,0005 bd6 ba4.9k sqft1761 LEGION DRIVE, WINTER PARK, FL 32789For SaleMLS ID #O6435967, Harry Pool, III, COLDWELL BANKER REALTY. Stellar MLS
- $3,275,0004 bd6 ba4.6k sqft1581 FOREST AVENUE, WINTER PARK, FL 32789For SaleMLS ID #O6382377, Julie Christensen, ONE LUXURY INTERNATIONAL LLC. Stellar MLS
- $1,599,0004 bd5 ba3.3k sqft638 E LIVINGSTON STREET, ORLANDO, FL 32803For SaleMLS ID #O6433881, Katie Bray, MAINFRAME REAL ESTATE. Stellar MLS
- $2,300,0005 bd5 ba4.5k sqft9904 BRENTFORD COURT, WINDERMERE, FL 34786For SaleMLS ID #O6428604, Kevin Sullivan, LAKESIDE REALTY WINDERMERE INC. Stellar MLS
- $1,599,0005 bd4 ba3k sqft1864 GRINNELL TERRACE, WINTER PARK, FL 32789For SaleMLS ID #O6403822, Robyn Brehne-Glass, COLDWELL BANKER REALTY. Stellar MLS
- $2,650,0004 bd4 ba3.5k sqft541 W CANTON AVENUE, WINTER PARK, FL 32789New ConstructionMLS ID #O6389829, Bianca Khoury, PREMIER SOTHEBY'S INTL. REALTY. Stellar MLS
- $2,500,0006 bd4 ba4.8k sqft1629 HEMPEL AVENUE, WINDERMERE, FL 34786For SaleMLS ID #O6418226, Mike Borah, COLDWELL BANKER REALTY. Stellar MLS
- $1,200,0004 bd4 ba2.7k sqft121 ROSEARDEN DRIVE, ORLANDO, FL 32803For SaleMLS ID #O6437287, Devin Loh, COLDWELL BANKER REALTY. Stellar MLS
