Sophisticated Lakeside Living in the Heart of Winter Park! Experience the pinnacle of Florida luxury in this meticulously renovated estate, perfectly situated within walking distance of the world-class dining and boutiques of Park Avenue, views of Lake Osceola with easy lake access, with a coveted Winter Park location and top notch schools. This 5-bedroom, 4-full and 2-half-bath pool home residence offers an enviable blend of timeless architecture and modern refinement. The interior has been updated and maintained to the highest standards. The home’s open-concept floor plan is anchored by rich, newer solid wood flooring and elegant plantation shutters throughout. At the heart of the home, the chef’s kitchen is a culinary masterpiece featuring, pristine quartz countertops, high-end stainless steel Bosch appliances, natural gas range, double ovens, and a walk-in pantry. A sophisticated entertainer’s bar area off the kitchen is equipped with a 100+ bottle dual-zone wine cooler, beverage cooler, ice maker, and service sink. This area is open to the kitchen an living areas for easy entertaining or catering. The newly reimagined primary retreat is a spa-like sanctuary, showcasing white marble tile, a frameless glass shower with dual rainfall heads, a deep garden soaking tub, double vanity areas with new quartz counter tops, new mirrors and lighting and a bespoke walk-in closet. The primary walk in closet was just updated with a top of the line shelving and storage system for easy organization. The home's floor plan is thoughtfully designed for flexibility, featuring a second primary suite on the main level. Back upstairs, you will find three additional guest bedrooms and two additional full bathrooms, a versatile bonus/flex room over the garage and a private balcony offering serene lake views. The bonus room has endless possibilities and can be used as a recreation room, movie theatre, exercise room, play room, or in-law/nanny quarters as the second back staircase could be a private entry. Outdoor Oasis & Infrastructure Designed for seamless indoor-outdoor living, the rear grounds feature a covered lanai over looking the pool. The covered lanai offers a living and dining area, a newly built-in outdoor kitchen with a professional grill, and a paver-lined patio surrounding a sparkling pool and gas fire pit gazebo sitting area on the other side of pool area. Plenty of yard space to throw the football, practice soccer skills or throw the frisbee with fido!! Exceptional Features Include: Mechanical Integrity: Roof replaced in 2020; updated A/C systems (2016/2019); Rinnai tankless natural gas water heater, brand new primary bathroom, all bathrooms have been refreshed, recently updated kitchen, newer solid wood floors throughout. Storage & Utility: 3-car garage with extended bays for extra storage, oversized closets throughout, and two convenient staircases. Cozy Accents: 2 fireplaces with one being wood-burning and one gas. Three distinct breakfast/dining areas within the kitchen plus formal dining. This is more than a home; it is an invitation to the quintessential Winter Park lifestyle you have been dreaming of living!
For sale
$2,500,000
450 LAKEWOOD DRIVE, WINTER PARK, FL 32789
5beds
4,572sqft
Single Family Residence
Built in 2000
0.35 Acres Lot
$-- Zestimate®
$547/sqft
$-- HOA
What's special
Recently updated kitchenThree additional guest bedroomsOversized closets throughoutPristine quartz countertopsNatural gas rangeOpen-concept floor planWhite marble tile
- 120 days
- 1,238
- 67
Zillow last checked:
Listing updated:
Listed by:
Vonda Fields 321-438-6906,
CHARLES RUTENBERG REALTY ORLANDO 407-622-2122
Source: Stellar MLS,MLS#: O6403490 Originating MLS: Orlando Regional
Originating MLS: Orlando Regional
Facts & features
Interior
Bedrooms & bathrooms
- Bedrooms: 5
- Bathrooms: 6
- Full bathrooms: 4
- 1/2 bathrooms: 2
Rooms
- Room types: Bonus Room
Primary bedroom
- Features: En Suite Bathroom, Walk-In Closet(s)
- Level: Second
- Area: 266 Square Feet
- Dimensions: 19x14
Other
- Features: En Suite Bathroom, Built-in Closet
- Level: First
- Area: 169 Square Feet
- Dimensions: 13x13
Bedroom 3
- Features: En Suite Bathroom, Walk-In Closet(s)
- Level: Second
- Area: 195 Square Feet
- Dimensions: 15x13
Bedroom 4
- Features: Built-in Closet
- Level: Second
- Area: 168 Square Feet
- Dimensions: 14x12
Bedroom 5
- Features: En Suite Bathroom, Walk-In Closet(s)
- Level: Second
- Area: 238 Square Feet
- Dimensions: 17x14
Primary bathroom
- Features: Dual Sinks, Garden Bath, Granite Counters, Multiple Shower Heads, Split Vanities, Stone Counters, Tub with Separate Shower Stall, Water Closet/Priv Toilet, Walk-In Closet(s)
- Level: Second
- Area: 182 Square Feet
- Dimensions: 14x13
Dining room
- Level: First
- Area: 224 Square Feet
- Dimensions: 16x14
Florida room
- Level: First
- Area: 285 Square Feet
- Dimensions: 19x15
Game room
- Features: Built-in Closet
- Level: Second
- Area: 600 Square Feet
- Dimensions: 30x20
Kitchen
- Features: Breakfast Bar, Pantry, Walk-In Closet(s)
- Level: First
- Area: 320 Square Feet
- Dimensions: 20x16
Living room
- Features: Built-In Shelving
- Level: First
- Area: 182 Square Feet
- Dimensions: 14x13
Utility room
- Features: Built-In Shelving
- Level: First
- Area: 64 Square Feet
- Dimensions: 8x8
Heating
- Central
Cooling
- Central Air
Appliances
- Included: Bar Fridge, Oven, Convection Oven, Cooktop, Dishwasher, Disposal, Exhaust Fan, Gas Water Heater, Ice Maker, Microwave, Refrigerator, Tankless Water Heater, Wine Refrigerator
- Laundry: Inside, Laundry Room
Features
- Built-in Features, Cathedral Ceiling(s), Ceiling Fan(s), Eating Space In Kitchen, High Ceilings, Kitchen/Family Room Combo, Living Room/Dining Room Combo, Open Floorplan, Solid Surface Counters, Split Bedroom, Walk-In Closet(s)
- Flooring: Tile, Hardwood
- Doors: French Doors, Outdoor Grill, Outdoor Kitchen
- Has fireplace: Yes
- Fireplace features: Family Room, Gas, Wood Burning
Interior area
- Total structure area: 6,522
- Total interior livable area: 4,572 sqft
Video & virtual tour
Property
Parking
- Total spaces: 3
- Parking features: Garage - Attached
- Attached garage spaces: 3
Features
- Levels: One
- Stories: 1
- Exterior features: Balcony, Fire Pit, Irrigation System, Lighting, Outdoor Grill, Outdoor Kitchen
- Has private pool: Yes
- Pool features: In Ground
Lot
- Size: 0.35 Acres
Details
- Parcel number: 052230647602010
- Zoning: R-1AA
- Special conditions: None
Construction
Type & style
- Home type: SingleFamily
- Property subtype: Single Family Residence
Materials
- Block
- Foundation: Slab
- Roof: Shingle
Condition
- New construction: No
- Year built: 2000
Utilities & green energy
- Sewer: Public Sewer
- Water: Public
- Utilities for property: BB/HS Internet Available, Cable Available, Cable Connected, Electricity Connected, Natural Gas Connected, Sewer Connected, Street Lights, Water Connected
Community & HOA
Community
- Pet fee: $0 monthly
- Subdivision: OSCEOLA SHORES SEC 03
HOA
- Has HOA: No
Location
- Region: Winter Park
Financial & listing details
- Price per square foot: $547/sqft
- Tax assessed value: $1,450,600
- Annual tax amount: $11,392
- Date on market: 5/1/2026
- Cumulative days on market: 121 days
- Listing terms: Cash,Conventional
- Ownership: Fee Simple
- Total actual rent: 0
- Electric utility on property: Yes
- Road surface type: Paved
Estimated market value
Not available
Estimated sales range
Not available
Not available
Price history
| Date | Event | Price |
|---|---|---|
| 5/1/2026 | Listed for sale | $2,500,000$547/sqft |
Source:  Stellar MLS #O6403490 Report a problem Stellar MLS #O6403490 Report a problem | ||
| 11/13/2025 | Listing removed | $2,500,000$547/sqft |
Source: Stellar MLS #O6279653 Report a problem | ||
| 2/21/2025 | Listed for sale | $2,500,000+97.6%$547/sqft |
Source: Stellar MLS #O6279653 Report a problem | ||
| 11/2/2020 | Listing removed | $1,265,000$277/sqft |
Source: PREMIER SOTHEBY'S INTL. REALTY #O5848756 Report a problem | ||
| 9/4/2020 | Price change | $1,265,000-2.3%$277/sqft |
Source: PREMIER SOTHEBY'S INTL. REALTY #O5848756 Report a problem | ||
| 6/12/2020 | Price change | $1,295,000-3.7%$283/sqft |
Source: PREMIER SOTHEBY'S INTL. REALTY #O5848756 Report a problem | ||
| 5/18/2020 | Price change | $1,345,000-3.6%$294/sqft |
Source: PREMIER SOTHEBY'S INTL. REALTY #O5848756 Report a problem | ||
| 3/6/2020 | Price change | $1,395,000-6.7%$305/sqft |
Source: Premier Sotheby's International Realty #O5848756 Report a problem | ||
| 8/14/2019 | Price change | $1,495,000-5.3%$327/sqft |
Source: KELLY PRICE & COMPANY LLC #O5774891 Report a problem | ||
| 4/5/2019 | Listed for sale | $1,579,000+580.3%$345/sqft |
Source: KELLY PRICE & COMPANY LLC #O5774891 Report a problem | ||
| 1/7/1999 | Sold | $232,100$51/sqft |
Source: Public Record Report a problem | ||
Public tax history
| Year | Property taxes | Tax assessment |
|---|---|---|
| 2024 | $11,036 +7.8% | $729,922 +6.9% |
| 2023 | $10,236 +6.3% | $682,878 +3% |
| 2022 | $9,633 +1.1% | $662,988 +3% |
| 2021 | $9,532 0% | $643,678 +1.6% |
| 2020 | $9,537 +0.7% | $633,805 +2.3% |
| 2019 | $9,470 +0.5% | $619,555 +1.9% |
| 2018 | $9,421 | $608,003 -23.8% |
| 2017 | $9,421 +0.9% | $798,261 +1.5% |
| 2016 | $9,342 +2.1% | $786,150 +2.6% |
| 2015 | $9,153 -3.2% | $766,208 +12.8% |
| 2014 | $9,453 +2.1% | $678,963 +4.3% |
| 2013 | $9,255 +1% | $650,720 -1.2% |
| 2012 | $9,160 +2.8% | $658,698 -1.8% |
| 2011 | $8,908 +5% | $670,573 -3.7% |
| 2010 | $8,485 | $696,320 -9.4% |
| 2009 | -- | $768,596 -7.8% |
| 2008 | $7,846 +0.9% | $833,844 -7.9% |
| 2007 | $7,779 -6.6% | $905,024 +53.7% |
| 2006 | $8,327 -0.1% | $588,676 +2.5% |
| 2005 | $8,338 +4.4% | $574,042 +11.8% |
| 2004 | $7,985 +5.5% | $513,584 +0.4% |
| 2003 | $7,567 +2.6% | $511,741 +15.2% |
| 2002 | $7,375 +0.4% | $444,200 +1.8% |
| 2001 | $7,349 +117.4% | $436,181 +132.6% |
| 2000 | $3,380 | $187,500 |
Find assessor info on the county website
Monthly payment
Est. payment
Payment breakdown
Explore the cost of this home by adjusting the details. Changes won't be saved.Climate risks
Neighborhood: 32789
Nearby schools
Schools provided by the listing agent
- Elementary: Lakemont Elem
- Middle: Maitland Middle
- High: Winter Park High
Source: Stellar MLS. This data may not be complete. We recommend contacting the local school district to confirm school assignments for this home.

Similar homes
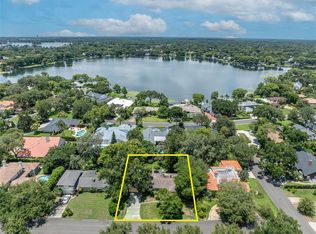
- $3,265,0005 bd6 ba4.9k sqft1761 LEGION DRIVE, WINTER PARK, FL 32789For Sale

 MLS ID #O6435967, Harry Pool, III, COLDWELL BANKER REALTY. Stellar MLS
 - $2,390,0004 bd5 ba3.6k sqft645 PANSY AVENUE, WINTER PARK, FL 32789For Sale
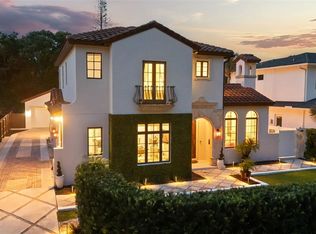 MLS ID #O6428967, Jamie Sharon, PREMIER SOTHEBY'S INTL. REALTY. Stellar MLS
 - $1,640,0004 bd4 ba3k sqft1570 PALMER AVENUE, WINTER PARK, FL 32789For Sale
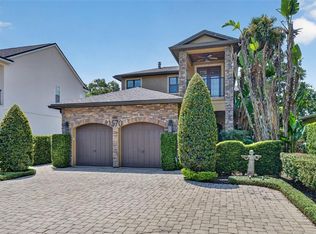 MLS ID #O6383529, David Auerbach, PARK TOWN REAL ESTATE LLC. Stellar MLS
 - $1,725,0004 bd4 ba3.7k sqft1840 BRYAN AVENUE, WINTER PARK, FL 32789For Sale
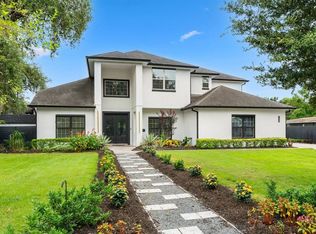 MLS ID #O6431360, Jennifer Draper, REAL BROKER, LLC. Stellar MLS
 - $2,495,0005 bd5 ba4.9k sqft705 TERRACE BOULEVARD, ORLANDO, FL 32803For SaleMLS ID #O6419732, Mary Ann Lahey, FANNIE HILLMAN & ASSOCIATES. Stellar MLS
- $2,500,0005 bd6 ba5.6k sqft3355 LAKEVIEW OAKS DRIVE, LONGWOOD, FL 32779For SaleMLS ID #O6436456, Kristen Wenderfer, PREMIER SOTHEBYS INT'L REALTY. Stellar MLS
- $1,865,0004 bd4 ba3.3k sqft2343 VERSAILLES AVENUE, WINTER PARK, FL 32789For SaleMLS ID #O6432029, MaryStuart Day, FANNIE HILLMAN & ASSOCIATES. Stellar MLS
- $1,780,0004 bd4 ba3.2k sqft1750 CAROLLEE LANE, WINTER PARK, FL 32789For SaleMLS ID #O6391179, Michelle Hochfelder, PREMIER SOTHEBY'S INTL. REALTY. Stellar MLS
- $3,500,0004 bd4 ba4k sqft2240 VENETIAN WAY, WINTER PARK, FL 32789For SaleMLS ID #O6413398, Johnny Hurlburt, COLDWELL BANKER REALTY. Stellar MLS
- $2,495,0005 bd5 ba4.1k sqft5115 CRANES POINT COURT, ORLANDO, FL 32839For SaleMLS ID #O6419990, Beth Hobart, MAINFRAME REAL ESTATE. Stellar MLS
- $1,565,0004 bd4 ba3.7k sqft341 E READING WAY, WINTER PARK, FL 32789For SaleMLS ID #O6420387, Wendy Williams Crumit, FANNIE HILLMAN & ASSOCIATES. Stellar MLS
- $1,649,0005 bd4 ba3.3k sqft2501 WINTER PARK ROAD, WINTER PARK, FL 32789For SaleMLS ID #O6384756, Jill Healey, KELLER WILLIAMS WINTER PARK. Stellar MLS
- $1,625,0005 bd5 ba3.1k sqft2407 LAFAYETTE AVENUE, WINTER PARK, FL 32789For SaleMLS ID #O6431314, Lisa Fleming, FANNIE HILLMAN & ASSOCIATES. Stellar MLS
- $1,425,0004 bd4 ba2.7k sqft1581 MAGNOLIA AVE, WINTER PARK, FL 32789For SaleMLS ID #O6396118, Jo Ann Lamar, PREMIER SOTHEBY'S INTL. REALTY. Stellar MLS
- $1,350,0006 bd6 ba5k sqft1445 VIA SANGRO PLACE, WINTER PARK, FL 32792For SaleMLS ID #O6433883, Suzanne Seenandan, PREFERRED RE BROKERS III. Stellar MLS
- $1,690,0004 bd4 ba3.1k sqft1420 MAGNOLIA AVENUE, WINTER PARK, FL 32789For SaleMLS ID #O6404564, Audra Wilks, PREMIER SOTHEBY'S INTL. REALTY. Stellar MLS
- $2,500,0006 bd4 ba4.8k sqft1629 HEMPEL AVENUE, WINDERMERE, FL 34786For SaleMLS ID #O6418226, Mike Borah, COLDWELL BANKER REALTY. Stellar MLS
- $1,995,0004 bd4 ba3k sqft220 ADAMS DRIVE, MAITLAND, FL 32751For SaleMLS ID #O6413737, Kelly Price, KELLY PRICE & COMPANY LLC. Stellar MLS
- $2,474,0005 bd7 ba5.3k sqft6288 BLAKEFORD DRIVE, WINDERMERE, FL 34786For SaleMLS ID #S5151608, Keith Renner, NECTAR REAL ESTATE. Stellar MLS
- $1,725,0006 bd6 ba4.1k sqft2914 REEF KNOT PLACE, WINTER PARK, FL 32792For SaleMLS ID #O6418185, Lianna Dangelo, SOTERA LIVING. Stellar MLS
