Virtually Staged. A bespoke Dave Brewer masterpiece in Alaqua lakes — where exceptional architecture, refined craftsmanship and extraordinary indoor-outdoor living converge. This distinguished custom residence offers five ensuite bedrooms, six baths and a dedicated office that can easily transition to a sixth bedroom, creating an exceptional blend of elegance, comfort and versatility. A brand-new roof further enhances the home's appeal and peace of mind. Created with sophisticated entertaining in mind, the residence unfolds into an extraordinary outdoor retreat. The custom architectural screened lanai is a true extension of the home, featuring a resort-style pool and spa, a full summer kitchen, generous gathering spaces and surrounding misting fans for effortless comfort. A private putting green adds a distinctive touch, framed by natural-gas tiki torches that create an unforgettable ambiance after sunset. At the edge of the lanai, a beautifully positioned fire pit invites intimate evenings while overlooking sweeping golf course vistas and tranquil water views. Inside, the gourmet kitchen was completely reimagined in 2021 and showcases a gas range with professional exhaust, a built-in oven, a steam oven, a microwave and a dedicated ice maker. The expansive family room is enhanced by automated shades programmed on timers, seamlessly combining convenience with sophisticated design. Thoughtfully engineered for efficiency and comfort, the home features two zoned HVAC systems, allowing individual areas to be conditioned according to daily use. Set within the prestigious guard-gated community of Alaqua Lakes, residents enjoy an exceptional collection of amenities, including a resort-style pool, a wading pool, five clay Har-Tru tennis courts with two full-time pros available for lessons, a basketball court, a playground, a sand volleyball court and a multi-purpose field. The community's lush natural surroundings and picturesque lakes provide a serene backdrop, while the Tom Fazio-designed golf course creates a coveted setting for this exceptional residence. A truly remarkable custom home offering elevated Florida living, extraordinary entertaining spaces and a level of privacy, craftsmanship and design rarely found in Alaqua Lakes.
For sale
$2,500,000
3355 LAKEVIEW OAKS DRIVE, LONGWOOD, FL 32779
5beds
5,629sqft
Single Family Residence
Built in 1998
0.51 Acres Lot
$-- Zestimate®
$444/sqft
$353/mo HOA
What's special
Five ensuite bedroomsPrivate putting greenCustom architectural screened lanaiDedicated officeBrand-new roofFull summer kitchenResort-style pool and spa
- 2 days |
- 592 |
- 35 |
Likely to sell faster than
Zillow last checked:
Listing updated:
Listed by:
Kristen Wenderfer 973-868-9745,
PREMIER SOTHEBYS INT'L REALTY 407-333-1900,
Elizabeth Green 407-702-4727,
PREMIER SOTHEBYS INT'L REALTY
Source: Stellar MLS,MLS#: O6436456 Originating MLS: Orlando Regional
Originating MLS: Orlando Regional
Facts & features
Interior
Bedrooms & bathrooms
- Bedrooms: 5
- Bathrooms: 6
- Full bathrooms: 6
Rooms
- Room types: Bonus Room, Den/Library/Office, Family Room, Dining Room, Living Room, Great Room
Primary bedroom
- Features: Walk-In Closet(s)
- Level: First
- Area: 330 Square Feet
- Dimensions: 22x15
Bedroom 2
- Features: Built-in Closet
- Level: First
- Area: 168 Square Feet
- Dimensions: 14x12
Bedroom 3
- Features: Built-in Closet
- Level: First
- Area: 168 Square Feet
- Dimensions: 14x12
Bedroom 4
- Features: Built-in Closet
- Level: First
- Area: 168 Square Feet
- Dimensions: 14x12
Bedroom 5
- Features: Walk-In Closet(s)
- Level: First
- Area: 208 Square Feet
- Dimensions: 16x13
Bonus room
- Features: No Closet
- Level: First
- Area: 288 Square Feet
- Dimensions: 18x16
Game room
- Level: First
- Area: 504 Square Feet
- Dimensions: 24x21
Great room
- Level: First
- Area: 483 Square Feet
- Dimensions: 23x21
Kitchen
- Level: First
- Area: 288 Square Feet
- Dimensions: 18x16
Living room
- Level: First
- Area: 306 Square Feet
- Dimensions: 18x17
Office
- Level: First
- Area: 168 Square Feet
- Dimensions: 14x12
Heating
- Central, Zoned
Cooling
- Central Air, Zoned
Appliances
- Included: Bar Fridge, Oven, Cooktop, Dishwasher, Disposal, Dryer, Exhaust Fan, Freezer, Gas Water Heater, Ice Maker, Microwave, Refrigerator, Tankless Water Heater, Washer, Water Softener, Wine Refrigerator
- Laundry: Gas Dryer Hookup, Inside, Laundry Room
Features
- Built-in Features, Ceiling Fan(s), Crown Molding, Eating Space In Kitchen, High Ceilings, Open Floorplan, Primary Bedroom Main Floor, Solid Wood Cabinets, Split Bedroom, Stone Counters, Thermostat, Tray Ceiling(s), Vaulted Ceiling(s), Walk-In Closet(s), Wet Bar, In-Law Floorplan
- Flooring: Bamboo, Carpet, Tile
- Doors: French Doors, Outdoor Grill, Outdoor Kitchen, Sliding Doors
- Windows: Window Treatments
- Has fireplace: Yes
- Fireplace features: Family Room, Gas
Interior area
- Total structure area: 8,129
- Total interior livable area: 5,629 sqft
Video & virtual tour
Property
Parking
- Total spaces: 3
- Parking features: Driveway, Electric Vehicle Charging Station(s), Garage Door Opener, Garage Faces Side
- Attached garage spaces: 3
- Has uncovered spaces: Yes
Features
- Levels: One
- Stories: 1
- Exterior features: Fire Pit, Irrigation System, Lighting, Misting System, Outdoor Grill, Outdoor Kitchen, Private Mailbox, Rain Gutters, Sidewalk, Sprinkler Metered
- Has private pool: Yes
- Pool features: Gunite, In Ground, Lighting, Screen Enclosure, Tile
- Has spa: Yes
- Spa features: In Ground
- Has view: Yes
- View description: Golf Course, Water, Pond
- Has water view: Yes
- Water view: Water,Pond
Lot
- Size: 0.51 Acres
- Dimensions: 100 x 200 x 100 x 200
- Features: On Golf Course, Sidewalk
Details
- Parcel number: 1420295NE00000930
- Zoning: RES
- Special conditions: None
Construction
Type & style
- Home type: SingleFamily
- Architectural style: Traditional
- Property subtype: Single Family Residence
Materials
- Block, Concrete, Stucco
- Foundation: Slab
- Roof: Tile
Condition
- New construction: No
- Year built: 1998
Details
- Builder name: Dave Brewer, Inc.
Utilities & green energy
- Sewer: Public Sewer
- Water: Public
- Utilities for property: Fiber Optics, Natural Gas Available, Natural Gas Connected, Public, Sprinkler Meter, Sprinkler Recycled, Street Lights, Underground Utilities
Community & HOA
Community
- Features: Association Recreation - Owned, Deed Restrictions, Gated Community - Guard, Golf Carts OK, Golf, Irrigation-Reclaimed Water, Park, Playground, Pool, Sidewalks, Special Community Restrictions, Tennis Court(s)
- Security: Gated Community, Smoke Detector(s)
- Pet fee: $0 monthly
- Subdivision: ALAQUA LAKES PH 1
HOA
- Has HOA: Yes
- Amenities included: Basketball Court, Fence Restrictions, Gated, Maintenance, Park, Playground, Pool, Recreation Facilities, Security, Tennis Court(s), Vehicle Restrictions
- Services included: 24-Hour Guard, Common Area Taxes, Community Pool, Reserve Fund, Pool Maintenance, Private Road, Recreational Facilities
- HOA fee: $353 monthly
- HOA name: Alex Burnett
- HOA phone: 407-915-6001
Location
- Region: Longwood
Financial & listing details
- Price per square foot: $444/sqft
- Tax assessed value: $1,414,709
- Annual tax amount: $13,607
- Date on market: 8/25/2026
- Cumulative days on market: 3 days
- Listing terms: Cash,Conventional
- Ownership: Fee Simple
- Total actual rent: 0
- Road surface type: Paved
Estimated market value
Not available
Estimated sales range
Not available
Not available
Price history
| Date | Event | Price |
|---|---|---|
| 8/26/2026 | Listed for sale | $2,500,000+50.7%$444/sqft |
Source:  Stellar MLS #O6436456 Report a problem Stellar MLS #O6436456 Report a problem | ||
| 7/5/2007 | Sold | $1,658,500+133.6%$295/sqft |
Source: Public Record Report a problem | ||
| 9/3/1998 | Sold | $709,900$126/sqft |
Source: Public Record Report a problem | ||
Public tax history
| Year | Property taxes | Tax assessment |
|---|---|---|
| 2025 | $13,501 +9% | $1,006,412 +2.9% |
| 2024 | $12,391 +2.4% | $978,049 +3% |
| 2023 | $12,106 +2.4% | $949,562 +3% |
| 2022 | $11,827 -1.7% | $921,905 +3% |
| 2021 | $12,031 +0.6% | $895,053 +1.4% |
| 2020 | $11,957 +0.8% | $882,695 +2.3% |
| 2019 | $11,858 | $862,849 +1.9% |
| 2018 | $11,858 +0.6% | $846,761 +2.1% |
| 2017 | $11,785 +0.3% | $829,345 +1.4% |
| 2016 | $11,749 -1.6% | $817,973 +1.4% |
| 2015 | $11,945 | $806,641 +0.8% |
| 2014 | $11,945 -0.7% | $800,239 +1.5% |
| 2013 | $12,027 -6.4% | $788,413 -9.8% |
| 2012 | $12,851 -2.5% | $873,820 -1.3% |
| 2011 | $13,174 -8% | $885,395 -6.8% |
| 2010 | $14,328 -0.6% | $950,022 -1% |
| 2009 | $14,412 +3.8% | $960,021 +0.1% |
| 2008 | $13,879 +8% | $959,062 +7.1% |
| 2007 | $12,850 +20.5% | $895,070 +30.3% |
| 2006 | $10,667 +1.4% | $686,927 +3% |
| 2005 | $10,519 0% | $666,919 +3% |
| 2004 | $10,521 +0.5% | $647,494 +1.9% |
| 2003 | $10,465 +0.8% | $635,421 +2.4% |
| 2002 | $10,378 +3.3% | $620,528 +4.6% |
| 2000 | $10,042 | $592,967 |
Find assessor info on the county website
Monthly payment
Est. payment
Payment breakdown
Explore the cost of this home by adjusting the details. Changes won't be saved.Climate risks
Neighborhood: 32779
Nearby schools
GreatSchools rating
- 10/10Heathrow Elementary SchoolGrades: PK-5Distance: 2.2 mi
- 6/10Markham Woods Middle SchoolGrades: 6-8Distance: 2.4 mi
- 5/10Lake Mary High SchoolGrades: 9-12Distance: 3.5 mi
Schools provided by the listing agent
- Elementary: Heathrow Elementary
- Middle: Markham Woods Middle
- High: Lake Mary High
Source: Stellar MLS. This data may not be complete. We recommend contacting the local school district to confirm school assignments for this home.
- $1,329,5004 bd3 ba3.8k sqft3349 Lakeview Oaks Dr, Longwood, FL 32779Off Market
- $1,329,6004 bd4 ba3.4k sqft3361 Lakeview Oaks Dr, Longwood, FL 32779Off Market
- $1,796,5006 bd7 ba5.9k sqft3343 Lakeview Oaks Dr, Longwood, FL 32779Off Market
- $1,486,5004 bd4 ba4.1k sqft3367 Lakeview Oaks Dr, Longwood, FL 32779Off Market
- $1,198,9004 bd3 ba3.2k sqft3348 Lakeview Oaks Dr, Longwood, FL 32779Off Market
- $1,886,6004 bd4 ba5.5k sqft3337 Lakeview Oaks Dr, Longwood, FL 32779Off Market
- $1,320,0005 bd5 ba4.1k sqft3373 Lakeview Oaks Dr, Longwood, FL 32779Sold
- $1,311,3005 bd4 ba3.4k sqft3342 Lakeview Oaks Dr, Longwood, FL 32779Off Market
A local agent can set up tours, give advice and negotiate with sellers.
Similar homes
- $1,899,0005 bd6 ba6.2k sqft334 VISTA OAK DRIVE, LONGWOOD, FL 32779For Sale
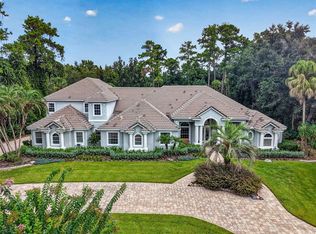
 MLS ID #O6435662, Adolfo Pereira IV, MARGAUX REALTY INC. Stellar MLS
 - $2,495,0005 bd8 ba7.2k sqft7765 ISLEWOOD COURT, SANFORD, FL 32771For Sale
 MLS ID #O6433414, Linda Rosen, CHARLES RUTENBERG REALTY ORLANDO. Stellar MLS
 - $2,675,0005 bd7 ba6.4k sqft950 SWEETWATER CLUB BOULEVARD, LONGWOOD, FL 32779For Sale
 MLS ID #O6432120, Amber Zinno Adams, RE/MAX ASSURED. Stellar MLS
 - $1,750,0005 bd5 ba4k sqft3450 FOXMEADOW COURT, LONGWOOD, FL 32779For Sale
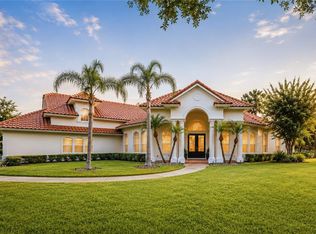 MLS ID #O6429109, Richard Palmano, PALMANO GROUP RE BROKERAGE LLC. Stellar MLS
 - $2,593,0005 bd7 ba8.1k sqft1126 BROWNSHIRE COURT, LONGWOOD, FL 32779For SaleMLS ID #O6415357, Gustavo Vargas, FLORIDA REALTY INVESTMENTS. Stellar MLS
- $3,000,0005 bd6 ba5k sqft1351 N CLASSIC COURT, LONGWOOD, FL 32779For SaleMLS ID #O6399898, Suzanne Crudo, COLDWELL BANKER REALTY. Stellar MLS
- $2,800,0005 bd8 ba7.6k sqft810 SWEETWATER CLUB BOULEVARD, LONGWOOD, FL 32779For SaleMLS ID #O6385114, Frank Benevento, COLDWELL BANKER REALTY. Stellar MLS
- $3,499,0007 bd9 ba7.3k sqft3147 TALA LOOP, LONGWOOD, FL 32779For SaleMLS ID #O6408606, Frank Benevento, COLDWELL BANKER REALTY. Stellar MLS
- $2,590,0007 bd8 ba5.8k sqft705 DELANEY AVENUE, ORLANDO, FL 32801For SaleMLS ID #O6382619, Jennifer Sloan, COMPASS FLORIDA LLC. Stellar MLS
- $1,425,0004 bd3 ba3.9k sqft2214 EARLEAF COURT, LONGWOOD, FL 32779For SaleMLS ID #O6418668, Valentina Vakhova, LA ROSA REALTY KISSIMMEE. Stellar MLS
- $1,499,0005 bd4 ba3.7k sqft113 SANDY OAKS PLACE, LONGWOOD, FL 32779For SaleMLS ID #O6429108, Abby Nelson, RE/MAX 200 REALTY. Stellar MLS
- $1,875,0005 bd5 ba5.1k sqft3764 FARM BELL PLACE, LAKE MARY, FL 32746For SaleMLS ID #O6413075, Kristen Wenderfer, PREMIER SOTHEBYS INT'L REALTY. Stellar MLS
- $1,875,0006 bd8 ba5.4k sqft7361 BELLA FORESTA PLACE, SANFORD, FL 32771For SaleMLS ID #O6430832, Kimberly Griffin, KELLER WILLIAMS REALTY AT THE PARKS. Stellar MLS
- $1,300,0004 bd4 ba3.2k sqft1336 CLASSIC DRIVE, LONGWOOD, FL 32779For SaleMLS ID #O6431642, Jen King, KELLER WILLIAMS HERITAGE REALTY. Stellar MLS
- $1,695,0004 bd4 ba3.8k sqft2201 COVE COURT, LONGWOOD, FL 32779For SaleMLS ID #O6417257, Mel Bernstein, PREMIER SOTHEBYS INT'L REALTY. Stellar MLS
- $2,495,0005 bd5 ba4.1k sqft5115 CRANES POINT COURT, ORLANDO, FL 32839For SaleMLS ID #O6419990, Beth Hobart, MAINFRAME REAL ESTATE. Stellar MLS
- $2,500,0005 bd6 ba4.5k sqft450 LAKEWOOD DRIVE, WINTER PARK, FL 32789For SaleMLS ID #O6403490, Vonda Fields, CHARLES RUTENBERG REALTY ORLANDO. Stellar MLS
- $1,395,0004 bd3 ba3.1k sqft1663 CANYON OAK WAY, SANFORD, FL 32771For SaleMLS ID #O6435954, Mel Bernstein, PREMIER SOTHEBYS INT'L REALTY. Stellar MLS
- $2,495,0005 bd5 ba4.9k sqft705 TERRACE BOULEVARD, ORLANDO, FL 32803For SaleMLS ID #O6419732, Mary Ann Lahey, FANNIE HILLMAN & ASSOCIATES. Stellar MLS
- $2,500,0004 bd4 ba3.2k sqft22625 LAKE SENECA ROAD, EUSTIS, FL 32736For SaleMLS ID #G5114441, Loretta C. Maimone, ERA GRIZZARD REAL ESTATE. Stellar MLS
