An Extraordinary Private Estate Where Luxury, Privacy & Resort-Style Living Come Together. Set on 1.6 beautifully landscaped acres within the desired Sweetwater Club, this exceptional estate offers a rare combination of privacy, sophistication, space, and resort-style living. Located within an exclusive 24-hour guard-gated community, the property is fully fenced and features its own private gated entrance, creating a secluded sanctuary surrounded by mature landscaping. Spanning approximately 6,470 square feet, the residence offers five bedrooms, a spacious bonus room, five full bathrooms, and two half baths. A thoughtfully designed split floor plan places nearly the entire home on one level, while soaring ceilings and light-filled living spaces create an atmosphere that feels both impressive and inviting. At the heart of the home, the chef-inspired kitchen is appointed with Viking appliances, dual gas ovens, and a gas cooktop, providing an exceptional setting for everyday meals and large-scale entertaining. Designed with entertaining in mind, the home also features an oversized billiard and game room with soaring ceilings, a full bar, and surround sound. Whether hosting cocktail evenings, gathering for game night, watching the big game, or spending time with family and friends, this space is made for memorable moments. Privately situated upstairs is a self-contained apartment featuring its own kitchenette, family room, bedroom, oversized walk-in closet, and remodeled full bathroom. Ideal for extended family, overnight guests, multigenerational living, or a private retreat, this versatile space adds tremendous flexibility to the estate. The outdoor living experience is equally impressive. An expansive screened lanai creates a seamless extension of the home and features a fully equipped outdoor kitchen overlooking the remodeled pool. Surrounded by lush landscaping and the privacy of the estate grounds, this resort-inspired setting is ideal for unforgettable gatherings, relaxed evenings, and year-round Florida entertaining. The home has also undergone numerous recent upgrades, offering the comfort and confidence of a beautifully updated estate. Improvements include two new AC units, whole-house replumbing, new flooring throughout, fresh interior and exterior paint, remodeled bathrooms, an updated kitchen, a remodeled pool, and a newer tile roof that remains under warranty, along with many additional updates throughout. An oversized three-car garage provides abundant room for vehicles, storage, and recreational equipment. The Sweetwater Club lifestyle extends well beyond the estate. Residents enjoy access to beautiful Lake Brantley, along with community amenities including tennis, pickleball, and basketball courts. Golf membership opportunities are also available, adding another dimension to the recreational lifestyle this sought-after community provides. For those who appreciate the outdoors, the community is located directly across from renowned Wekiwa Springs State Park, where crystal-clear springs, kayaking, scenic trails, and some of Central Florida’s most beautiful natural surroundings are just moments away.
Coming soon
$2,800,000
950 SWEETWATER CLUB BOULEVARD, LONGWOOD, FL 32779
5beds
6,497sqft
:
Get pre-qualified$19,007/mo
Single Family Residence
Built in 1994
1.6 Acres Lot
$1,771,300 Zestimate®
$431/sqft
$367/mo HOA
What's special
- 3 days |
- 572 |
- 30 |
Zillow last checked:
Listing updated:
Listed by:
Amber Zinno Adams 407-696-7908,
RE/MAX ASSURED 800-393-8600
Source: Stellar MLS,MLS#: O6432120 Originating MLS: Orlando Regional
Originating MLS: Orlando Regional
Facts & features
Interior
Bedrooms & bathrooms
- Bedrooms: 5
- Bathrooms: 7
- Full bathrooms: 5
- 1/2 bathrooms: 2
Primary bedroom
- Features: Walk-In Closet(s)
- Level: First
Bedroom 2
- Features: Walk-In Closet(s)
- Level: First
Bedroom 3
- Features: Built-in Closet
- Level: First
Bedroom 4
- Features: Built-in Closet
- Level: First
Bedroom 5
- Features: Walk-In Closet(s)
- Level: Second
Bonus room
- Features: Built-in Closet
- Level: First
Dinette
- Level: First
Dining room
- Level: First
Kitchen
- Level: First
Living room
- Level: First
Office
- Level: First
Heating
- Central, Electric
Cooling
- Central Air
Appliances
- Included: Convection Oven, Cooktop, Dishwasher, Disposal, Electric Water Heater, Microwave, Refrigerator, Wine Refrigerator
- Laundry: Inside, Laundry Room
Features
- Ceiling Fan(s), Crown Molding, Eating Space In Kitchen, High Ceilings, Kitchen/Family Room Combo, Living Room/Dining Room Combo, Open Floorplan, Primary Bedroom Main Floor, Solid Surface Counters, Solid Wood Cabinets, Split Bedroom, Stone Counters, Thermostat, Vaulted Ceiling(s), Walk-In Closet(s)
- Flooring: Carpet, Tile, Hardwood
- Doors: French Doors, Outdoor Grill, Outdoor Kitchen, Sliding Doors
- Windows: Window Treatments
- Has fireplace: Yes
- Fireplace features: Family Room, Living Room, Wood Burning
Interior area
- Total structure area: 9,008
- Total interior livable area: 6,497 sqft
Property
Parking
- Total spaces: 3
- Parking features: Circular Driveway, Driveway, Garage Faces Side
- Attached garage spaces: 3
- Has uncovered spaces: Yes
Features
- Levels: Two
- Stories: 2
- Patio & porch: Covered, Rear Porch, Screened
- Exterior features: Dog Run, Irrigation System, Lighting, Outdoor Grill, Outdoor Kitchen, Private Entrance, Private Mailbox, Private Yard, Rain Gutters
- Has private pool: Yes
- Pool features: In Ground
- Has spa: Yes
- Spa features: In Ground
- Fencing: Fenced,Other
- Has view: Yes
- View description: Trees/Woods
- Waterfront features: Lake
Lot
- Size: 1.6 Acres
- Features: Landscaped, Oversized Lot, Street One Way
- Residential vegetation: Mature Landscaping, Trees/Landscaped, Wooded
Details
- Additional structures: Outdoor Kitchen
- Parcel number: 31202952000000030
- Zoning: R-1AAA
- Special conditions: None
Construction
Type & style
- Home type: SingleFamily
- Architectural style: Contemporary
- Property subtype: Single Family Residence
Materials
- Block, Stucco
- Foundation: Slab
- Roof: Tile
Condition
- Completed
- New construction: No
- Year built: 1994
Utilities & green energy
- Sewer: Public Sewer
- Water: Public
- Utilities for property: Cable Available, Cable Connected, Electricity Available, Electricity Connected, Natural Gas Available, Natural Gas Connected, Water Available, Water Connected
Community & HOA
Community
- Features: Lake, Water Access, Gated Community - Guard, Golf Carts OK, Tennis Court(s)
- Security: Security System, Security System Owned
- Pet fee: $0 monthly
- Subdivision: SWEETWATER CLUB UNIT 6
HOA
- Has HOA: Yes
- Amenities included: Basketball Court, Optional Additional Fees, Other, Pickleball Court(s), Tennis Court(s)
- Services included: 24-Hour Guard, Maintenance Grounds, Private Road
- HOA fee: $367 monthly
- HOA name: Sentry Management
- HOA phone: 407-788-6700
Location
- Region: Longwood
Financial & listing details
- Price per square foot: $431/sqft
- Tax assessed value: $1,433,581
- Annual tax amount: $14,543
- Date on market: 8/9/2026
- Listing terms: Cash,Conventional,FHA,VA Loan
- Ownership: Fee Simple
- Total actual rent: 0
- Electric utility on property: Yes
- Road surface type: Asphalt
Estimated market value
$1,771,300
$1.61M - $1.97M
$7,388/mo
Price history
| Date | Event | Price |
|---|---|---|
| 4/22/2022 | Sold | $1,350,000-3.6%$208/sqft |
Source: Public Record Report a problem | ||
| 11/1/2015 | Listing removed | $1,399,988$215/sqft |
Source: RE/MAX ASSURED #O5232868 Report a problem | ||
| 6/8/2014 | Listed for sale | $1,399,988+1.1%$215/sqft |
Source: RE/MAX Assured #O5232868 Report a problem | ||
| 2/16/2005 | Sold | $1,385,000+53.9%$213/sqft |
Source: Agent Provided Report a problem | ||
| 5/5/2000 | Sold | $900,000$139/sqft |
Source: Public Record Report a problem | ||
Public tax history
| Year | Property taxes | Tax assessment |
|---|---|---|
| 2025 | $14,849 +8.8% | $1,104,068 +2.9% |
| 2024 | $13,644 +2.3% | $1,072,952 +3% |
| 2023 | $13,332 +72.4% | $1,041,701 +69% |
| 2022 | $7,731 -2.8% | $616,410 +3% |
| 2021 | $7,951 +0.7% | $598,456 +1.4% |
| 2020 | $7,899 +0.9% | $590,193 +2.3% |
| 2019 | $7,831 | $576,924 +1.9% |
| 2018 | $7,831 +0.7% | $566,167 +2.1% |
| 2017 | $7,774 +0.4% | $554,522 +1.4% |
| 2016 | $7,746 -1.8% | $546,919 +1.4% |
| 2015 | $7,891 | $539,342 +0.8% |
| 2014 | $7,891 +0.6% | $535,062 +1.5% |
| 2013 | $7,846 +6.2% | $527,155 +1.7% |
| 2012 | $7,387 -5.6% | $518,343 -4.2% |
| 2011 | $7,825 -8.8% | $541,124 -7.3% |
| 2010 | $8,575 -19.8% | $583,681 -19.1% |
| 2009 | $10,688 -36.5% | $721,667 -37.5% |
| 2008 | $16,818 +3.8% | $1,154,226 +2.9% |
| 2007 | $16,202 -6% | $1,122,099 +2.5% |
| 2006 | $17,239 +1.1% | $1,094,731 +5.2% |
| 2005 | $17,059 -1% | $1,041,060 +2.1% |
| 2004 | $17,227 +33.2% | $1,019,277 +35.1% |
| 2003 | $12,931 -6.7% | $754,221 -5.2% |
| 2002 | $13,863 +44.5% | $795,533 +40% |
| 2000 | $9,593 | $568,063 |
Find assessor info on the county website
Monthly payment
Est. payment
Payment breakdown
Explore the cost of this home by adjusting the details. Changes won't be saved.Climate risks
Neighborhood: 32779
Nearby schools
GreatSchools rating
- 10/10Sabal Point Elementary SchoolGrades: PK-5Distance: 1.8 mi
- 8/10Rock Lake Middle SchoolGrades: 6-8Distance: 4.8 mi
- 6/10Lake Brantley High SchoolGrades: 9-12Distance: 2.2 mi
Schools provided by the listing agent
- Elementary: Sabal Point Elementary
- Middle: Rock Lake Middle
- High: Lake Brantley High
Source: Stellar MLS. This data may not be complete. We recommend contacting the local school district to confirm school assignments for this home.
- $1,606,0006 bd7 ba5.9k sqft1000 Sweetwater Club Blvd, Longwood, FL 32779Off Market

- $1,543,4005 bd5 ba5.4k sqft653 E Club Cir, Longwood, FL 32779Off Market
- $1,256,7006 bd7 ba6.7k sqft708 Club Ridge Ct, Longwood, FL 32779Off Market
- $1,154,2005 bd5 ba4k sqft647 E Club Cir, Longwood, FL 32779Off Market

- $1,703,2005 bd5 ba5.5k sqft705 Club Ridge Ct, Longwood, FL 32779Off Market
- $1,451,7004 bd5 ba6.5k sqft704 Club Ridge Ct, Longwood, FL 32779Off Market
- $1,569,3004 bd6 ba6.9k sqft1030 Sweetwater Club Blvd, Longwood, FL 32779Off Market
- $945,5004 bd3 ba3.8k sqft641 E Club Cir, Longwood, FL 32779Off Market
A local agent can set up tours, give advice and negotiate with sellers.
A local lender can help you make sure your offer is ready when you are.
Similar homes
- $2,598,0005 bd7 ba8.1k sqft1126 BROWNSHIRE COURT, LONGWOOD, FL 32779For Sale

 MLS ID #O6415357, Gustavo Vargas, FLORIDA REALTY INVESTMENTS. Stellar MLS
 - $3,100,0005 bd6 ba5k sqft1351 N CLASSIC COURT, LONGWOOD, FL 32779For Sale
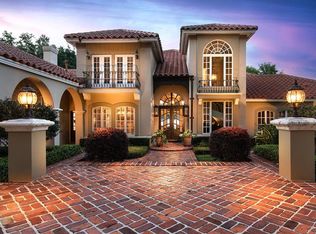 MLS ID #O6399898, Suzanne Crudo, COLDWELL BANKER REALTY. Stellar MLS
 - $2,794,5005 bd6 ba5.7k sqft2117 STURBRIDGE COURT, WINTER SPRINGS, FL 32708For Sale
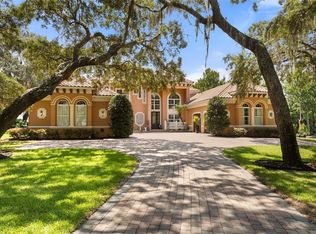 MLS ID #O6428801, Adam Roark, COMPASS FLORIDA LLC. Stellar MLS
 - $3,499,0007 bd9 ba7.3k sqft3147 TALA LOOP, LONGWOOD, FL 32779For Sale
 MLS ID #O6408606, Frank Benevento, COLDWELL BANKER REALTY. Stellar MLS
 - $1,450,0004 bd3 ba3.9k sqft2214 EARLEAF COURT, LONGWOOD, FL 32779For SaleMLS ID #O6418668, Valentina Vakhova, LA ROSA REALTY KISSIMMEE. Stellar MLS
- $1,750,0005 bd5 ba4k sqft3450 FOXMEADOW COURT, LONGWOOD, FL 32779For SaleMLS ID #O6429109, Richard Palmano, PALMANO GROUP RE BROKERAGE LLC. Stellar MLS
- $1,875,0006 bd8 ba5.4k sqft7361 BELLA FORESTA PLACE, SANFORD, FL 32771For SaleMLS ID #O6430832, Kimberly Griffin, KELLER WILLIAMS REALTY AT THE PARKS. Stellar MLS
- $2,500,0004 bd4 ba3.6k sqft5785 GILLIAM ROAD, ORLANDO, FL 32818For SaleMLS ID #O6411357, Michelle Sims, IAD REAL ESTATE. Stellar MLS
- $3,400,0006 bd7 ba5.6k sqft9679 WESTOVER ROBERTS RD, WINDERMERE, FL 34786For SaleMLS ID #S5154885, Tony Davids, TONYDAVIDSHOMES.COM, LLC. Stellar MLS
- $2,500,0006 bd4 ba4.8k sqft1629 HEMPEL AVENUE, WINDERMERE, FL 34786For SaleMLS ID #O6418226, Mike Borah, COLDWELL BANKER REALTY. Stellar MLS
- $2,425,0005 bd5 ba5.6k sqft16028 PENDIO DRIVE, BELLA COLLINA, FL 34756For SaleMLS ID #G5114876, Lorie Gullian, KELLER WILLIAMS ELITE PARTNERS III REALTY. Stellar MLS
- $2,495,0005 bd5 ba4.1k sqft5115 CRANES POINT COURT, ORLANDO, FL 32839For SaleMLS ID #O6419990, Beth Hobart, MAINFRAME REAL ESTATE. Stellar MLS
- $2,500,0005 bd6 ba4.5k sqft450 LAKEWOOD DRIVE, WINTER PARK, FL 32789For SaleMLS ID #O6403490, Vonda Fields, CHARLES RUTENBERG REALTY ORLANDO. Stellar MLS
- $1,785,0004 bd4 ba3.6k sqft8241 TIBET BUTLER DRIVE, WINDERMERE, FL 34786For SaleMLS ID #O6431500, Robert Guidice, GOLFPARK PROPERTIES. Stellar MLS
- $2,050,0005 bd7 ba8.1k sqft26010 ESTATES RIDGE DRIVE, SORRENTO, FL 32776For SaleMLS ID #G5113018, Monica McDonald, EXP REALTY LLC. Stellar MLS
- $2,999,0004 bd6 ba4.7k sqft5073 LATROBE DR, WINDERMERE, FL 34786For SaleMLS ID #O6414325, Michelle Corbin, ISLEWORTH REALTY LLC. Stellar MLS
- $2,500,0004 bd5 ba4.9k sqft13377 LAKE BUTLER BOULEVARD, WINTER GARDEN, FL 34787For SaleMLS ID #O6303366, Dawn Briggs, BLUE MAGNOLIA REALTY LLC. Stellar MLS
- $2,474,0005 bd7 ba5.3k sqft6288 BLAKEFORD DRIVE, WINDERMERE, FL 34786For SaleMLS ID #S5151608, Keith Renner, NECTAR REAL ESTATE. Stellar MLS
- $2,574,0005 bd6 ba4.9k sqft1657 ENCLAVE COVE, LAKE MARY, FL 32746For SaleMLS ID #O6393897, Abbas Sultanali, ALPHA EQUITY REALTY & MANAGEMENT INC. Stellar MLS
- $2,590,0007 bd8 ba5.8k sqft705 DELANEY AVENUE, ORLANDO, FL 32801For SaleMLS ID #O6382619, Jennifer Sloan, COMPASS FLORIDA LLC. Stellar MLS
