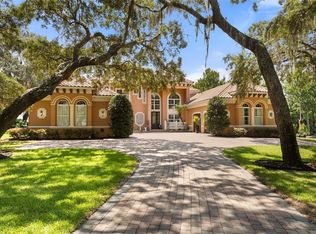
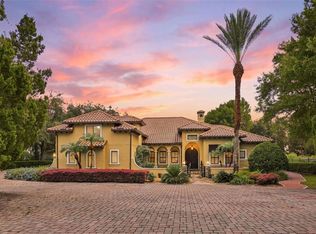
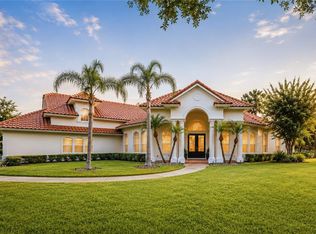
CRUISING THE WATERWAYS of the MAJESTIC SPRING FED LAKE BRANTLEY await you. Stroll around your sculptured & manicured gardens. Elegant entry features include PORTE-COCHERE. Biltmore GAS LANTERNS, SHUTTERS, BALCONIES & TOWERING tree canopies as you approach this MEDITERRANEAN-RIVIERA style estate. The cultivated beauty of this "one-owner home". Impressive CUSTOM-BUILT SHOWPLACE is nestled back on a LUSH, PRIVATE ENCLAVE, oversized *4-Acre lot. *Over 1+ acre for residence. WATERFRONT LIVING at its' finest. 4/5 Bedrooms, 5.5 baths, pool home, 3 car garage, porte-cochere, pool/ spa, and dock with BONUS/FLEX space in the basement, perfect for a workout room. Over $380,000+ in updates & renovations. Majestic MAHOGANY entry doors welcome you, and once inside the seamless floor plan is OPEN w/ VOLUMINOUS ceilings (10-foot ceiling throughout, Primary bedroom 12 ft, other rooms 20 ft.). EXPANSIVE living/dining/kitchen/ family rm w/ PANORAMIC, BREATHTAKING WATER, VIEWS that engulf most rooms. SUN DRENCHED lighting pours in as it illuminates the CUSTOM-BUILT with HIGH-QUALITY finishes and fixtures that enhance the architectural elegance. Tongue & Groove Cedar ceilings in fam & breakfast rm, & porch. Interior solid core 4 panel wood doors throughout. Generous use of ST. LOUIS BRICK, WOOD flooring, WROUGHT IRON accents and 2 palatial wood burning fireplaces. EXCITE the CHEF with this dream kitchen while overlooking expansive water views! Create culinary masterpieces in style. An abundance of cabinetry, storage, island, massive dinette and a snack bar. STAINLESS STEEL appliances, GRANITE prep space & HIGH-END fixtures make this functional & impressive. Wet bar w/ GRANITE snack bar/cabinets sit under the upstairs LOFT area. 3-way split bedrooms with private baths, are perfectly situated around the living / family rm and dining space. All the bedrooms are roomy with large closet space; one even has a window seat. All bathrooms are situated near bedrooms which make it perfect for privacy and versatility. Library/ office with solid CHERRY WOOD finishes line the walls & solid wood beamed ceiling can be used for the 5th bedroom or nursery. Regal Master bedroom DOWNSTAIRS, with 12' ceilings, sitting room space & ensuite bath SPA like retreat. MARBLE galore! Step into the Roman tub, or roomy walk-in shower with private atrium. Dual sink cabinets, MARBLE counters & a BIDET and don't forget the enormous walk-in closet. Spiral wood and wrought iron staircase lead to LOFT with additional flex space & bathroom. Peak into the basement for additional BONUS space, with its own bathroom. So many possibles for this area. OPULENT OUTDOOR RESORT living OASIS w/ OUTDOOR KITCHEN, and your own private SANDY BEACH to build your own sand sculptures on. This is the perfect space for entertaining and making memories. Ride the waves, ski or boating & relax & watch the incredible SUNSETS over the lake. Wood dock leads to your private lift & covered space. Brand new Kohler Generator too! Relax and enjoy the ambiance. the sights and sounds of the rippling waters lapping around you and the tranquility of this one-of-a-kind residence. Spend a LAZY afternoon fishing/skiing the 288-acre Lk. with its PRISTINE waters & SANDY BEACH bottom. RELAX with a glass of wine, as you have reserved SUNSET seating as you watch the MOONLIGHT dance the night away. Desirable location that is close to all shopping, major roadways, restaurants and top schools.
For sale
Price cut: $100K (7/29)
$3,100,000
1351 N CLASSIC COURT, LONGWOOD, FL 32779
5beds
5,012sqft
:
Get pre-qualified$20,804/mo
Single Family Residence
Built in 1989
4.08 Acres Lot
$2,920,100 Zestimate®
$619/sqft
$167/mo HOA
What's special
Pool homePrivate sandy beachOutdoor kitchenGranite prep spaceBiltmore gas lanternsSun drenched lightingTowering tree canopies
- 107 days |
- 1,243 |
- 72 |
Zillow last checked:
Listing updated:
Listed by:
Suzanne Crudo 407-489-8953,
COLDWELL BANKER REALTY 407-647-1211
Source: Stellar MLS,MLS#: O6399898 Originating MLS: Orlando Regional
Originating MLS: Orlando Regional
Facts & features
Interior
Bedrooms & bathrooms
- Bedrooms: 5
- Bathrooms: 6
- Full bathrooms: 5
- 1/2 bathrooms: 1
Rooms
- Room types: Attic, Bonus Room, Breakfast Room Separate, Den/Library/Office, Family Room, Dining Room, Living Room, Utility Room, Loft
Primary bedroom
- Features: En Suite Bathroom, Walk-In Closet(s)
- Level: First
- Area: 360 Square Feet
- Dimensions: 20x18
Bedroom 2
- Features: Ceiling Fan(s), Built-in Closet
- Level: First
- Area: 182 Square Feet
- Dimensions: 14x13
Bedroom 3
- Features: Built-in Closet
- Level: First
- Area: 256 Square Feet
- Dimensions: 16x16
Bedroom 4
- Features: Ceiling Fan(s), Built-in Closet
- Level: Second
- Area: 169 Square Feet
- Dimensions: 13x13
Bedroom 5
- Features: No Closet
- Level: First
- Area: 168 Square Feet
- Dimensions: 14x12
Primary bathroom
- Features: Bidet, Garden Bath, Tub with Separate Shower Stall, Walk-In Closet(s)
- Level: First
- Area: 264 Square Feet
- Dimensions: 22x12
Bathroom 2
- Features: Tub With Shower
- Level: First
- Area: 70 Square Feet
- Dimensions: 10x7
Bonus room
- Features: En Suite Bathroom, Shower No Tub, Single Vanity, Walk-In Closet(s)
- Level: Basement
- Area: 119 Square Feet
- Dimensions: 17x7
Dinette
- Level: First
- Area: 209 Square Feet
- Dimensions: 19x11
Dining room
- Level: First
- Area: 224 Square Feet
- Dimensions: 16x14
Family room
- Level: First
- Area: 384 Square Feet
- Dimensions: 24x16
Kitchen
- Features: Breakfast Bar, Granite Counters, Kitchen Island, Stone Counters, Wet Bar
- Level: First
- Area: 256 Square Feet
- Dimensions: 16x16
Laundry
- Features: Built-in Closet
- Level: First
- Area: 112 Square Feet
- Dimensions: 16x7
Living room
- Level: First
- Area: 336 Square Feet
- Dimensions: 24x14
Loft
- Level: Second
- Area: 176 Square Feet
- Dimensions: 16x11
Heating
- Central, Electric
Cooling
- Central Air
Appliances
- Included: Dishwasher, Disposal, Dryer, Kitchen Reverse Osmosis System, Microwave, Range, Refrigerator, Tankless Water Heater, Washer, Water Softener
- Laundry: Gas Dryer Hookup, Inside, Laundry Room
Features
- Built-in Features, Cathedral Ceiling(s), Ceiling Fan(s), Crown Molding, Eating Space In Kitchen, High Ceilings, In Wall Pest System, Kitchen/Family Room Combo, Living Room/Dining Room Combo, Open Floorplan, Primary Bedroom Main Floor, Solid Surface Counters, Solid Wood Cabinets, Split Bedroom, Stone Counters, Vaulted Ceiling(s), Walk-In Closet(s), Wet Bar
- Flooring: Carpet, Engineered Hardwood, Luxury Vinyl
- Doors: French Doors, Outdoor Grill, Outdoor Shower
- Windows: Skylight(s), Window Treatments
- Basement: Finished
- Has fireplace: Yes
- Fireplace features: Family Room, Gas, Living Room, Masonry, Wood Burning
Interior area
- Total structure area: 6,305
- Total interior livable area: 5,012 sqft
Video & virtual tour
Property
Parking
- Total spaces: 4
- Parking features: Circular Driveway, Covered, Driveway, Garage Door Opener, Garage Faces Side, Guest, Oversized, Portico
- Attached garage spaces: 3
- Carport spaces: 1
- Covered spaces: 4
- Has uncovered spaces: Yes
- Details: Garage Dimensions: 34x21
Features
- Levels: Two
- Stories: 2
- Patio & porch: Covered, Patio, Rear Porch
- Exterior features: Balcony, Courtyard, Garden, Irrigation System, Lighting, Outdoor Grill, Outdoor Shower, Private Yard
- Has private pool: Yes
- Pool features: Heated, In Ground, Other, Pool Sweep
- Has spa: Yes
- Spa features: Heated, In Ground
- Fencing: Fenced,Other
- Has view: Yes
- View description: Garden, Pool, Water, Lake
- Has water view: Yes
- Water view: Water,Lake
- Waterfront features: Lake Front, Lake Privileges, Fishing Pier, Lift, Lift - Covered, Skiing Allowed
- Body of water: LAKE BRANTLEY
Lot
- Size: 4.08 Acres
- Features: Cul-De-Sac, Flag Lot, In County, Landscaped, Oversized Lot, Street Dead-End
- Residential vegetation: Mature Landscaping, Oak Trees, Trees/Landscaped
Details
- Additional structures: Outdoor Kitchen
- Parcel number: 04212952200000050
- Zoning: R-1AAA
- Special conditions: None
Construction
Type & style
- Home type: SingleFamily
- Architectural style: Contemporary,Mediterranean
- Property subtype: Single Family Residence
Materials
- Stucco, Wood Frame
- Foundation: Slab
- Roof: Tile
Condition
- New construction: No
- Year built: 1989
Utilities & green energy
- Sewer: Public Sewer
- Water: Canal/Lake For Irrigation, Public
- Utilities for property: BB/HS Internet Available, Cable Available, Cable Connected, Electricity Connected, Propane, Sewer Connected, Underground Utilities, Water Connected
Community & HOA
Community
- Security: Fire Alarm, Security System, Security System Owned, Smoke Detector(s)
- Pet fee: $0 monthly
- Subdivision: BRANTLEY COVE NORTH
HOA
- Has HOA: Yes
- HOA fee: $167 monthly
- HOA name: ROBERT SCHULTZ
- HOA phone: 407-718-5099
Location
- Region: Longwood
Financial & listing details
- Price per square foot: $619/sqft
- Tax assessed value: $1,710,430
- Annual tax amount: $11,952
- Date on market: 4/24/2026
- Cumulative days on market: 108 days
- Listing terms: Cash,Conventional,FHA,Owner May Carry,VA Loan
- Ownership: Fee Simple
- Total actual rent: 0
- Electric utility on property: Yes
- Road surface type: Paved, Asphalt
Estimated market value
$2,920,100
$2.77M - $3.07M
$6,225/mo
Price history
| Date | Event | Price |
|---|---|---|
| 7/29/2026 | Price change | $3,100,000-3.1%$619/sqft |
Source:  Stellar MLS #O6399898 Report a problem Stellar MLS #O6399898 Report a problem | ||
| 7/22/2026 | Price change | $3,200,000-3%$638/sqft |
Source: Stellar MLS #O6399898 Report a problem | ||
| 6/25/2026 | Price change | $3,300,000-2.9%$658/sqft |
Source: Stellar MLS #O6399898 Report a problem | ||
| 6/17/2026 | Price change | $3,400,000-2.9%$678/sqft |
Source: Stellar MLS #O6399898 Report a problem | ||
| 5/13/2026 | Price change | $3,500,000-1.4%$698/sqft |
Source: Stellar MLS #O6399898 Report a problem | ||
| 4/24/2026 | Listed for sale | $3,550,000+20.5%$708/sqft |
Source: Stellar MLS #O6399898 Report a problem | ||
| 1/1/2026 | Listing removed | $2,945,000$588/sqft |
Source: Stellar MLS #O6321450 Report a problem | ||
| 11/21/2025 | Price change | $2,945,000-1.3%$588/sqft |
Source: Stellar MLS #O6321450 Report a problem | ||
| 9/25/2025 | Price change | $2,985,000-3.6%$596/sqft |
Source: Stellar MLS #O6321450 Report a problem | ||
| 8/21/2025 | Price change | $3,095,000-3.3%$618/sqft |
Source: Stellar MLS #O6321450 Report a problem | ||
| 6/27/2025 | Listed for sale | $3,200,000$638/sqft |
Source: Stellar MLS #O6321450 Report a problem | ||
Public tax history
| Year | Property taxes | Tax assessment |
|---|---|---|
| 2025 | $12,722 +10% | $947,398 +2.9% |
| 2024 | $11,567 +2.4% | $920,698 +3% |
| 2023 | $11,298 +1.8% | $893,882 +3% |
| 2022 | $11,096 -2.6% | $867,847 +3% |
| 2021 | $11,392 +0.7% | $842,570 +1.4% |
| 2020 | $11,317 +0.8% | $830,937 +2.3% |
| 2019 | $11,228 | $812,255 +1.9% |
| 2018 | $11,228 +0.7% | $797,110 +2.1% |
| 2017 | $11,154 +0.4% | $780,715 +1.4% |
| 2016 | $11,115 -1.8% | $770,010 +1.4% |
| 2015 | $11,316 | $759,342 +0.8% |
| 2014 | $11,316 +0.3% | $753,315 +1.5% |
| 2013 | $11,287 +6.1% | $742,182 +1.7% |
| 2012 | $10,637 +2% | $729,776 +3% |
| 2011 | $10,426 +0.5% | $708,520 +1.5% |
| 2010 | $10,371 +3.4% | $698,049 +2.7% |
| 2009 | $10,032 +3.8% | $679,697 +0.1% |
| 2008 | $9,661 +3.1% | $679,018 +3% |
| 2007 | $9,367 -56.5% | $659,241 -50.6% |
| 2006 | $21,518 +119.1% | $1,335,272 +113.8% |
| 2005 | $9,822 0% | $624,430 +3% |
| 2004 | $9,824 +0.5% | $606,243 +1.9% |
| 2003 | $9,771 +0.9% | $594,939 +2.4% |
| 2002 | $9,689 +3.4% | $580,995 +4.6% |
| 2000 | $9,374 | $555,189 |
Find assessor info on the county website
Monthly payment
Est. payment
Payment breakdown
Explore the cost of this home by adjusting the details. Changes won't be saved.Climate risks
Neighborhood: 32779
Nearby schools
GreatSchools rating
- 8/10Forest City Elementary SchoolGrades: PK-5Distance: 0.5 mi
- 8/10Teague Middle SchoolGrades: 6-8Distance: 2.1 mi
- 6/10Lake Brantley High SchoolGrades: 9-12Distance: 0.3 mi
- $1,927,7004 bd4 ba4.1k sqft1355 N Classic Ct, Longwood, FL 32779Off Market
- $2,553,3004 bd3 ba4k sqft1347 N Classic Ct, Sanford, FL 32779Off Market
- $1,560,2004 bd3 ba3.3k sqft1360 N Classic Ct, Longwood, FL 32779Off Market
- $1,835,8004 bd3 ba4.9k sqft1356 N Classic Ct, Longwood, FL 32779Off Market
- $4,672,5004 bd9 ba8.4k sqft1343 N Classic Ct, Longwood, FL 32779Off Market
- $1,717,8004 bd3 ba4.3k sqft1352 N Classic Ct, Longwood, FL 32779Off Market
- $1,852,3004 bd3 ba3.4k sqft1005 Lake Front Ln, Longwood, FL 32779Off Market
- $708,3004 bd2 ba2.5k sqft2210 E Classic Ct, Longwood, FL 32779Off Market
A local agent can set up tours, give advice and negotiate with sellers.
A local lender can help you make sure your offer is ready when you are.
Similar homes
- $3,499,0007 bd9 ba7.3k sqft3147 TALA LOOP, LONGWOOD, FL 32779For Sale

 MLS ID #O6408606, Frank Benevento, COLDWELL BANKER REALTY. Stellar MLS
 - $2,794,5005 bd6 ba5.7k sqft2117 STURBRIDGE COURT, WINTER SPRINGS, FL 32708For Sale
 MLS ID #O6428801, Adam Roark, COMPASS FLORIDA LLC. Stellar MLS
 - $3,400,0006 bd7 ba5.6k sqft9679 WESTOVER ROBERTS RD, WINDERMERE, FL 34786For Sale
 MLS ID #S5154885, Tony Davids, TONYDAVIDSHOMES.COM, LLC. Stellar MLS
 - $1,750,0005 bd5 ba4k sqft3450 FOXMEADOW COURT, LONGWOOD, FL 32779For Sale
 MLS ID #O6429109, Richard Palmano, PALMANO GROUP RE BROKERAGE LLC. Stellar MLS
 - $2,999,0006 bd5 ba5.3k sqft1166 N LAKE SYBELIA, MAITLAND, FL 32751For SaleMLS ID #O6411525, Joseph Sipp, KELLER WILLIAMS WINTER PARK. Stellar MLS
- $3,250,0005 bd4 ba5.2k sqft5583 JESSAMINE LANE, ORLANDO, FL 32839For SaleMLS ID #O6414379, Joseph Davis, DENIZ REALTY PARTNERS LLC. Stellar MLS
- $2,500,0004 bd4 ba3.6k sqft5785 GILLIAM ROAD, ORLANDO, FL 32818For SaleMLS ID #O6411357, Michelle Sims, IAD REAL ESTATE. Stellar MLS
- $2,495,0005 bd5 ba4.1k sqft5115 CRANES POINT COURT, ORLANDO, FL 32839For SaleMLS ID #O6419990, Beth Hobart, MAINFRAME REAL ESTATE. Stellar MLS
- $2,995,0005 bd6 ba5.3k sqft1735 FOSS AVENUE, ORLANDO, FL 32814For SaleMLS ID #O6394768, Mick Night, PREMIER SOTHEBY'S INTL. REALTY. Stellar MLS
- $3,250,0004 bd5 ba5.6k sqft13431 BELLARIA CIRCLE, WINDERMERE, FL 34786For SaleMLS ID #P4939244, Cathy Kluytenaar, THE K TEAM REAL ESTATE SERVICES LLC. Stellar MLS
- $2,450,0006 bd4 ba4.4k sqft9648 WEATHERSTONE COURT, WINDERMERE, FL 34786For SaleMLS ID #O6400680, Andy Neal, THE AGENCY FL. Stellar MLS
- $2,999,0004 bd6 ba4.7k sqft5073 LATROBE DR, WINDERMERE, FL 34786For SaleMLS ID #O6414325, Michelle Corbin, ISLEWORTH REALTY LLC. Stellar MLS
- $3,300,0005 bd5 ba5k sqft11539 LAKE BUTLER BOULEVARD, WINDERMERE, FL 34786For SaleMLS ID #O6416913, Darrell Nunnelley, VINTAGE REALTY GROUP LLC. Stellar MLS
- $2,500,0006 bd4 ba4.8k sqft1629 HEMPEL AVENUE, WINDERMERE, FL 34786For SaleMLS ID #O6418226, Mike Borah, COLDWELL BANKER REALTY. Stellar MLS
- $2,799,0005 bd4 ba3.7k sqft10203 TROUT ROAD, ORLANDO, FL 32836For SaleMLS ID #O6330959, Darlene O'Hara, HOMEVEST REALTY. Stellar MLS
- $2,500,0005 bd6 ba4.5k sqft450 LAKEWOOD DRIVE, WINTER PARK, FL 32789For SaleMLS ID #O6403490, Vonda Fields, CHARLES RUTENBERG REALTY ORLANDO. Stellar MLS
- $3,500,0004 bd4 ba4k sqft2240 VENETIAN WAY, WINTER PARK, FL 32789For SaleMLS ID #O6413398, Johnny Hurlburt, COLDWELL BANKER REALTY. Stellar MLS
- $3,275,0004 bd6 ba4.6k sqft1581 FOREST AVENUE, WINTER PARK, FL 32789For SaleMLS ID #O6382377, Julie Christensen, ONE LUXURY INTERNATIONAL LLC. Stellar MLS
- $3,500,0005 bd6 ba6.2k sqft2080 LAKE MARKHAM ROAD, SANFORD, FL 32771New ConstructionMLS ID #O6391378, Frank Benevento, COLDWELL BANKER REALTY. Stellar MLS
- $2,399,0003 bd3 ba3.6k sqft4910 E LAKE DRIVE, WINTER SPRINGS, FL 32708For SaleMLS ID #O6398929, Kris Kennedy, COMPASS FLORIDA LLC. Stellar MLS
