Pre-Construction. To be built. Introducing an extraordinary lakefront custom estate on 1.40 acres along Lake Markham. Crafted by award-winning WJ Homes, discover 6,241 square feet of expertly designed living space. This stunning residence features five spacious en-suite bedrooms, each with private baths and walk-in closets, along with an additional full bath in the office for added versatility. Thoughtfully designed for both comfort and functionality, the home includes an upstairs study loft, a secondary loft off the game room, and a flexible gym/yoga studio or office conveniently located off the primary suite. The expansive open-concept layout showcases a grand great room and casual dining area that flow seamlessly into the gourmet kitchen and covered lanai, complemented by a formal dining room perfect for elevated entertaining. Exceptional convenience is found throughout, with a butler’s pantry, oversized walk-in pantry, combined laundry and mudroom, and an extended three-car garage. The chef’s kitchen is truly a showpiece, highlighted by a 48-inch six-burner cooktop, along with a hidden butler’s pantry equipped with a double oven, secondary sink, and additional dishwasher. A dedicated refrigerator in the walk-in pantry adds even more functionality. Schedule your private appointment to review the curated design lookbook and discover the refined finishes and selections planned for this remarkable lakefront home. PHOTOS ARE OF BUILDER'S MODEL HOME AND NOT OF HOME TO BE BUILT AT 2080 LAKE MARKHAM.
New construction
$3,500,000
2080 LAKE MARKHAM ROAD, SANFORD, FL 32771
5beds
6,241sqft
Single Family Residence
Built in 2026
1.4 Acres Lot
$3,344,600 Zestimate®
$561/sqft
$-- HOA
What's special
Covered lanaiUpstairs study loftExtended three-car garageFive spacious en-suite bedroomsGourmet kitchenGrand great roomExpansive open-concept layout
- 196 days
- 312
- 13
Zillow last checked:
Listing updated:
Listed by:
Frank Benevento 407-492-5153,
COLDWELL BANKER REALTY 407-333-8088
Source: Stellar MLS,MLS#: O6391378 Originating MLS: Orlando Regional
Originating MLS: Orlando Regional
Facts & features
Interior
Bedrooms & bathrooms
- Bedrooms: 5
- Bathrooms: 6
- Full bathrooms: 6
Rooms
- Room types: Bonus Room, Den/Library/Office, Dining Room, Great Room
Primary bedroom
- Features: En Suite Bathroom, Walk-In Closet(s)
- Level: First
- Area: 360 Square Feet
- Dimensions: 20x18
Bedroom 2
- Features: En Suite Bathroom, Walk-In Closet(s)
- Level: First
- Area: 210 Square Feet
- Dimensions: 14x15
Bedroom 3
- Features: En Suite Bathroom, Walk-In Closet(s)
- Level: Second
- Area: 225 Square Feet
- Dimensions: 15x15
Bedroom 4
- Features: En Suite Bathroom, Walk-In Closet(s)
- Level: Second
- Area: 240 Square Feet
- Dimensions: 16x15
Bedroom 5
- Features: En Suite Bathroom, Walk-In Closet(s)
- Level: Second
- Area: 240 Square Feet
- Dimensions: 16x15
Primary bathroom
- Features: Built-In Shelving, Built-In Shower Bench, Dual Sinks, En Suite Bathroom, Makeup/Vanity Space, Multiple Shower Heads, Rain Shower Head, Split Vanities, Stone Counters, Tall Countertops, Tub with Separate Shower Stall, Water Closet/Priv Toilet, Walk-In Closet(s)
- Level: First
Den
- Level: Second
- Area: 154 Square Feet
- Dimensions: 14x11
Dining room
- Level: First
- Area: 144 Square Feet
- Dimensions: 12x12
Game room
- Level: Second
- Area: 414 Square Feet
- Dimensions: 18x23
Great room
- Features: Built-In Shelving
- Level: First
- Area: 690 Square Feet
- Dimensions: 30x23
Gym
- Features: Built-In Shelving
- Level: First
- Area: 216 Square Feet
- Dimensions: 12x18
Kitchen
- Features: Built-In Shelving, Pantry, Kitchen Island, Tall Countertops, Walk-In Closet(s)
- Level: First
Loft
- Level: Second
- Area: 255 Square Feet
- Dimensions: 17x15
Office
- Features: Walk-In Closet(s)
- Level: First
- Area: 315 Square Feet
- Dimensions: 15x21
Heating
- Central, Electric, Propane
Cooling
- Central Air
Appliances
- Included: Convection Oven, Dishwasher, Disposal, Exhaust Fan, Microwave, Refrigerator, Tankless Water Heater
- Laundry: Inside, Laundry Room
Features
- Built-in Features, High Ceilings, Kitchen/Family Room Combo, Open Floorplan, Primary Bedroom Main Floor, Smart Home, Walk-In Closet(s)
- Flooring: Carpet, Tile, Hardwood
- Doors: French Doors, Outdoor Grill, Outdoor Kitchen, Sliding Doors
- Has fireplace: Yes
- Fireplace features: Family Room
Interior area
- Total structure area: 6,241
- Total interior livable area: 6,241 sqft
Video & virtual tour
Property
Parking
- Total spaces: 3
- Parking features: Garage - Attached
- Attached garage spaces: 3
- Details: Garage Dimensions: 42x23
Features
- Levels: Two
- Stories: 2
- Patio & porch: Front Porch, Rear Porch
- Exterior features: Irrigation System, Lighting, Outdoor Grill, Outdoor Kitchen
- Has private pool: Yes
- Pool features: Heated, In Ground, Lighting, Pool Alarm, Salt Water
- Has spa: Yes
- Spa features: Heated, In Ground
- Has view: Yes
- View description: Water, Lake
- Has water view: Yes
- Water view: Water,Lake
- Waterfront features: Lake Front, Lake Privileges, Limited Access
- Body of water: LAKE MARKHAM
Lot
- Size: 1.4 Acres
- Features: In County
- Residential vegetation: Oak Trees
Details
- Parcel number: 35192930002600000
- Zoning: A1
- Special conditions: None
Construction
Type & style
- Home type: SingleFamily
- Architectural style: Custom,Mid-Century Modern
- Property subtype: Single Family Residence
Materials
- Block, Stucco
- Foundation: Stem Wall
- Roof: Tile
Condition
- Pre-Construction
- New construction: Yes
- Year built: 2026
Details
- Builder model: CUSTOM
- Builder name: W-J HOMES
Utilities & green energy
- Sewer: Public Sewer
- Water: Public
- Utilities for property: Electricity Available, Phone Available, Propane, Sewer Available, Water Available
Community & HOA
Community
- Pet fee: $0 monthly
- Subdivision: NA
HOA
- Has HOA: No
Location
- Region: Sanford
Financial & listing details
- Price per square foot: $561/sqft
- Tax assessed value: $350,000
- Annual tax amount: $4,787
- Date on market: 3/17/2026
- Cumulative days on market: 175 days
- Ownership: Fee Simple
- Total actual rent: 0
- Electric utility on property: Yes
- Road surface type: Paved
Estimated market value
$3,344,600
$3.18M - $3.51M
Not available
Price history
| Date | Event | Price |
|---|---|---|
| 3/17/2026 | Listed for sale | $3,500,000$561/sqft |
Source:  Stellar MLS #O6391378 Report a problem Stellar MLS #O6391378 Report a problem | ||
| 3/17/2026 | Listing removed | $3,500,000$561/sqft |
Source: Stellar MLS #O6357296 Report a problem | ||
| 11/13/2025 | Listed for sale | $3,500,000+638.4%$561/sqft |
Source: Stellar MLS #O6357296 Report a problem | ||
| 7/11/2024 | Listing removed | $474,000$76/sqft |
Source: Stellar MLS #O6154505 Report a problem | ||
| 11/2/2023 | Listed for sale | $474,000-0.2%$76/sqft |
Source: Stellar MLS #O6154505 Report a problem | ||
| 6/30/2023 | Listing removed | -- |
Source: Stellar MLS #O6079646 Report a problem | ||
| 12/26/2022 | Listed for sale | $475,000-64.7%$76/sqft |
Source: Stellar MLS #O6079646 Report a problem | ||
| 4/22/2022 | Listing removed | -- |
Source: Stellar MLS #O5996419 Report a problem | ||
| 3/21/2022 | Price change | $1,344,000+171.5%$215/sqft |
Source: Stellar MLS #O5996419 Report a problem | ||
| 3/21/2022 | Price change | $495,000-64%$79/sqft |
Source: Stellar MLS #O5979655 Report a problem | ||
| 1/13/2022 | Price change | $1,374,000+161.7%$220/sqft |
Source: Stellar MLS #O5996419 Report a problem | ||
| 10/14/2021 | Listed for sale | $525,000+5%$84/sqft |
Source: Stellar MLS #O5979655 Report a problem | ||
| 10/1/2021 | Listing removed | -- |
Source: Stellar MLS #O5830594 Report a problem | ||
| 6/8/2021 | Price change | $499,999-4.6%$80/sqft |
Source: Stellar MLS #O5830594 Report a problem | ||
| 2/15/2021 | Price change | $524,000-0.2%$84/sqft |
Source: Stellar MLS #O5830594 Report a problem | ||
| 8/26/2020 | Price change | $525,000-0.8%$84/sqft |
Source: DOVER INTERNATIONAL CO., INC. #O5830594 Report a problem | ||
| 12/10/2019 | Listed for sale | $529,000-64.7%$85/sqft |
Source: DOVER INTERNATIONAL CO., INC. #O5830594 Report a problem | ||
| 10/25/2019 | Listing removed | $1,496,700$240/sqft |
Source: Premier Sotheby's International Realty #O5739066 Report a problem | ||
| 11/30/2018 | Price change | $1,496,700+172.6%$240/sqft |
Source: Premier Sotheby's International Realty #O5739066 Report a problem | ||
| 10/15/2018 | Listed for sale | $549,000-15.4%$88/sqft |
Source: Premier Sotheby's International Realty #O5739066 Report a problem | ||
| 4/12/2018 | Listing removed | $649,000$104/sqft |
Source: TOLARIS REALTY GROUP LLC #O5549944 Report a problem | ||
| 12/6/2017 | Listed for sale | $649,000+151.6%$104/sqft |
Source: TOLARIS REALTY GROUP LLC #O5549944 Report a problem | ||
| 11/30/2017 | Sold | $258,000-10.9%$41/sqft |
Source: Public Record Report a problem | ||
| 7/31/2017 | Listing removed | $289,500$46/sqft |
Source: REALTY EXECUTIVES SEMINOLE #O5518420 Report a problem | ||
| 6/30/2017 | Listed for sale | $289,500$46/sqft |
Source: REALTY EXECUTIVES SEMINOLE #O5518420 Report a problem | ||
Public tax history
| Year | Property taxes | Tax assessment |
|---|---|---|
| 2025 | $4,788 +25.7% | $350,000 +24.7% |
| 2024 | $3,810 +4.7% | $280,708 +10% |
| 2023 | $3,637 +8.3% | $255,189 +10% |
| 2022 | $3,359 +15.5% | $231,990 +10% |
| 2021 | $2,909 -0.9% | $210,900 |
| 2020 | $2,934 -1.5% | $210,900 |
| 2019 | $2,979 | $210,900 -4.5% |
| 2018 | $2,979 -5.8% | $220,768 +37.1% |
| 2017 | $3,161 +58.3% | $161,042 +1.4% |
| 2016 | $1,998 -1.9% | $158,834 +1.4% |
| 2015 | $2,035 | $156,634 +0.8% |
| 2014 | $2,035 +9.5% | $155,391 +1.5% |
| 2013 | $1,859 +7.2% | $153,095 +1.7% |
| 2012 | $1,734 +2.8% | $150,536 +3% |
| 2011 | $1,687 +1% | $146,151 +1.5% |
| 2010 | $1,671 +4.3% | $143,991 +2.7% |
| 2009 | $1,602 +3.7% | $140,205 +0.1% |
| 2008 | $1,545 -5.7% | $140,065 +3% |
| 2007 | $1,639 -5.5% | $135,985 +2.5% |
| 2006 | $1,735 +2% | $132,668 +3% |
| 2005 | $1,701 +0.6% | $128,804 +3% |
| 2004 | $1,691 +0.9% | $125,052 +1.9% |
| 2003 | $1,675 +1.4% | $122,720 +2.4% |
| 2002 | $1,653 +4.4% | $119,844 +4.6% |
| 2000 | $1,583 | $114,521 |
Find assessor info on the county website
Monthly payment
Est. payment
Payment breakdown
Explore the cost of this home by adjusting the details. Changes won't be saved.Climate risks
Neighborhood: 32771
Nearby schools
Schools provided by the listing agent
- Elementary: Wilson Elementary School
- Middle: Markham Woods Middle
- High: Seminole High
Source: Stellar MLS. This data may not be complete. We recommend contacting the local school district to confirm school assignments for this home.
Similar homes
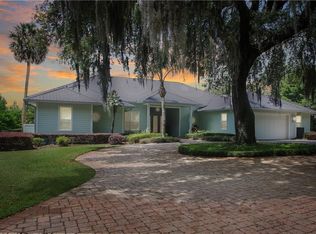
- $2,495,0005 bd8 ba7.2k sqft7765 ISLEWOOD COURT, SANFORD, FL 32771For Sale

 MLS ID #O6433414, Linda Rosen, CHARLES RUTENBERG REALTY ORLANDO. Stellar MLS
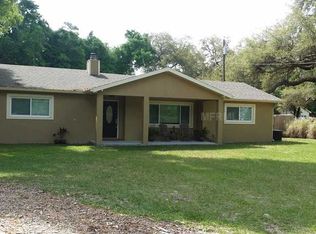
 - $1,798,0005 bd6 ba5k sqft7760 ISLEWOOD COURT, SANFORD, FL 32771For Sale
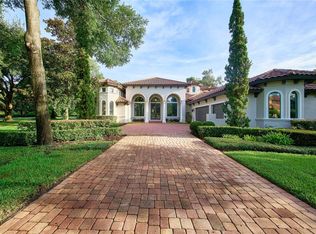 MLS ID #O6440281, Brian Hyser, THE AGENCY FL. Stellar MLS
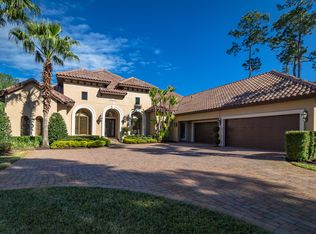
 - $5,189,9006 bd7 ba4.9k sqft800 LAKE MARKHAM ROAD, SANFORD, FL 32771New Construction
 MLS ID #O6427251, Mel Bernstein, PREMIER SOTHEBYS INT'L REALTY. Stellar MLS
 - $3,379,0007 bd9 ba7.3k sqft3147 TALA LOOP, LONGWOOD, FL 32779For Sale
 MLS ID #O6408606, Frank Benevento, COLDWELL BANKER REALTY. Stellar MLS
 - $2,325,0005 bd6 ba4.7k sqft601 TUSCANY COURT, SANFORD, FL 32771New ConstructionMLS ID #O6383129, Mel Bernstein, PREMIER SOTHEBYS INT'L REALTY. Stellar MLS
- $1,895,0004 bd4 ba4.1k sqft1659 CANYON OAK WAY, SANFORD, FL 32771For SaleMLS ID #O6415650, Mel Bernstein, PREMIER SOTHEBYS INT'L REALTY. Stellar MLS
- $2,950,0005 bd6 ba5k sqft1351 N CLASSIC COURT, LONGWOOD, FL 32779For SaleMLS ID #O6399898, Suzanne Crudo, COLDWELL BANKER REALTY. Stellar MLS
- $1,825,0005 bd6 ba6.2k sqft334 VISTA OAK DRIVE, LONGWOOD, FL 32779For SaleMLS ID #O6435662, Adolfo Pereira IV, MARGAUX REALTY INC. Stellar MLS
- $1,850,0005 bd5 ba5.1k sqft3764 FARM BELL PLACE, LAKE MARY, FL 32746For SaleMLS ID #O6442630, Yennifer Salazar, EXP REALTY LLC. Stellar MLS
- $2,695,0005 bd5 ba5.1k sqft1351 VIA MARKHAM COURT, LAKE MARY, FL 32746New ConstructionMLS ID #O6415963, Michael Elias, CHARLES RUTENBERG REALTY ORLANDO. Stellar MLS
- $1,895,0005 bd5 ba4.6k sqft3413 FERNLAKE PLACE, LONGWOOD, FL 32779For SaleMLS ID #O6440415, Gus Grizzard, ERA GRIZZARD REAL ESTATE. Stellar MLS
- $2,399,0005 bd6 ba5.6k sqft3355 LAKEVIEW OAKS DRIVE, LONGWOOD, FL 32779For SaleMLS ID #O6436456, Kristen Wenderfer, PREMIER SOTHEBYS INT'L REALTY. Stellar MLS
- $3,265,0005 bd6 ba4.9k sqft1761 LEGION DRIVE, WINTER PARK, FL 32789For SaleMLS ID #O6435967, Harry Pool, III, COLDWELL BANKER REALTY. Stellar MLS
- $3,500,0004 bd4 ba4k sqft2240 VENETIAN WAY, WINTER PARK, FL 32789For SaleMLS ID #O6413398, Johnny Hurlburt, COLDWELL BANKER REALTY. Stellar MLS
- $2,999,0006 bd5 ba5.3k sqft1166 N LAKE SYBELIA, MAITLAND, FL 32751For SaleMLS ID #O6411525, Joseph Sipp, KELLER WILLIAMS WINTER PARK. Stellar MLS
- $2,495,5005 bd7 ba6.4k sqft950 SWEETWATER CLUB BOULEVARD, LONGWOOD, FL 32779For SaleMLS ID #O6432120, Amber Zinno Adams, RE/MAX ASSURED. Stellar MLS
- $2,574,0005 bd6 ba4.9k sqft1657 ENCLAVE COVE, LAKE MARY, FL 32746For SaleMLS ID #O6393897, Abbas Sultanali, ALPHA EQUITY REALTY & MANAGEMENT INC. Stellar MLS
- $3,700,0005 bd7 ba8.6k sqft1112 ORANGE AVENUE, WINTER SPRINGS, FL 32708For SaleMLS ID #O6298615, Brian Hyser, THE AGENCY FL. Stellar MLS
- $3,750,0004 bd3 ba3.3k sqft2622 LAKE HOWELL LANE, WINTER PARK, FL 32792For SaleMLS ID #O6433534, Brian Hyser, THE AGENCY FL. Stellar MLS
- $3,395,0005 bd6 ba4k sqft160 W ROCKWOOD WAY, WINTER PARK, FL 32789For SaleMLS ID #O6437722, Alison Mosley, PREMIER SOTHEBY'S INTL. REALTY. Stellar MLS
