Beautifully built in 2022 by Lonnie Richardson, this custom one-story home sits on a quiet cul-de-sac in the heart of Winter Park. Designed with a modern, timeless style, it offers luxury finishes paired with a warm, comfortable feel. The home features 4,060 square feet, including four en-suite bedrooms, five full bathrooms, a powder bath, and a bonus room with a built-in office. The spacious gourmet kitchen overlooks the main living areas and pool, and is equipped with premium Wolf appliances and a separate chef’s kitchen for added convenience. Enjoy seamless indoor-outdoor living with a covered lanai featuring motorized screens, heaters, and a mosquito misting system. The outdoor space also includes a summer kitchen, gas fire pit, and a pool equipped with a swim jet system that creates a continuous current, effectively transforming it into an endless lap pool. A detached fitness studio with a steam shower provides a private wellness retreat. Additional highlights include custom built-ins, engineered hardwood floors and surround sound throughout. The oversized two-car garage offers epoxy flooring, custom storage, and a dog wash station. Irrigation is supplied by a private well, and the home also features underground utilities and a full security system. The exterior is designed for both beauty and low maintenance, with manicured landscaping and artificial turf that stays lush year-round. With no HOA, added privacy, and exceptional attention to detail throughout, this home offers a rare opportunity to experience luxury living at its finest. This home is conveniently located near the Enzian Theater and less than a mile from Winter Park Village, with top-rated schools nearby, this home combines comfort, style and an unbeatable location. Schedule your private showing today.
For sale
Price cut: $290K (8/24)
$3,995,000
1441 CARDINAL COURT, WINTER PARK, FL 32789
4beds
4,066sqft
Single Family Residence
Built in 2022
0.36 Acres Lot
$3,772,200 Zestimate®
$983/sqft
$-- HOA
What's special
Luxury finishesCustom one-story homeFour en-suite bedroomsPowder bathSummer kitchenSpacious gourmet kitchenCustom built-ins
- 176 days
- 925
- 50
Zillow last checked:
Listing updated:
Listed by:
Damian Bergler 650-398-5968,
CHARLES RUTENBERG REALTY ORLANDO 407-622-2122
Source: Stellar MLS,MLS#: O6399395 Originating MLS: Orlando Regional
Originating MLS: Orlando Regional
Facts & features
Interior
Bedrooms & bathrooms
- Bedrooms: 4
- Bathrooms: 6
- Full bathrooms: 5
- 1/2 bathrooms: 1
Rooms
- Room types: Attic, Bonus Room, Den/Library/Office, Family Room, Utility Room
Primary bedroom
- Features: Walk-In Closet(s)
- Level: First
Bedroom 1
- Features: Walk-In Closet(s)
- Level: First
Bedroom 2
- Features: Built-in Closet
- Level: First
Bedroom 3
- Features: Built-in Closet
- Level: First
Primary bathroom
- Level: First
Bathroom 1
- Level: First
Bathroom 2
- Level: First
Bathroom 3
- Level: First
Bathroom 4
- Level: First
Bathroom 5
- Level: First
Bathroom 5
- Level: First
Great room
- Level: First
Gym
- Level: First
Kitchen
- Level: First
Office
- Level: First
Heating
- Central, Heat Pump
Cooling
- Central Air, Zoned
Appliances
- Included: Bar Fridge, Oven, Cooktop, Dishwasher, Disposal, Dryer, Electric Water Heater, Freezer, Microwave, Range, Range Hood, Refrigerator, Washer, Water Filtration System, Water Softener, Wine Refrigerator
- Laundry: Electric Dryer Hookup, Inside, Laundry Room, Washer Hookup
Features
- Built-in Features, Ceiling Fan(s), Eating Space In Kitchen, High Ceilings, Kitchen/Family Room Combo, Open Floorplan, Primary Bedroom Main Floor, Solid Surface Counters, Split Bedroom, Vaulted Ceiling(s), Walk-In Closet(s), Wet Bar
- Flooring: Brick/Stone, Engineered Hardwood, Marble, Tile
- Doors: Outdoor Grill, Outdoor Kitchen, Outdoor Shower, Sliding Doors
- Windows: Window Treatments
- Has fireplace: Yes
- Fireplace features: Living Room, Wood Burning
Interior area
- Total structure area: 5,545
- Total interior livable area: 4,066 sqft
Video & virtual tour
Property
Parking
- Total spaces: 2
- Parking features: Covered, Driveway, Electric Vehicle Charging Station(s), Garage Door Opener, Ground Level, Guest, Off Street, Parking Pad
- Attached garage spaces: 2
- Has uncovered spaces: Yes
Features
- Levels: One
- Stories: 1
- Patio & porch: Covered, Enclosed, Patio, Screened
- Exterior features: Irrigation System, Lighting, Outdoor Grill, Outdoor Kitchen, Outdoor Shower, Private Mailbox, Rain Gutters
- Has private pool: Yes
- Pool features: Gunite, Heated, In Ground, Lap, Lighting, Outside Bath Access, Salt Water, Tile
- Fencing: Other,Vinyl
- Has view: Yes
- View description: Pool
Lot
- Size: 0.36 Acres
- Features: Cul-De-Sac, In County, Street Dead-End
- Residential vegetation: Mature Landscaping, Trees/Landscaped
Details
- Additional structures: Other, Outdoor Kitchen
- Parcel number: 312130936601080
- Zoning: R-1AA
- Special conditions: None
Construction
Type & style
- Home type: SingleFamily
- Architectural style: Custom
- Property subtype: Single Family Residence
Materials
- Block, Brick
- Foundation: Slab
- Roof: Metal,Shingle
Condition
- Completed
- New construction: No
- Year built: 2022
Details
- Builder name: Lonnie Richardson
Utilities & green energy
- Sewer: Public Sewer
- Water: None
- Utilities for property: BB/HS Internet Available, Cable Connected, Electricity Connected, Phone Available, Public, Sewer Connected, Sprinkler Well, Street Lights, Underground Utilities, Water Connected
Community & HOA
Community
- Security: Closed Circuit Camera(s), Security Fencing/Lighting/Alarms, Security Lights, Security System, Security System Owned, Smoke Detector(s)
- Pet fee: $0 monthly
- Subdivision: WINFLOR COURT PT REP
HOA
- Has HOA: No
Location
- Region: Winter Park
Financial & listing details
- Price per square foot: $983/sqft
- Tax assessed value: $3,022,509
- Annual tax amount: $47,740
- Date on market: 4/15/2026
- Cumulative days on market: 176 days
- Listing terms: Cash,Conventional
- Ownership: Fee Simple
- Total actual rent: 0
- Electric utility on property: Yes
- Road surface type: Paved, Asphalt, Other
Estimated market value
$3,772,200
$3.58M - $3.96M
Not available
Price history
| Date | Event | Price |
|---|---|---|
| 8/24/2026 | Price change | $3,995,000-6.8%$983/sqft |
Source:  Stellar MLS #O6399395 Report a problem Stellar MLS #O6399395 Report a problem | ||
| 4/15/2026 | Listed for sale | $4,285,000+17.4%$1,054/sqft |
Source: Stellar MLS #O6399395 Report a problem | ||
| 1/17/2024 | Sold | $3,650,000-5.2%$898/sqft |
Source: Stellar MLS #O6166962 Report a problem | ||
| 1/7/2024 | Pending sale | $3,850,000$947/sqft |
Source: Stellar MLS #O6166962 Report a problem | ||
| 1/1/2024 | Listed for sale | $3,850,000+13.4%$947/sqft |
Source: Stellar MLS #O6166962 Report a problem | ||
| 3/13/2023 | Pending sale | $3,395,000$835/sqft |
Source: Stellar MLS #O6095450 Report a problem | ||
| 3/9/2023 | Listed for sale | $3,395,000+21.5%$835/sqft |
Source: Stellar MLS #O6095450 Report a problem | ||
| 9/8/2021 | Listing removed | -- |
Source: Stellar MLS #O5971004 Report a problem | ||
| 9/3/2021 | Listed for sale | $2,795,000+369.7%$687/sqft |
Source: Stellar MLS #O5971004 Report a problem | ||
| 6/6/2019 | Sold | $595,000-7%$146/sqft |
Source: Public Record Report a problem | ||
| 5/6/2019 | Listed for sale | $639,900$157/sqft |
Source: MLSTOSELL.COM INC #W7809634 Report a problem | ||
| 5/6/2019 | Pending sale | $639,900$157/sqft |
Source: MLSTOSELL.COM INC #W7809634 Report a problem | ||
| 2/15/2019 | Listed for sale | $639,900+7.5%$157/sqft |
Source: MLSTOSELL.COM INC #W7809634 Report a problem | ||
| 12/21/2018 | Sold | $595,000-1.7%$146/sqft |
Source: Public Record Report a problem | ||
| 11/28/2018 | Pending sale | $605,000$149/sqft |
Source: Coldwell Banker Residential Real Estate - Winter Park #O5724271 Report a problem | ||
| 11/3/2018 | Price change | $605,000-2.4%$149/sqft |
Source: Coldwell Banker Residential Real Estate - Winter Park #O5724271 Report a problem | ||
| 9/13/2018 | Price change | $620,000-1.6%$152/sqft |
Source: Coldwell Banker Residential Real Estate - Winter Park #O5724271 Report a problem | ||
| 9/5/2018 | Price change | $630,000-1.6%$155/sqft |
Source: Coldwell Banker Residential Real Estate - Winter Park #O5724271 Report a problem | ||
| 8/16/2018 | Price change | $640,000-1.5%$157/sqft |
Source: Coldwell Banker Residential Real Estate - Winter Park #O5724271 Report a problem | ||
| 8/1/2018 | Listed for sale | $650,000+3.2%$160/sqft |
Source: COLDWELL BANKER RESIDENTIAL RE #O5724271 Report a problem | ||
| 4/23/2018 | Listing removed | $630,000$155/sqft |
Source: Owner Report a problem | ||
| 3/24/2018 | Price change | $630,000-0.8%$155/sqft |
Source: Owner Report a problem | ||
| 3/9/2018 | Listed for sale | $635,000+2.4%$156/sqft |
Source: Owner Report a problem | ||
| 12/2/2017 | Sold | $620,000-3%$152/sqft |
Source: Public Record Report a problem | ||
| 8/21/2017 | Listed for sale | $639,000$157/sqft |
Source: KELLY PRICE & COMPANY LLC #O5528187 Report a problem | ||
| 8/21/2017 | Pending sale | $639,000+27.8%$157/sqft |
Source: KELLY PRICE & COMPANY LLC #O5528187 Report a problem | ||
| 5/2/2014 | Sold | $500,000+23.5%$123/sqft |
Source: Stellar MLS #O5215595 Report a problem | ||
| 11/9/2009 | Sold | $405,000$100/sqft |
Source: Stellar MLS #O4935834 Report a problem | ||
Public tax history
| Year | Property taxes | Tax assessment |
|---|---|---|
| 2024 | $46,574 +25.3% | $3,022,509 +26.9% |
| 2023 | $37,179 +502.9% | $2,382,692 +498% |
| 2022 | $6,167 +7.9% | $398,475 +10% |
| 2021 | $5,713 -34.4% | $362,250 -33.3% |
| 2020 | $8,712 -2.2% | $543,092 -0.6% |
| 2019 | $8,912 -0.9% | $546,237 +0.5% |
| 2018 | $8,997 | $543,392 +0.5% |
| 2017 | $8,997 -0.8% | $540,529 +0.7% |
| 2016 | $9,072 +1.4% | $537,003 +11.8% |
| 2015 | $8,945 +67.4% | $480,514 +26% |
| 2014 | $5,344 +2.2% | $381,503 +8.7% |
| 2013 | $5,227 +1.1% | $350,990 +6.1% |
| 2012 | $5,169 -1.8% | $330,683 -1.3% |
| 2011 | $5,265 -11.4% | $334,930 -3.2% |
| 2010 | $5,944 | $345,997 -14.2% |
| 2009 | -- | $403,071 -17.8% |
| 2008 | $3,532 -2.4% | $490,412 -5.6% |
| 2007 | $3,618 -6.4% | $519,668 -4.6% |
| 2006 | $3,867 +0% | $544,841 +49.4% |
| 2005 | $3,865 +4.6% | $364,802 +8.2% |
| 2004 | $3,694 +5.7% | $337,250 +0.5% |
| 2003 | $3,496 +2.8% | $335,595 +17.4% |
| 2002 | $3,402 +0.5% | $285,939 +4% |
| 2001 | $3,386 +2.5% | $274,859 +29.8% |
| 2000 | $3,303 | $211,719 |
Find assessor info on the county website
Monthly payment
Est. payment
Payment breakdown
Explore the cost of this home by adjusting the details. Changes won't be saved.Climate risks
Neighborhood: 32789
Nearby schools
Schools provided by the listing agent
- Elementary: Dommerich Elem
- Middle: Maitland Middle
- High: Winter Park High
Source: Stellar MLS. This data may not be complete. We recommend contacting the local school district to confirm school assignments for this home.
Similar homes
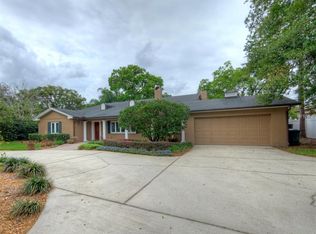
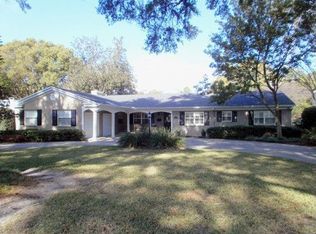
- $3,265,0005 bd6 ba4.9k sqft1761 LEGION DRIVE, WINTER PARK, FL 32789For Sale

 MLS ID #O6435967, Harry Pool, III, COLDWELL BANKER REALTY. Stellar MLS
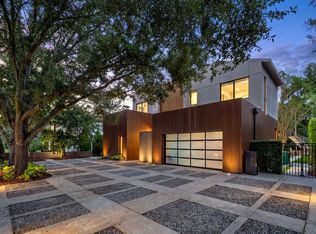
 - $3,695,9994 bd5 ba3.6k sqft1742 TEMPLE DRIVE, WINTER PARK, FL 32789New Construction
 MLS ID #O6443437, Mark Anthony Buot, ROI AVE LLC. Stellar MLS
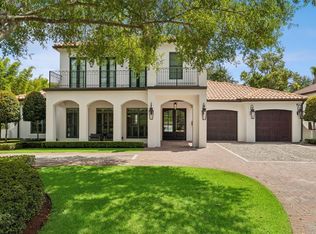
 - $3,600,0004 bd5 ba4.2k sqft276 DETMAR DRIVE, WINTER PARK, FL 32789For Sale
 MLS ID #O6434825, Melanie Johnston, CALL IT CLOSED INTL REALTY. Stellar MLS
 - $3,500,0004 bd4 ba4k sqft2240 VENETIAN WAY, WINTER PARK, FL 32789For Sale
 MLS ID #O6413398, Johnny Hurlburt, COLDWELL BANKER REALTY. Stellar MLS
 - $4,700,0004 bd7 ba5.5k sqft231 CHELTON CIRCLE, WINTER PARK, FL 32789For SaleMLS ID #O6414890, Joseph Doher, BERKSHIRE HATHAWAY HOMESERVICES RESULTS REALTY. Stellar MLS
- $4,400,0004 bd6 ba3.7k sqft702 VIA BELLA, WINTER PARK, FL 32789For SaleMLS ID #O6437125, Mick Night, PREMIER SOTHEBY'S INTL. REALTY. Stellar MLS
- $3,395,0005 bd6 ba4k sqft160 W ROCKWOOD WAY, WINTER PARK, FL 32789For SaleMLS ID #O6437722, Alison Mosley, PREMIER SOTHEBY'S INTL. REALTY. Stellar MLS
- $3,275,0004 bd6 ba4.6k sqft1581 FOREST AVENUE, WINTER PARK, FL 32789For SaleMLS ID #O6382377, Julie Christensen, ONE LUXURY INTERNATIONAL LLC. Stellar MLS
- $3,895,0003 bd5 ba3.8k sqft125 S INTERLACHEN AVENUE #1, WINTER PARK, FL 32789For SaleMLS ID #O6428952, Skip Kirst, COLLADO REAL ESTATE. Stellar MLS
- $2,195,0004 bd5 ba2.8k sqft1271 PALMER AVENUE, WINTER PARK, FL 32789For SaleMLS ID #O6441038, JR Keelin, KELLY PRICE & COMPANY LLC. Stellar MLS
- $5,600,0005 bd6 ba5.1k sqft2228 AZALEA PLACE, WINTER PARK, FL 32789For SaleMLS ID #O6416342, Quentin Green, II, COMPASS FLORIDA LLC. Stellar MLS
- $2,500,0005 bd6 ba4.5k sqft450 LAKEWOOD DRIVE, WINTER PARK, FL 32789For SaleMLS ID #O6403490, Vonda Fields, CHARLES RUTENBERG REALTY ORLANDO. Stellar MLS
- $3,600,0005 bd5 ba3.7k sqft207 E KINGS WAY, WINTER PARK, FL 32789New ConstructionMLS ID #O6337304, Julie Christensen, ONE LUXURY INTERNATIONAL LLC. Stellar MLS
- $3,075,0005 bd6 ba3.8k sqft1821 ENGLEWOOD ROAD, WINTER PARK, FL 32789New ConstructionMLS ID #O6345085, Mick Night, PREMIER SOTHEBY'S INTL. REALTY. Stellar MLS
- $3,195,0005 bd6 ba4.1k sqft2119 HOWARD DRIVE, WINTER PARK, FL 32789New ConstructionMLS ID #O6442111, Laura Earl, CORCORAN PREMIER REALTY. Stellar MLS
- $2,995,0005 bd7 ba4.1k sqft1836 WHITEHALL DRIVE, WINTER PARK, FL 32789New ConstructionMLS ID #O6416158, Bianca Khoury, PREMIER SOTHEBY'S INTL. REALTY. Stellar MLS
- $3,999,0005 bd6 ba5.5k sqft6120 GREATWATER DRIVE, WINDERMERE, FL 34786For SaleMLS ID #O6445244, Teresa Stewart, SOUTHERN REALTY GROUP LLC. Stellar MLS
- $3,150,0003 bd5 ba3.2k sqft125 S INTERLACHEN AVENUE #2, WINTER PARK, FL 32789For SaleMLS ID #O6411134, Erin Legler, CHARLES RUTENBERG REALTY ORLANDO. Stellar MLS
- $2,695,0003 bd4 ba3.2k sqft660 W MORSE BOULEVARD, WINTER PARK, FL 32789For SaleMLS ID #O6419377, Jennifer Sloan, COMPASS FLORIDA LLC. Stellar MLS
- $2,999,0006 bd5 ba5.3k sqft1166 N LAKE SYBELIA, MAITLAND, FL 32751For SaleMLS ID #O6411525, Joseph Sipp, KELLER WILLIAMS WINTER PARK. Stellar MLS
