Completed in 2025 by Floridian Custom Homes, this distinguished English cottage-inspired residence brings refined character, thoughtful design, and exceptional craftsmanship to one of Winter Park’s coveted residential corridors. Encompassing 3,720 square feet, the four-bedroom, five-and-one-half-bath home blends sophisticated interiors with contemporary systems and inviting spaces designed for both everyday living and entertaining. A solid mahogany front door opens to interiors defined by Botticino limestone flooring with a distinctive textured finish, bespoke millwork, and generous gathering spaces. Coffered ceilings and recessed WAC lighting add architectural dimension, while insulated casement windows fill the home with natural light. The expansive central living area flows seamlessly into the dining space and beautifully appointed kitchen, featuring custom cabinetry by Grit & Grain, leathered Taj Mahal quartzite countertops, and a remarkable collection of professional-grade appliances, including a 43-inch La Cornue gas range with McGurken hood, Thermador refrigerator and freezer columns, and Bosch dishwasher. A generously sized walk-in pantry continues the custom cabinetry and quartzite finishes while incorporating dual refrigeration drawers and a dedicated ice maker. The adjacent mudroom is outfitted with substantial hardwood built-ins, providing exceptional organization and storage. The first-floor primary suite occupies a private wing and showcases wide-plank European white oak flooring by Forrest Accents, a customized walk-in closet, and an elegant spa-inspired bath. Natural stone countertops, Rohl polished nickel fixtures, marble flooring and shower surfaces, and a frameless glass enclosure create a polished yet inviting retreat. Throughout the home, solid-core doors are complemented by Emtek hardware. Positioned near the front entry, the library offers a sophisticated setting for work or quiet reflection, with matching oak flooring and custom casement windows. A solid wood staircase ascends to a second living area with an adjoining lounge or flex space. Three additional bedroom suites provide private accommodations, each with en-suite baths featuring porcelain flooring, frameless glass showers, brushed quartz and dolomite vanities, designer lighting, and integrated closet systems. Modern infrastructure includes CAT-5/6 wiring, Sonos-integrated speakers, Lutron RA-3 smart lighting controls, and pre-wiring for home security with digital camera ports strategically located at key entry points. Multiple access points from the primary suite and kitchen wing extend to a beautifully enclosed outdoor environment framed by mature landscaping designed by Signature Landscape. A Roman-inspired cabana with soaring ceilings and exposed beams serves as the centerpiece for outdoor entertaining. The fully tiled saltwater pool, representing a $50,000 upgrade, features therapy jets, LED-lit bubblers, a dual-skimmer system, Jandy heat-pump automation, and a Paramount self-cleaning system. Minutes to vibrant shopping, restaurants, sidewalk cafes of Park Avenue, and all that downtown Winter Park has to offer.
For sale
$4,400,000
702 VIA BELLA, WINTER PARK, FL 32789
4beds
3,720sqft
Single Family Residence
Built in 2025
10,068 Square Feet Lot
$4,143,600 Zestimate®
$1,183/sqft
$-- HOA
What's special
- 41 days
- 1,976
- 247
Zillow last checked:
Listing updated:
Listed by:
Mick Night 407-629-4446,
PREMIER SOTHEBY'S INTL. REALTY 407-644-3295,
John Pinel 407-497-9335,
PREMIER SOTHEBY'S INTL. REALTY
Source: Stellar MLS,MLS#: O6437125 Originating MLS: Orlando Regional
Originating MLS: Orlando Regional
Facts & features
Interior
Bedrooms & bathrooms
- Bedrooms: 4
- Bathrooms: 6
- Full bathrooms: 5
- 1/2 bathrooms: 1
Rooms
- Room types: Den/Library/Office, Utility Room, Loft
Primary bedroom
- Features: En Suite Bathroom, Walk-In Closet(s)
- Level: First
- Area: 266 Square Feet
- Dimensions: 19x14
Bedroom 2
- Features: En Suite Bathroom, Walk-In Closet(s)
- Level: Second
- Area: 180 Square Feet
- Dimensions: 15x12
Bedroom 3
- Features: En Suite Bathroom, Walk-In Closet(s)
- Level: Second
- Area: 204 Square Feet
- Dimensions: 17x12
Bedroom 4
- Features: En Suite Bathroom, Walk-In Closet(s)
- Level: Second
- Area: 195 Square Feet
- Dimensions: 15x13
Dining room
- Level: First
- Area: 165 Square Feet
- Dimensions: 15x11
Foyer
- Level: First
- Area: 165 Square Feet
- Dimensions: 15x11
Great room
- Level: First
- Area: 440 Square Feet
- Dimensions: 22x20
Kitchen
- Level: First
- Area: 209 Square Feet
- Dimensions: 19x11
Library
- Features: En Suite Bathroom
- Level: First
- Area: 121 Square Feet
- Dimensions: 11x11
Loft
- Features: Storage Closet
- Level: Second
- Area: 273 Square Feet
- Dimensions: 21x13
Heating
- Central, Electric, Heat Pump, Zoned
Cooling
- Central Air, Humidity Control, Zoned
Appliances
- Included: Dishwasher, Disposal, Dryer, Ice Maker, Microwave, Range, Range Hood, Refrigerator, Tankless Water Heater, Washer, Wine Refrigerator
- Laundry: Inside, Laundry Room
Features
- Built-in Features, Ceiling Fan(s), Coffered Ceiling(s), Crown Molding, Eating Space In Kitchen, High Ceilings, Open Floorplan, Primary Bedroom Main Floor, Smart Home, Solid Wood Cabinets, Stone Counters, Thermostat, Walk-In Closet(s)
- Flooring: Brick/Stone, Hardwood
- Windows: Window Treatments
- Has fireplace: No
Interior area
- Total structure area: 4,535
- Total interior livable area: 3,720 sqft
Video & virtual tour
Property
Parking
- Total spaces: 2
- Parking features: Circular Driveway
- Attached garage spaces: 2
- Has uncovered spaces: Yes
- Details: Garage Dimensions: 20x22
Features
- Levels: Two
- Stories: 2
- Patio & porch: Covered, Rear Porch
- Exterior features: Irrigation System, Lighting, Rain Gutters
- Has private pool: Yes
- Pool features: Heated, In Ground, Lighting, Salt Water, Tile
- Fencing: Fenced,Masonry
Lot
- Size: 10,068 Square Feet
- Dimensions: 109 x 102 x 84 x 114
- Features: City Lot, Landscaped, Level
- Residential vegetation: Mature Landscaping, Trees/Landscaped
Details
- Parcel number: 052230658000140
- Zoning: R-1AA
- Special conditions: None
Construction
Type & style
- Home type: SingleFamily
- Property subtype: Single Family Residence
Materials
- Block, Brick, Stucco, Wood Frame
- Foundation: Slab
- Roof: Metal,Tile
Condition
- New construction: No
- Year built: 2025
Utilities & green energy
- Sewer: Public Sewer
- Water: Public
- Utilities for property: BB/HS Internet Available, Propane, Sprinkler Meter, Underground Utilities
Community & HOA
Community
- Security: Security System
- Pet fee: $0 monthly
- Subdivision: PALMER AVE LAKESIDE PROP
HOA
- Has HOA: No
Location
- Region: Winter Park
Financial & listing details
- Price per square foot: $1,183/sqft
- Tax assessed value: $815,467
- Annual tax amount: $7,997
- Date on market: 9/15/2026
- Ownership: Fee Simple
- Total actual rent: 0
- Road surface type: Paved
Estimated market value
$4,143,600
$3.94M - $4.35M
Not available
Price history
| Date | Event | Price |
|---|---|---|
| 9/15/2026 | Listed for sale | $4,400,000+6%$1,183/sqft |
Source:  Stellar MLS #O6437125 Report a problem Stellar MLS #O6437125 Report a problem | ||
| 2/18/2026 | Sold | $4,150,000-2.4%$1,116/sqft |
Source: Stellar MLS #O6335854 Report a problem | ||
| 2/4/2026 | Pending sale | $4,250,000$1,142/sqft |
Source: Stellar MLS #O6335854 Report a problem | ||
| 11/17/2025 | Price change | $4,250,000-5.6%$1,142/sqft |
Source: Stellar MLS #O6335854 Report a problem | ||
| 10/3/2025 | Price change | $4,500,000-3.2%$1,210/sqft |
Source: Stellar MLS #O6335854 Report a problem | ||
| 9/3/2025 | Listed for sale | $4,650,000+3.3%$1,250/sqft |
Source: Stellar MLS #O6335854 Report a problem | ||
| 5/22/2025 | Listing removed | $4,500,000$1,210/sqft |
Source: Stellar MLS #O6273466 Report a problem | ||
| 1/21/2025 | Listed for sale | $4,500,000+291.3%$1,210/sqft |
Source: Stellar MLS #O6273466 Report a problem | ||
| 2/4/2023 | Listing removed | -- |
Source: Stellar MLS #O6044519 Report a problem | ||
| 11/4/2022 | Price change | $1,150,000-11.5%$309/sqft |
Source: Stellar MLS #O6044519 Report a problem | ||
| 8/18/2022 | Listed for sale | $1,300,000+1200%$349/sqft |
Source: Stellar MLS #O6044519 Report a problem | ||
| 2/1/1982 | Sold | $100,000$27/sqft |
Source: Agent Provided Report a problem | ||
Public tax history
| Year | Property taxes | Tax assessment |
|---|---|---|
| 2024 | $12,741 +175.6% | $815,467 +147.2% |
| 2023 | $4,623 +6.6% | $329,877 +3% |
| 2022 | $4,337 +1.2% | $320,269 +3% |
| 2021 | $4,284 -0.1% | $310,941 +1.4% |
| 2020 | $4,288 +0.8% | $306,648 +2.3% |
| 2019 | $4,253 +0.6% | $299,754 +1.9% |
| 2018 | $4,225 +1% | $294,165 -51.6% |
| 2017 | $4,183 +2.1% | $607,200 +0.7% |
| 2016 | $4,096 -2.3% | $602,997 +3.9% |
| 2015 | $4,194 -0.8% | $580,448 +56.2% |
| 2014 | $4,228 +2.3% | $371,677 +7.2% |
| 2013 | $4,133 +1.2% | $346,715 -0.2% |
| 2012 | $4,086 +3.1% | $347,295 -0.9% |
| 2011 | $3,963 +5.3% | $350,554 -2.1% |
| 2010 | $3,764 | $358,093 -11.6% |
| 2009 | -- | $404,898 -13% |
| 2008 | $3,466 -2.5% | $465,445 -6.3% |
| 2007 | $3,553 -6.4% | $496,644 +15.5% |
| 2006 | $3,798 +0.1% | $429,980 +0.2% |
| 2005 | $3,796 +4.6% | $429,041 +25.8% |
| 2004 | $3,628 +5.7% | $341,042 +0.5% |
| 2003 | $3,433 +2.8% | $339,406 +37.1% |
| 2002 | $3,341 +0.5% | $247,485 +2.8% |
| 2001 | $3,325 +2.5% | $240,745 +1.8% |
| 2000 | $3,243 | $236,526 |
Find assessor info on the county website
Monthly payment
Est. payment
Payment breakdown
Explore the cost of this home by adjusting the details. Changes won't be saved.Climate risks
Neighborhood: 32789
Nearby schools
Schools provided by the listing agent
- Elementary: Lakemont Elem
- Middle: Maitland Middle
- High: Winter Park High
Source: Stellar MLS. This data may not be complete. We recommend contacting the local school district to confirm school assignments for this home.


Similar homes
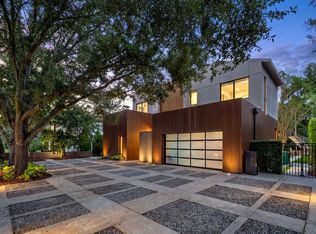
- $3,695,9994 bd5 ba3.6k sqft1742 TEMPLE DRIVE, WINTER PARK, FL 32789New Construction
 MLS ID #O6443437, Mark Anthony Buot, ROI AVE LLC. Stellar MLS
 - $3,995,0004 bd6 ba4k sqft1441 CARDINAL COURT, WINTER PARK, FL 32789For Sale
 MLS ID #O6399395, Damian Bergler, CHARLES RUTENBERG REALTY ORLANDO. Stellar MLS
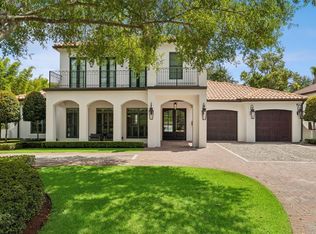
 - $3,600,0004 bd5 ba4.2k sqft276 DETMAR DRIVE, WINTER PARK, FL 32789For Sale
 MLS ID #O6434825, Melanie Johnston, CALL IT CLOSED INTL REALTY. Stellar MLS
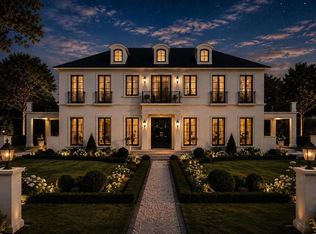
 - $4,350,0005 bd6 ba4.8k sqft857 BROCK STREET, WINTER PARK, FL 32789New Construction
 MLS ID #O6432219, Julie Christensen, ONE LUXURY INTERNATIONAL LLC. Stellar MLS
 - $4,700,0004 bd7 ba5.5k sqft231 CHELTON CIRCLE, WINTER PARK, FL 32789For SaleMLS ID #O6414890, Joseph Doher, BERKSHIRE HATHAWAY HOMESERVICES RESULTS REALTY. Stellar MLS
- $3,500,0004 bd4 ba4k sqft2240 VENETIAN WAY, WINTER PARK, FL 32789For SaleMLS ID #O6413398, Johnny Hurlburt, COLDWELL BANKER REALTY. Stellar MLS
- $5,500,0005 bd7 ba5.1k sqft1166 PALMER AVENUE, WINTER PARK, FL 32789New ConstructionMLS ID #O6442798, Prentice Williams, KELLER WILLIAMS ADVANTAGE REALTY. Stellar MLS
- $3,395,0005 bd6 ba4k sqft160 W ROCKWOOD WAY, WINTER PARK, FL 32789For SaleMLS ID #O6437722, Alison Mosley, PREMIER SOTHEBY'S INTL. REALTY. Stellar MLS
- $5,600,0005 bd6 ba5.1k sqft2228 AZALEA PLACE, WINTER PARK, FL 32789For SaleMLS ID #O6416342, Quentin Green, II, COMPASS FLORIDA LLC. Stellar MLS
- $3,265,0005 bd6 ba4.9k sqft1761 LEGION DRIVE, WINTER PARK, FL 32789For SaleMLS ID #O6435967, Harry Pool, III, COLDWELL BANKER REALTY. Stellar MLS
- $2,500,0005 bd6 ba4.5k sqft450 LAKEWOOD DRIVE, WINTER PARK, FL 32789For SaleMLS ID #O6403490, Vonda Fields, CHARLES RUTENBERG REALTY ORLANDO. Stellar MLS
- $3,275,0004 bd6 ba4.6k sqft1581 FOREST AVENUE, WINTER PARK, FL 32789For SaleMLS ID #O6382377, Julie Christensen, ONE LUXURY INTERNATIONAL LLC. Stellar MLS
- $3,890,0006 bd5 ba4.6k sqft620 VIRGINIA DRIVE, WINTER PARK, FL 32789New ConstructionMLS ID #O6432790, Julie Christensen, ONE LUXURY INTERNATIONAL LLC. Stellar MLS
- $3,195,0005 bd6 ba4.1k sqft2119 HOWARD DRIVE, WINTER PARK, FL 32789New ConstructionMLS ID #O6442111, Laura Earl, CORCORAN PREMIER REALTY. Stellar MLS
- $3,695,0003 bd5 ba3.8k sqft125 S INTERLACHEN AVENUE #1, WINTER PARK, FL 32789For SaleMLS ID #O6428952, Skip Kirst, COLLADO REAL ESTATE. Stellar MLS
- $3,750,0004 bd3 ba3.3k sqft2622 LAKE HOWELL LANE, WINTER PARK, FL 32792For SaleMLS ID #O6433534, Brian Hyser, THE AGENCY FL. Stellar MLS
- $3,600,0005 bd5 ba3.7k sqft207 E KINGS WAY, WINTER PARK, FL 32789New ConstructionMLS ID #O6337304, Julie Christensen, ONE LUXURY INTERNATIONAL LLC. Stellar MLS
- $2,725,0005 bd5 ba3.7k sqft1773 WALNUT AVENUE, WINTER PARK, FL 32789New ConstructionMLS ID #O6437159, Christopher Christensen, ONE LUXURY INTERNATIONAL LLC. Stellar MLS
- $5,999,9904 bd5 ba3.8k sqft2661 VIA TUSCANY, WINTER PARK, FL 32789New ConstructionMLS ID #O6439181, Nohora Gomez, COLDWELL BANKER REALTY. Stellar MLS
- $3,300,0005 bd6 ba3.4k sqft1627 MIZELL AVENUE, WINTER PARK, FL 32789New ConstructionMLS ID #O6406300, Bianca Khoury, PREMIER SOTHEBY'S INTL. REALTY. Stellar MLS
