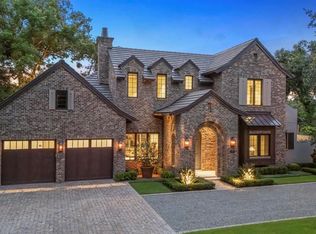
Auction Property. AUCTION LIVE BIDDING OPEN: Bidding ends February 21st. Previously Listed $3.7M. Current High Bid $3M. No Reserve. Come home to your private estate in historic Olde Winter Park. Down a private lane, this Charleston-style residence offers the ultimate in privacy. The wrought-iron details and millwork mingle with luxurious finishes such as Brazilian hardwood, marble, and state-of-the-art home technology and upgrades. A top-of-the-line chef's kitchen with double Gaggenau ovens and butler's pantry anchor any gathering, while your formal dining room offers enough space to seat over a dozen friends and family. Enjoy your private owner's wing with two spa-worthy bathrooms and a laundry room. Guests benefit from a secluded retreat in the carriage house apartment, graced with a dedicated entrance. There's considered space for every mood, from the casual keeping room to the formal living room to the covered porch overlooking the tropical pool and fountain. There's even a cozy sunlit space off the library perfect for an additional office, reading nook, or yoga studio.
Sold for $3,217,500
$3,217,500
1106 Palmer Ave, Winter Park, FL 32789
4beds
6,256sqft
Single Family Residence
Built in 2001
0.59 Acres Lot
$3,796,300 Zestimate®
$514/sqft
$7,091 Estimated rent
Home value
$3,796,300
$3.42M - $4.21M
$7,091/mo
Zestimate® history
Owner options
List your home for rent
$7,091/mo
Rent Zestimate®
Find your next renter with Zillow Rental Manager. Plus, with online applications, you can quickly screen prospective tenants – for free.
$7,091/mo
Rent Zestimate®
Refinance and save
$23,283/mo
Est. payment
Refinancing to a lower rate could help reduce your monthly payments and save thousands over the life of the loan.
$23,283/mo
Est. payment
Explore your selling options
Work with a Zillow partner agent
Leverage their expertise and Zillow's premium Showcase listings to get your home seen by more buyers.
Get startedList with your own agent
Get your home in front of millions of buyers by listing it on Zillow.
Learn how to do itSell it yourself
Take full control of how buyers see your home on Zillow by listing For Sale by Owner (FSBO).
List your homeWhat's special
Reading nookBrazilian hardwoodTropical poolState-of-the-art home technologyCozy sunlit spaceCovered porchHistoric olde winter park
Zillow last checked:
Listing updated:
Listed by:
Mick Night 407-629-4446,
PREMIER SOTHEBY'S INTL. REALTY 407-644-3295
Bought with:
Non-Member Agent
STELLAR NON-MEMBER OFFICE
Source: Stellar MLS,MLS#: O6171491 Originating MLS: Orlando Regional
Originating MLS: Orlando Regional
Facts & features
Interior
Bedrooms & bathrooms
- Bedrooms: 4
- Bathrooms: 6
- Full bathrooms: 5
- 1/2 bathrooms: 1
Rooms
- Room types: Den/Library/Office, Family Room, Florida Room, Dining Room, Living Room
Primary bedroom
- Features: Walk-In Closet(s)
- Level: Second
- Area: 266 Square Feet
- Dimensions: 19x14
Bedroom 2
- Features: Walk-In Closet(s)
- Level: Second
- Area: 192 Square Feet
- Dimensions: 16x12
Bedroom 3
- Features: Walk-In Closet(s)
- Level: Second
- Area: 272 Square Feet
- Dimensions: 17x16
Dinette
- Level: First
- Area: 77 Square Feet
- Dimensions: 11x7
Dining room
- Level: First
- Area: 273 Square Feet
- Dimensions: 21x13
Family room
- Level: First
- Area: 192 Square Feet
- Dimensions: 16x12
Florida room
- Level: First
- Area: 120 Square Feet
- Dimensions: 15x8
Foyer
- Level: First
- Area: 230 Square Feet
- Dimensions: 23x10
Kitchen
- Level: First
- Area: 255 Square Feet
- Dimensions: 17x15
Library
- Level: First
- Area: 165 Square Feet
- Dimensions: 15x11
Living room
- Level: First
- Area: 336 Square Feet
- Dimensions: 21x16
Heating
- Central, Heat Pump
Cooling
- Central Air, Humidity Control
Appliances
- Included: Oven, Dishwasher, Disposal, Dryer, Electric Water Heater, Microwave, Range, Refrigerator, Washer, Wine Refrigerator
- Laundry: Inside, Laundry Room
Features
- Built-in Features, Ceiling Fan(s), Coffered Ceiling(s), Crown Molding, Elevator, High Ceilings, Kitchen/Family Room Combo, PrimaryBedroom Upstairs, Solid Surface Counters, Solid Wood Cabinets, Split Bedroom, Walk-In Closet(s)
- Flooring: Marble, Hardwood
- Doors: French Doors, Outdoor Grill, Outdoor Kitchen
- Windows: Window Treatments
- Has fireplace: Yes
- Fireplace features: Family Room, Gas, Living Room, Other Room, Outside
Interior area
- Total structure area: 8,234
- Total interior livable area: 6,256 sqft
Property
Parking
- Total spaces: 4
- Parking features: Bath In Garage, Circular Driveway, Driveway, Garage Door Opener, Guest, Oversized, Workshop in Garage
- Garage spaces: 3
- Carport spaces: 1
- Covered spaces: 4
- Has uncovered spaces: Yes
Features
- Levels: Two
- Stories: 2
- Patio & porch: Rear Porch, Screened, Side Porch
- Exterior features: Irrigation System, Lighting, Outdoor Grill, Outdoor Kitchen, Rain Gutters, Sidewalk, Storage
- Has private pool: Yes
- Pool features: Auto Cleaner, Gunite, In Ground, Salt Water, Self Cleaning
- Fencing: Fenced
Lot
- Size: 0.59 Acres
- Features: City Lot, Landscaped, Level, Oversized Lot, Street Dead-End
- Residential vegetation: Mature Landscaping, Trees/Landscaped
Details
- Additional structures: Guest House, Outdoor Kitchen, Shed(s), Storage, Workshop
- Parcel number: 052230000000003
- Zoning: R-1AA
- Special conditions: Auction
Construction
Type & style
- Home type: SingleFamily
- Architectural style: Traditional
- Property subtype: Single Family Residence
Materials
- Brick
- Foundation: Slab
- Roof: Shingle
Condition
- New construction: No
- Year built: 2001
Utilities & green energy
- Sewer: Public Sewer
- Water: Public, Well
- Utilities for property: Cable Connected, Electricity Connected, Natural Gas Connected, Sewer Connected, Sprinkler Well, Street Lights, Underground Utilities, Water Connected
Community & HOA
Community
- Pet fee: $0 monthly
- Subdivision: WINTER PARK TOWN OF
HOA
- Has HOA: No
Location
- Region: Winter Park
Financial & listing details
- Price per square foot: $514/sqft
- Tax assessed value: $2,761,865
- Annual tax amount: $21,811
- Date on market: 1/18/2024
- Cumulative days on market: 34 days
- Ownership: Fee Simple
- Total actual rent: 0
- Electric utility on property: Yes
- Road surface type: Paved
Price history
| Date | Event | Price |
|---|---|---|
| 3/20/2024 | Sold | $3,217,500-13%$514/sqft |
Source:  Stellar MLS #O6171491 Report a problem Stellar MLS #O6171491 Report a problem | ||
| 1/18/2024 | Listed for sale | $3,700,000+2.9%$591/sqft |
Source: Stellar MLS #O6171491 Report a problem | ||
| 11/14/2023 | Listing removed | -- |
Source: Stellar MLS #O6102003 Report a problem | ||
| 10/21/2023 | Price change | $3,595,000-9%$575/sqft |
Source: Stellar MLS #O6102003 Report a problem | ||
| 6/23/2023 | Price change | $3,950,000-7.1%$631/sqft |
Source: Stellar MLS #O6102003 Report a problem | ||
| 4/9/2023 | Listed for sale | $4,250,000-1.7%$679/sqft |
Source: Stellar MLS #O6102003 Report a problem | ||
| 4/4/2023 | Listing removed | -- |
Source: Stellar MLS #O6043192 Report a problem | ||
| 7/15/2022 | Listed for sale | $4,325,000-0.6%$691/sqft |
Source: Stellar MLS #O6043192 Report a problem | ||
| 12/29/2021 | Listing removed | -- |
Source: Stellar MLS #A4508883 Report a problem | ||
| 8/7/2021 | Listed for sale | $4,350,000+130.8%$695/sqft |
Source: Stellar MLS #A4508883 Report a problem | ||
| 1/7/2005 | Sold | $1,885,000+454.4%$301/sqft |
Source: Public Record Report a problem | ||
| 4/6/1999 | Sold | $340,000+11.1%$54/sqft |
Source: Public Record Report a problem | ||
| 4/10/1998 | Sold | $306,000$49/sqft |
Source: Public Record Report a problem | ||
Public tax history
| Year | Property taxes | Tax assessment |
|---|---|---|
| 2024 | $22,624 +3.7% | $1,452,392 +3% |
| 2023 | $21,811 +6.2% | $1,410,089 +3% |
| 2022 | $20,542 +1% | $1,369,018 +3% |
| 2021 | $20,343 -0.3% | $1,329,144 +1.4% |
| 2020 | $20,396 +0.6% | $1,310,793 +2.3% |
| 2019 | $20,267 +0.5% | $1,281,323 +1.9% |
| 2018 | $20,174 | $1,257,432 -18.9% |
| 2017 | $20,174 +0.8% | $1,550,833 +1.6% |
| 2016 | $20,017 +2% | $1,526,088 -0.8% |
| 2015 | $19,618 -3.2% | $1,539,139 +21% |
| 2014 | $20,265 +2.8% | $1,271,694 +7% |
| 2013 | $19,704 +1% | $1,188,478 +4% |
| 2012 | $19,514 -2% | $1,142,849 -1.6% |
| 2011 | $19,913 +2.2% | $1,161,204 -1% |
| 2010 | $19,493 | $1,173,292 -17.1% |
| 2009 | -- | $1,416,144 -13.9% |
| 2008 | $25,826 +2.8% | $1,645,579 -4.6% |
| 2007 | $25,120 -6.7% | $1,725,789 +0.2% |
| 2006 | $26,915 -0.3% | $1,721,611 +15.9% |
| 2005 | $26,982 +35.9% | $1,485,331 +20.2% |
| 2004 | $19,852 +5.5% | $1,235,704 -0.7% |
| 2003 | $18,825 +2.5% | $1,244,252 +16.7% |
| 2002 | $18,363 +242.4% | $1,066,082 +255.4% |
| 2001 | $5,362 -0.9% | $300,000 |
| 2000 | $5,409 | $300,000 |
Find assessor info on the county website
Neighborhood: 32789
Nearby homes
- $2,329,2004 bd5 ba3.9k sqft1110 Palmer Ave, Winter Park, FL 32789Off Market
- $1,650,0003 bd4 ba3.3k sqft1120 Palmer Ave, Winter Park, FL 32789Sold

- $1,303,5003 bd2 ba2.1k sqft704 Via Bella, Winter Park, FL 32789Off Market
- $4,150,0004 bd6 ba3.7k sqft702 Via Bella, Winter Park, FL 32789Sold
- $2,019,0004 bd3 ba3.3k sqft708 Via Bella, Winter Park, FL 32789Off Market
- $6,447,1004 bd5 ba5.1k sqft1100 Palmer Ave, Winter Park, FL 32789Off Market
- $2,240,3003 bd3 ba3.8k sqft712 Via Bella, Winter Park, FL 32789Off Market
- $1,334,5003 bd3 ba2.8k sqft1130 Palmer Ave, Winter Park, FL 32789Off Market
Nearby schools
GreatSchools rating
- 7/10Lakemont Elementary SchoolGrades: K-5Distance: 0.6 mi
- 6/10Maitland Middle SchoolGrades: 6-8Distance: 1.9 mi
- 7/10Winter Park High SchoolGrades: 9-12Distance: 1.9 mi
Schools provided by the listing agent
- Elementary: Lakemont Elem
- Middle: Maitland Middle
- High: Winter Park High
Source: Stellar MLS. This data may not be complete. We recommend contacting the local school district to confirm school assignments for this home.
Get a cash offer in 3 minutes
Find out how much your home could sell for in as little as 3 minutes with a no-obligation cash offer.
Estimated market value
$3,796,300
Get a cash offer in 3 minutes
Find out how much your home could sell for in as little as 3 minutes with a no-obligation cash offer.
Estimated market value
$3,796,300
- Florida
- Orange County
- Winter Park
- 32789
- 1106 Palmer Ave
Nearby cities
Nearby neighborhoods
Nearby zip codes
Other Winter Park Topics
