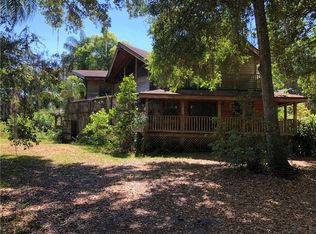
Welcome to an extraordinary private lakefront retreat in Winter Park, where expansive grounds, exceptional amenities, and breathtaking Lake Howell views come together in one special property. Set behind a private gated entrance on approximately 4.3 total acres, with roughly half of the property consisting of dry land and the balance extending into Lake Howell, this remarkable estate offers a rare combination of privacy, space, and direct lake access, yet remains just minutes from the charm of Park Avenue, Interlachen Country Club, shopping, dining, and everything Winter Park has to offer. Lake Howell provides a spectacular backdrop for everyday living and entertaining, with opportunities for boating, fishing, water sports, sunset cruises, and unforgettable days on the water. The property features its own private boat ramp, boathouse, and boat dock, making lake life exceptionally convenient. The grounds are designed for both grand entertaining and relaxed family living. A massive detached barn offers an incredible flexible space for private events, parties, gatherings, game nights, or simply creating your own ultimate entertainment venue. Fully air conditioned and featuring high ceilings, the barn provides room for additional vehicles, RVs, boats, recreational equipment, and more. It also includes a private gym and bathroom, making it a versatile addition to the property. For RV enthusiasts, the property features a full 50 amp RV hookup with water and sewer hookups. The property is Agriculture zoned and allows horses. A separate four-car detached garage with workshop provides substantial storage and workspace. A generator adds convenience and peace of mind. The expansive fenced grounds offer plenty of room for family, pets, recreation, and outdoor activities, including a large playset and a firepit with comfortable seating—the perfect setting for cool evenings, roasting marshmallows, sharing stories, and making memories together. The recently updated pool area is designed to feel like your own private resort. Enjoy the covered lanai, outdoor kitchen, pool, and stunning lake views, along with a gas fireplace that creates an inviting atmosphere for evening entertaining. The outdoor kitchen is a chef’s dream, making it easy to host everything from casual family gatherings to unforgettable waterfront celebrations. Inside, the home was thoughtfully renovated in 2016 and offers just over 3,377 square feet under air, with approximately 7,758 total square feet. Beautiful wood flooring, tile, and carpeted bedrooms create a comfortable blend of style and functionality. The Florida room provides the perfect place to relax, take in the lake views, and enjoy the natural beauty surrounding the home. The upgraded kitchen features stainless steel appliances and a Thermador range, while the spacious executive office provides an ideal work-from-home environment or private study. The residence offers four bedrooms and three bathrooms, providing generous accommodations for family and guests. With multiple indoor and outdoor gathering spaces, extraordinary storage, recreational amenities, and direct access to Lake Howell, this property is much more than a home—it is a private lifestyle estate. Whether you're looking for a peaceful waterfront sanctuary, a place to entertain on a grand scale, a family compound, or simply a rare piece of Winter Park property with exceptional lake access, this property delivers an unparalleled opportunity.
For sale
Price cut: $350K (11/11)
$3,400,000
2622 LAKE HOWELL LANE, WINTER PARK, FL 32792
4beds
3,377sqft
Single Family Residence
Built in 1958
4.31 Acres Lot
$3,142,800 Zestimate®
$1,007/sqft
$-- HOA
What's special
Boat dockCovered lanaiOutdoor kitchenThree bathroomsCarpeted bedroomsFour bedroomsLarge playset
- 65 days
- 1,197
- 75
Zillow last checked:
Listing updated:
Listed by:
Brian Hyser 407-951-2472,
THE AGENCY FL 407-335-4119
Source: Stellar MLS,MLS#: O6433534 Originating MLS: Orlando Regional
Facts & features
Interior
Bedrooms & bathrooms
- Bedrooms: 4
- Bathrooms: 3
- Full bathrooms: 3
Rooms
- Room types: Den/Library/Office, Florida Room, Dining Room, Utility Room
Primary bedroom
- Features: Walk-In Closet(s)
- Level: First
- Area: 306 Square Feet
- Dimensions: 18x17
Bedroom 2
- Features: Built-in Closet
- Level: First
- Area: 144 Square Feet
- Dimensions: 12x12
Bedroom 3
- Features: Built-in Closet
- Level: First
- Area: 130 Square Feet
- Dimensions: 13x10
Bedroom 4
- Features: Built-in Closet
- Level: First
- Area: 135 Square Feet
- Dimensions: 15x9
Dining room
- Level: First
- Area: 228 Square Feet
- Dimensions: 12x19
Florida room
- Level: First
- Area: 266 Square Feet
- Dimensions: 19x14
Kitchen
- Level: First
- Area: 240 Square Feet
- Dimensions: 20x12
Laundry
- Level: First
- Area: 160 Square Feet
- Dimensions: 8x20
Living room
- Level: First
- Area: 475 Square Feet
- Dimensions: 25x19
Office
- Level: First
- Area: 375 Square Feet
- Dimensions: 15x25
Heating
- Central, Electric
Cooling
- Central Air
Appliances
- Included: Bar Fridge, Dishwasher, Disposal, Dryer, Microwave, Range, Range Hood, Refrigerator, Washer
- Laundry: Laundry Room
Features
- Built-in Features, Ceiling Fan(s), Primary Bedroom Main Floor, Solid Wood Cabinets, Stone Counters, Thermostat, Walk-In Closet(s)
- Flooring: Carpet, Tile, Hardwood
- Doors: French Doors, Outdoor Grill, Outdoor Kitchen, Outdoor Shower, Sliding Doors
- Windows: Window Treatments
- Has fireplace: Yes
- Fireplace features: Gas, Living Room, Outside
Interior area
- Total structure area: 7,558
- Total interior livable area: 3,377 sqft
Property
Parking
- Total spaces: 4
- Parking features: Boat, Driveway, Electric Vehicle Charging Station(s), Golf Cart Parking, RV Access/Parking
- Garage spaces: 4
- Has uncovered spaces: Yes
Features
- Levels: One
- Stories: 1
- Patio & porch: None
- Exterior features: Fire Pit, Irrigation System, Lighting, Outdoor Grill, Outdoor Kitchen, Outdoor Shower, Playground, Private Entrance, Private Mailbox, Private Yard, Rain Gutters
- Has private pool: Yes
- Pool features: Child Safety Fence, Gunite, Heated, In Ground, Lighting, Salt Water, Screen Enclosure
- Has spa: Yes
- Spa features: Heated
- Fencing: Fenced
- Has view: Yes
- View description: Water, Lake
- Has water view: Yes
- Water view: Water,Lake
- Waterfront features: Lake Front, Lake Privileges, Boat Ramp - Private, Lift
- Body of water: LAKE HOWELL
Lot
- Size: 4.31 Acres
- Dimensions: 165 x 538
- Features: Landscaped, Oversized Lot, Private
- Residential vegetation: Mature Landscaping, Oak Trees, Trees/Landscaped
Details
- Additional structures: Barn(s), Boat House, Outdoor Kitchen, Shed(s), Storage, Workshop
- Parcel number: 28213030000400000
- Zoning: A-1
- Special conditions: None
Construction
Type & style
- Home type: SingleFamily
- Property subtype: Single Family Residence
Materials
- Block, Stucco
- Foundation: Slab
- Roof: Tile
Condition
- New construction: No
- Year built: 1958
Utilities & green energy
- Sewer: Septic Tank
- Water: Public
- Utilities for property: Cable Connected, Electricity Connected, Propane
Community & HOA
Community
- Security: Security Gate, Security System, Smoke Detector(s)
- Pet fee: $0 monthly
- Subdivision: ACREAGE & UNREC
HOA
- Has HOA: No
Location
- Region: Winter Park
Financial & listing details
- Price per square foot: $1,007/sqft
- Tax assessed value: $1,431,257
- Annual tax amount: $10,657
- Date on market: 8/13/2026
- Cumulative days on market: 94 days
- Listing terms: Cash,Conventional,VA Loan
- Ownership: Fee Simple
- Total actual rent: 0
- Electric utility on property: Yes
- Road surface type: Paved
Estimated market value
$3,142,800
$2.99M - $3.30M
Not available
Price history
| Date | Event | Price |
|---|---|---|
| 11/11/2026 | Price change | $3,400,000-9.3%$1,007/sqft |
Source:  Stellar MLS #O6433534 Report a problem | ||
| 9/10/2026 | Listed for sale | $3,750,000+459.7%$1,110/sqft |
Source: Stellar MLS #O6433534 Report a problem | ||
| 8/12/2003 | Sold | $670,000$198/sqft |
Source: Public Record Report a problem | ||
Public tax history
| Year | Property taxes | Tax assessment |
|---|---|---|
| 2025 | $11,330 +13.3% | $819,937 +2.9% |
| 2024 | $9,997 +4.6% | $796,829 +5.1% |
| 2023 | $9,558 +4.5% | $758,086 +5% |
| 2022 | $9,146 -9.4% | $721,927 +3% |
| 2021 | $10,100 +0.6% | $700,900 +1.4% |
| 2020 | $10,040 +0.8% | $691,223 +2.3% |
| 2019 | $9,961 | $675,682 +1.9% |
| 2018 | $9,961 +0.5% | $663,083 +2.1% |
| 2017 | $9,911 +0.3% | $649,445 +1.4% |
| 2016 | $9,880 -1.6% | $640,540 +1.4% |
| 2015 | $10,044 | $631,665 +0.8% |
| 2014 | $10,044 +8.1% | $626,652 +1.5% |
| 2013 | $9,290 +6.2% | $617,391 +1.7% |
| 2012 | $8,751 +2.1% | $607,071 +3% |
| 2011 | $8,575 +0.5% | $589,389 +1.5% |
| 2010 | $8,528 +3.4% | $580,679 +2.7% |
| 2009 | $8,246 +3.8% | $565,413 +0.1% |
| 2008 | $7,942 +2.7% | $564,848 +3% |
| 2007 | $7,730 -6% | $548,396 +2.5% |
| 2006 | $8,219 +1.4% | $535,020 +3% |
| 2005 | $8,102 +0% | $519,437 +3% |
| 2004 | $8,101 +20.6% | $504,308 +28.7% |
| 2003 | $6,719 +0.9% | $391,941 +2.5% |
| 2002 | $6,661 +16.8% | $382,277 +18.6% |
| 2000 | $5,701 | $322,452 |
Find assessor info on the county website
Monthly payment
Est. payment
Payment breakdown
Explore the cost of this home by adjusting the details. Changes won't be saved.Climate risks
Neighborhood: 32792
Nearby schools
Schools provided by the listing agent
- Elementary: Sterling Park Elementary
- Middle: Tuskawilla Middle
- High: Lake Howell High
Source: Stellar MLS. This data may not be complete. We recommend contacting the local school district to confirm school assignments for this home.
- $3,019,0004 bd5 ba4.2k sqft2584 Lake Howell Ln, Winter Park, FL 32792Off Market

- $1,503,8003 bd2 ba1.7k sqft2580 Lake Howell Ln, Winter Park, FL 32792Off Market

- $2,725,3953 bd3 ba2.9k sqft2644 Lake Howell Ln, Winter Park, FL 32792Off Market
- $1,425-- bd-- ba-- sqft2644 Lake Howell Ln, Winter park, FL 32792Off Market
