Virtually Staged. Pre-Construction. To be built. POOL + SAUNA • DOUBLE PRIMARY SUITES • 3-CAR GARAGE • CUSTOM NEW CONSTRUCTION IN WINTER PARK Pool, sauna, double primary suites and a 3-car garage set the tone for this custom pre-construction residence planned for 2007 Edwin Blvd in Winter Park. Designed for elevated indoor-outdoor living, this 4-bedroom, 3.5-bath home brings together a flexible floor plan, distinctive amenities and carefully selected finishes in a new custom build. The double primary-suite configuration creates two dedicated primary retreats, adding versatility to the home’s layout. Interior specifications include 10-foot ceilings, Level 5 drywall finish, porcelain tile flooring, 5-inch baseboards, granite countertops and wood cabinetry. A dedicated butler pantry extends the kitchen with additional preparation, serving and storage space. Outdoor living is an integral part of the design, with a private pool and sauna incorporated into the planned residence. The 3-car garage provides generous vehicle and storage capacity, while the exterior architecture combines stucco and Hardie siding. The residence is planned with approximately 3,314 square feet under A/C and 4,111 total gross square feet, providing substantial interior and covered space while maintaining the functionality of the 4-bedroom layout. Located in Winter Park, the property offers convenient access to the Aloma Avenue corridor and surrounding restaurants, coffee shops, grocery stores, retail, parks and everyday services. Downtown Winter Park, Park Avenue, Central Park and Rollins College are also within the greater Winter Park area. For buyers searching for a new construction home in Winter Park with a pool, sauna, double primary suites, 3-car garage, butler pantry and custom finishes, 2007 Edwin Blvd brings these sought-after features together in one thoughtfully planned residence. Architectural plans, site plan and exterior elevations illustrate the proposed home, pool and garage configuration. Property is offered pre-construction. Final square footage, dimensions, materials, finishes and specifications are subject to final plans, builder selections and modifications. Schedule a private consultation to review the plans, proposed finishes and design details and explore the opportunity to make this custom Winter Park residence your next home.
New construction
$1,995,000
2007 EDWIN BOULEVARD, WINTER PARK, FL 32792
4beds
3,314sqft
Single Family Residence
Built in 2027
10,278 Square Feet Lot
$1,946,900 Zestimate®
$602/sqft
$-- HOA
What's special
Private poolGranite countertopsDouble primary suitesPorcelain tile flooringDedicated butler pantryWood cabinetry
- 39 days
- 543
- 53
Zillow last checked:
Listing updated:
Listed by:
Angela Rodriguez 407-873-8379,
DREAM FINDERS REALTY GROUP CORP 407-873-8379
Source: Stellar MLS,MLS#: O6439783 Originating MLS: Orlando Regional
Facts & features
Interior
Bedrooms & bathrooms
- Bedrooms: 4
- Bathrooms: 4
- Full bathrooms: 3
- 1/2 bathrooms: 1
Primary bedroom
- Features: Walk-In Closet(s)
- Level: First
Bedroom 2
- Features: Walk-In Closet(s)
- Level: Second
Bedroom 3
- Features: Walk-In Closet(s)
- Level: Second
Bedroom 4
- Features: Built-in Closet
- Level: Second
Primary bathroom
- Level: First
Bathroom 2
- Level: Second
Bathroom 3
- Level: Second
Dining room
- Level: First
Family room
- Level: First
Kitchen
- Level: First
Living room
- Level: First
Office
- Level: First
Heating
- Central
Cooling
- Central Air
Appliances
- Included: Dishwasher, Microwave, Range, Refrigerator
- Laundry: Laundry Room
Features
- High Ceilings
- Flooring: Porcelain Tile
- Doors: Sliding Doors
- Has fireplace: No
- Common walls with other units/homes: Corner Unit
Interior area
- Total structure area: 4,111
- Total interior livable area: 3,314 sqft
Property
Parking
- Total spaces: 3
- Parking features: Garage - Attached
- Attached garage spaces: 3
Features
- Levels: Two
- Stories: 2
- Patio & porch: Patio
- Exterior features: Private Entrance
- Has private pool: Yes
- Pool features: In Ground
Lot
- Size: 10,278 Square Feet
- Dimensions: 80 x 103 x 102 x 82 x 31
- Features: Corner Lot
- Residential vegetation: Mature Landscaping
Details
- Parcel number: 042230231603100
- Zoning: R-1A
- Special conditions: None
Construction
Type & style
- Home type: SingleFamily
- Architectural style: Contemporary
- Property subtype: Single Family Residence
Materials
- Block
- Foundation: Slab
- Roof: Shingle
Condition
- Pre-Construction
- New construction: Yes
- Year built: 2027
Details
- Builder name: BuildView Properties LLC
Utilities & green energy
- Sewer: Public Sewer
- Water: Public
- Utilities for property: BB/HS Internet Available, Cable Available, Electricity Available, Sewer Connected, Water Connected
Community & HOA
Community
- Pet fee: $0 monthly
- Subdivision: EASTGATE SUB
HOA
- Has HOA: No
Location
- Region: Winter Park
Financial & listing details
- Price per square foot: $602/sqft
- Tax assessed value: $303,570
- Annual tax amount: $3,535
- Date on market: 9/28/2026
- Cumulative days on market: 40 days
- Listing terms: Cash,Conventional,Other
- Ownership: Fee Simple
- Total actual rent: 0
- Electric utility on property: Yes
- Road surface type: Paved, Asphalt
Estimated market value
$1,946,900
$1.85M - $2.04M
$4,573/mo
Price history
| Date | Event | Price |
|---|---|---|
| 9/28/2026 | Listed for sale | $1,995,000+454.2%$602/sqft |
Source:  Stellar MLS #O6439783 Report a problem | ||
| 5/29/2026 | Sold | $360,000-2.7%$109/sqft |
Source: Public Record Report a problem | ||
| 4/24/2026 | Pending sale | $369,900$112/sqft |
Source: Stellar MLS #O6396498 Report a problem | ||
| 4/15/2026 | Price change | $369,900-1.4%$112/sqft |
Source: Stellar MLS #O6396498 Report a problem | ||
| 4/6/2026 | Listed for sale | $375,000$113/sqft |
Source: Stellar MLS #O6396498 Report a problem | ||
Public tax history
| Year | Property taxes | Tax assessment |
|---|---|---|
| 2024 | $3,474 +192% | $113,740 +3% |
| 2023 | $1,189 +14.6% | $110,427 +3% |
| 2022 | $1,038 +2.4% | $107,211 +3% |
| 2021 | $1,014 +0.6% | $104,088 +1.4% |
| 2020 | $1,008 +3.4% | $102,651 +3.3% |
| 2019 | $975 +1.5% | $99,366 +1.9% |
| 2018 | $961 | $97,513 -49.1% |
| 2017 | $961 +1.1% | $191,728 -0.1% |
| 2016 | $950 +2.6% | $191,990 +46.5% |
| 2015 | $927 -2.9% | $131,039 -0.8% |
| 2014 | $954 +3.3% | $132,144 +12.6% |
| 2013 | $924 +2% | $117,366 +2.2% |
| 2012 | $906 +4.8% | $114,800 -11.5% |
| 2011 | $864 +7.3% | $129,721 -3.4% |
| 2010 | $805 | $134,246 -11.1% |
| 2009 | -- | $150,971 -9.3% |
| 2008 | $721 -20.5% | $166,458 -5.9% |
| 2007 | $906 -5.6% | $176,846 +1.9% |
| 2006 | $960 +1.1% | $173,479 +14.6% |
| 2005 | $950 +5.8% | $151,359 +26.7% |
| 2004 | $898 +6.4% | $119,449 +0.9% |
| 2003 | $843 +3.8% | $118,336 +12% |
| 2002 | $813 +1.1% | $105,686 +16.9% |
| 2001 | $804 +3.8% | $90,385 +3.5% |
| 2000 | $774 | $87,312 |
Find assessor info on the county website
Monthly payment
Est. payment
Payment breakdown
Explore the cost of this home by adjusting the details. Changes won't be saved.Climate risks
Neighborhood: 32792
Nearby schools
Schools provided by the listing agent
- Elementary: Lakemont Elem
- Middle: Maitland Middle
- High: Winter Park High
Source: Stellar MLS. This data may not be complete. We recommend contacting the local school district to confirm school assignments for this home.
Similar homes
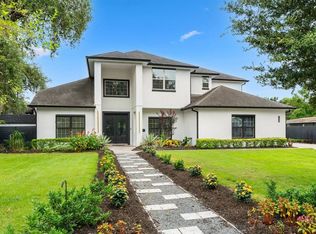
- $1,725,0004 bd4 ba3.7k sqft1840 BRYAN AVENUE, WINTER PARK, FL 32789For Sale
 MLS ID #O6431360, Patrick Calathes, REAL BROKER, LLC. Stellar MLS
- $2,125,0004 bd5 ba2.8k sqft1271 PALMER AVENUE, WINTER PARK, FL 32789For Sale
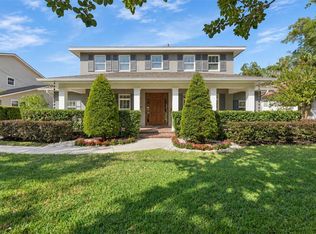
 MLS ID #O6441038, JR Keelin, KELLY PRICE & COMPANY LLC. Stellar MLS
- $2,100,0005 bd6 ba4.1k sqft1355 HIBISCUS AVENUE, WINTER PARK, FL 32789For Sale
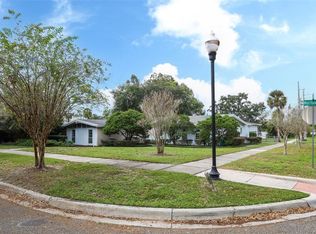
 MLS ID #O6450044, Nadia Moayeri, PALMANO GROUP RE BROKERAGE LLC. Stellar MLS
- $1,700,0003 bd3 ba3k sqft2530 NORFOLK ROAD, ORLANDO, FL 32803For Sale
 MLS ID #O6450210, Sheila Mathews, COLDWELL BANKER REALTY. Stellar MLS
- $999,0004 bd5 ba2.6k sqft616 BRECHIN DRIVE, WINTER PARK, FL 32792For SaleMLS ID #O6409911, Alison Mosley, PREMIER SOTHEBY'S INTL. REALTY. Stellar MLS
- $1,485,0004 bd4 ba3k sqft1570 PALMER AVENUE, WINTER PARK, FL 32789For SaleMLS ID #O6383529, David Auerbach, PARK TOWN REAL ESTATE LLC. Stellar MLS
- $2,500,0005 bd6 ba4.5k sqft450 LAKEWOOD DRIVE, WINTER PARK, FL 32789For SaleMLS ID #O6403490, Vonda Fields, CHARLES RUTENBERG REALTY ORLANDO. Stellar MLS
- $1,675,0004 bd4 ba3.7k sqft1111 AUDUBON WAY, MAITLAND, FL 32751For SaleMLS ID #O6382602, Melissa Shipp, KELLER WILLIAMS ADVANTAGE REALTY. Stellar MLS
- $2,350,0003 bd4 ba3.1k sqft200 S INTERLACHEN AVENUE #350, WINTER PARK, FL 32789For SaleMLS ID #O6438596, Rhonda Chesmore, KELLY PRICE & COMPANY LLC. Stellar MLS
- $999,0004 bd3 ba2.8k sqft443 BROADVIEW AVENUE, WINTER PARK, FL 32789For SaleMLS ID #O6437839, Nancy Bagby, FANNIE HILLMAN & ASSOCIATES. Stellar MLS
- $1,349,0003 bd3 ba2k sqft150 E READING WAY, WINTER PARK, FL 32789For SaleMLS ID #O6435809, Wendy Williams Crumit, FANNIE HILLMAN & ASSOCIATES. Stellar MLS
- $2,249,9995 bd5 ba4.1k sqft557 LAKE COVE POINTE CIRCLE, WINTER GARDEN, FL 34787For SaleMLS ID #O6447759, Erica Diaz, HOMEVEST REALTY. Stellar MLS
- $2,295,0006 bd6 ba3.7k sqft1221 DORCHESTER STREET, ORLANDO, FL 32803For SaleMLS ID #O6436124, Padgett McCormick, KELLY PRICE & COMPANY LLC. Stellar MLS
- $1,350,0004 bd4 ba2.9k sqft1320 ORCHID AVENUE, WINTER PARK, FL 32789For SaleMLS ID #O6438656, Isis Sarcos, EXP REALTY LLC. Stellar MLS
- $1,225,0004 bd2 ba2.6k sqft190 E FAITH TERRACE, MAITLAND, FL 32751For SaleMLS ID #O6442774, Ashley Swindell, DIBS REALTY, LLC. Stellar MLS
- $1,090,0004 bd3 ba2.7k sqft4200 ANDERSON ROAD, ORLANDO, FL 32812For SaleMLS ID #O6449835, Eliany Diaz, C&D INTERNATIONAL REAL ESTATE. Stellar MLS
- $1,672,8004 bd4 ba3.8k sqft2201 COVE COURT, LONGWOOD, FL 32779For SaleMLS ID #O6417257, Mel Bernstein, PREMIER SOTHEBYS INT'L REALTY. Stellar MLS
- $1,150,0004 bd3 ba3k sqft5701 CROSS FOX LANE, OVIEDO, FL 32765For SaleMLS ID #O6422742, David Tanner, JOSHUA UNLIMITED INC. Stellar MLS
- $2,399,0004 bd3 ba2.8k sqft8704 BENOIT AVENUE, ORLANDO, FL 32836For SaleMLS ID #O6451989, Eduardo Pavone, ON ME REALTY. Stellar MLS
- $1,550,0003 bd4 ba2.6k sqft830 LAKE DAVIS DRIVE, ORLANDO, FL 32806For SaleMLS ID #O6416350, Amy Miller, ALL REAL ESTATE & INVESTMENTS. Stellar MLS
