Nestled in the highly coveted Rose Isle neighborhood, this property offers a rare chance to build or renovate on a premium half-acre corner lot. Boasting approximately 70’ of scenic waterfront on Lake Estelle, surrounded by stunning new custom builds and high-end renovations. Choose to transform the existing 1963 home or design your ultimate custom waterfront residence. The existing floor plan features cedar tongue-and-groove vaulted ceilings with fir beams, a cozy living room with a wood-burning fireplace and large bonus room. French doors lead from the spacious family room out to a screened porch with lovely lake views. Updates include roof in 2018, dual HVAC systems replaced 2026 and 2025. Located in Orlando’s most central hub, you are minutes from Winter Park, College Park, Mills/50 District, Downtown and Advent Health plus easy access to I-4. Explore the potential this Rose Isle property has to offer.
For sale
$1,700,000
2530 NORFOLK ROAD, ORLANDO, FL 32803
3beds
3,033sqft
Single Family Residence
Built in 1963
0.49 Acres Lot
$-- Zestimate®
$561/sqft
$-- HOA
What's special
Large bonus roomPremium half-acre corner lot
- 5 days
- 625
- 46
Likely to sell faster than
Zillow last checked:
Listing updated:
Listed by:
Sheila Mathews 407-701-5656,
COLDWELL BANKER REALTY 407-647-1211
Source: Stellar MLS,MLS#: O6450210 Originating MLS: Orlando Regional
Facts & features
Interior
Bedrooms & bathrooms
- Bedrooms: 3
- Bathrooms: 3
- Full bathrooms: 3
Rooms
- Room types: Bonus Room, Den/Library/Office, Family Room, Dining Room, Living Room, Utility Room, Storage Rooms
Primary bedroom
- Features: Ceiling Fan(s), Built-in Closet
- Level: First
- Area: 228 Square Feet
- Dimensions: 12x19
Bedroom 2
- Features: Ceiling Fan(s), Built-in Closet
- Level: First
- Area: 156 Square Feet
- Dimensions: 12x13
Bedroom 3
- Features: Ceiling Fan(s), Built-in Closet
- Level: First
- Area: 156 Square Feet
- Dimensions: 13x12
Balcony porch lanai
- Features: Ceiling Fan(s), No Closet
- Level: First
- Area: 270 Square Feet
- Dimensions: 9x30
Bonus room
- Features: Ceiling Fan(s), No Closet
- Level: First
- Area: 300 Square Feet
- Dimensions: 15x20
Dining room
- Features: Ceiling Fan(s), No Closet
- Level: First
- Area: 117 Square Feet
- Dimensions: 9x13
Family room
- Features: Ceiling Fan(s), Built-in Closet
- Level: First
- Area: 272 Square Feet
- Dimensions: 16x17
Kitchen
- Features: No Closet
- Level: First
- Area: 169 Square Feet
- Dimensions: 13x13
Living room
- Features: No Closet
- Level: First
- Area: 270 Square Feet
- Dimensions: 15x18
Office
- Features: No Closet
- Level: First
- Area: 150 Square Feet
- Dimensions: 10x15
Utility room
- Features: No Closet
- Level: First
- Area: 84 Square Feet
- Dimensions: 7x12
Heating
- Central, Electric
Cooling
- Central Air
Appliances
- Included: Electric Water Heater, Range, Range Hood, Refrigerator, Washer
- Laundry: Inside, Laundry Room, Washer Hookup
Features
- Ceiling Fan(s), Primary Bedroom Main Floor, Thermostat, Vaulted Ceiling(s)
- Flooring: Concrete, Cork, Engineered Hardwood, Linoleum, Tile, Vinyl
- Doors: French Doors
- Windows: Window Treatments
- Has fireplace: Yes
- Fireplace features: Living Room, Wood Burning
- Common walls with other units/homes: Corner Unit
Interior area
- Total structure area: 4,193
- Total interior livable area: 3,033 sqft
Video & virtual tour
Property
Parking
- Total spaces: 2
- Parking features: Driveway, Garage Door Opener, Garage Faces Side, On Street
- Attached garage spaces: 2
- Has uncovered spaces: Yes
- Details: Garage Dimensions: 24X23
Features
- Levels: One
- Stories: 1
- Patio & porch: Rear Porch, Screened
- Exterior features: Sidewalk
- Has view: Yes
- View description: Water, Lake
- Has water view: Yes
- Water view: Water,Lake
- Waterfront features: Lake Front, Lake Privileges
- Body of water: LAKE ESTELLE
Lot
- Size: 0.49 Acres
- Features: Corner Lot, City Lot, Landscaped, Sidewalk
- Residential vegetation: Mature Landscaping, Oak Trees
Details
- Parcel number: 132229768000010
- Zoning: R-1AA/T
- Special conditions: None
Construction
Type & style
- Home type: SingleFamily
- Property subtype: Single Family Residence
Materials
- Block, Brick, Stucco, Wood Frame
- Foundation: Slab
- Roof: Shingle
Condition
- New construction: No
- Year built: 1963
Utilities & green energy
- Sewer: Public Sewer
- Water: Public
- Utilities for property: Cable Connected, Electricity Connected, Public, Sewer Connected, Street Lights, Water Connected
Community & HOA
Community
- Pet fee: $0 monthly
- Subdivision: ROSE ISLE SEC 05
HOA
- Has HOA: No
Location
- Region: Orlando
Financial & listing details
- Price per square foot: $561/sqft
- Tax assessed value: $838,009
- Annual tax amount: $7,585
- Date on market: 10/31/2026
- Cumulative days on market: 7 days
- Listing terms: Cash,Conventional
- Ownership: Fee Simple
- Total actual rent: 0
- Electric utility on property: Yes
- Road surface type: Paved, Asphalt
Estimated market value
Not available
Estimated sales range
Not available
Not available
Price history
| Date | Event | Price |
|---|---|---|
| 11/2/2026 | Listed for sale | $1,700,000+385.7%$561/sqft |
Source:  Stellar MLS #O6450210 Report a problem | ||
| 6/30/2000 | Sold | $350,000$115/sqft |
Source: Public Record Report a problem | ||
Public tax history
| Year | Property taxes | Tax assessment |
|---|---|---|
| 2024 | $7,322 +4.4% | $434,343 +3% |
| 2023 | $7,011 +2.9% | $421,692 +3% |
| 2022 | $6,812 +1.6% | $409,410 +3% |
| 2021 | $6,705 +0.8% | $397,485 +1.4% |
| 2020 | $6,652 +1% | $391,997 +2.3% |
| 2019 | $6,583 +1% | $383,184 +1.9% |
| 2018 | $6,520 | $376,039 -34.6% |
| 2017 | $6,520 +1.3% | $575,409 +0.6% |
| 2016 | $6,437 +0.4% | $571,799 -4.9% |
| 2015 | $6,411 -1.9% | $601,232 +10.8% |
| 2014 | $6,534 +7.2% | $542,518 +15.2% |
| 2013 | $6,094 +1.2% | $470,735 +36.7% |
| 2012 | $6,020 -1.5% | $344,274 -1% |
| 2011 | $6,110 +4.2% | $347,808 -8.4% |
| 2010 | $5,863 | $379,526 -13% |
| 2009 | -- | $436,486 -10.5% |
| 2008 | $5,456 +2.7% | $487,888 -5.8% |
| 2007 | $5,315 -5.9% | $517,679 +5% |
| 2006 | $5,647 +0.1% | $492,941 +13.4% |
| 2005 | $5,639 +4.7% | $434,648 +20% |
| 2004 | $5,385 +0.6% | $362,261 +17.7% |
| 2003 | $5,353 +2.6% | $307,747 +3% |
| 2002 | $5,215 -1% | $298,808 +5.9% |
| 2001 | $5,269 +29.8% | $282,247 +8.4% |
| 2000 | $4,060 | $260,454 |
Find assessor info on the county website
Monthly payment
Est. payment
Payment breakdown
Explore the cost of this home by adjusting the details. Changes won't be saved.Climate risks
Neighborhood: Rose Isle
Similar homes
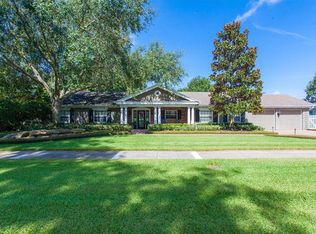
- $1,199,0004 bd3 ba2.3k sqft4395 BEACH BOULEVARD, ORLANDO, FL 32803For Sale

 MLS ID #O6453349, Patricia Sullivan, OLDE TOWN BROKERS INC. Stellar MLS
- $2,295,0006 bd6 ba3.7k sqft1221 DORCHESTER STREET, ORLANDO, FL 32803For Sale
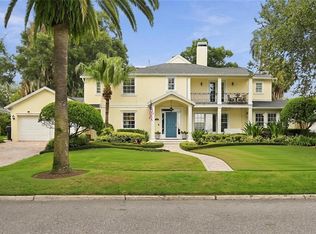 MLS ID #O6436124, Padgett McCormick, KELLY PRICE & COMPANY LLC. Stellar MLS
- $1,550,0003 bd4 ba2.6k sqft830 LAKE DAVIS DRIVE, ORLANDO, FL 32806For Sale
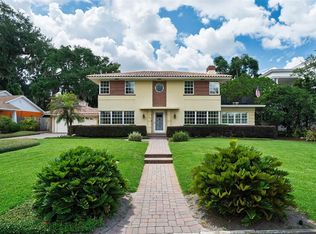 MLS ID #O6416350, Amy Miller, ALL REAL ESTATE & INVESTMENTS. Stellar MLS
- $1,675,0004 bd4 ba3.7k sqft1111 AUDUBON WAY, MAITLAND, FL 32751For Sale
 MLS ID #O6382602, Melissa Shipp, KELLER WILLIAMS ADVANTAGE REALTY. Stellar MLS
- $1,000,0003 bd2 ba1.6k sqft932 N HYER AVENUE, ORLANDO, FL 32803For SaleMLS ID #O6432389, Carla Robles, WATSON REALTY CORP. Stellar MLS
- $895,0003 bd3 ba2.1k sqft1118 WASHINGTON AVENUE #5C, WINTER PARK, FL 32789For SaleMLS ID #O6455084, Steven Koleno, BEYCOME OF FLORIDA LLC. Stellar MLS
- $1,879,0004 bd4 ba3k sqft220 ADAMS DRIVE, MAITLAND, FL 32751For SaleMLS ID #O6413737, Kelly Price, KELLY PRICE & COMPANY LLC. Stellar MLS
- $1,590,0004 bd4 ba2.5k sqft673 LAKE HARBOR CIRCLE, ORLANDO, FL 32809For SaleMLS ID #O6430349, Jessie Nemeh, RE/MAX DOWNTOWN. Stellar MLS
- $929,0005 bd4 ba3k sqft26 BACKSPIN LANE, ORLANDO, FL 32804For SaleMLS ID #O6451850, Gordon Renninger, III, LPT REALTY, LLC. Stellar MLS
- $1,499,0004 bd2 ba2k sqft3412 ORANOLE ROAD, ORLANDO, FL 32810For SaleMLS ID #V4950364, Yanet Garcia, PLLC, HOME WISE REALTY GROUP, INC.. Stellar MLS
- $1,090,0004 bd3 ba2.7k sqft4200 ANDERSON ROAD, ORLANDO, FL 32812For SaleMLS ID #O6449835, Eliany Diaz, C&D INTERNATIONAL REAL ESTATE. Stellar MLS
- $1,390,0005 bd4 ba3.2k sqft9539 BAY VISTA ESTATES BOULEVARD, ORLANDO, FL 32836For SaleMLS ID #O6449605, Karen Ferrin Bueno, COLDWELL BANKER REALTY. Stellar MLS
- $1,800,0005 bd5 ba4k sqft281 BREWER AVENUE, WINTER PARK, FL 32789For SaleMLS ID #O6424364, John Henthorn, HENTHORN REAL ESTATE. Stellar MLS
- $1,350,0004 bd4 ba2.9k sqft1320 ORCHID AVENUE, WINTER PARK, FL 32789For SaleMLS ID #O6438656, Isis Sarcos, EXP REALTY LLC. Stellar MLS
- $985,0005 bd3 ba3.2k sqft2330 WESTMINSTER CT., WINTER PARK, FL 32789For SaleMLS ID #O6452380, Lisa Fleming, FANNIE HILLMAN & ASSOCIATES. Stellar MLS
- $1,499,9994 bd3 ba3.5k sqft241 N DILLARD STREET, WINTER GARDEN, FL 34787For SaleMLS ID #O6353975, Erica Diaz, HOMEVEST REALTY. Stellar MLS
- $910,0004 bd3 ba2.7k sqft9793 LAKE GEORGIA DRIVE, ORLANDO, FL 32817For SaleMLS ID #O6443322, Warren Gagne, NEXTHOME NEIGHBORHOOD REALTY. Stellar MLS
- $2,349,0003 bd3 ba2.1k sqft2827 SANCTUARY LANE, WINTER GARDEN, FL 34787For SaleMLS ID #O6454658, Elaine Garcia, GARCIA REALTY GROUP. Stellar MLS
- $1,500,0003 bd3 ba1.5k sqft11424 WESTWOOD BOULEVARD, ORLANDO, FL 32821For SaleMLS ID #O6302743, Guanhua Zhang, KN PREMIER REALTY, INC. Stellar MLS
- $1,599,0005 bd5 ba4.2k sqft3308 LUKAS COVE, ORLANDO, FL 32820For SaleMLS ID #O6395749, John Gordon, PA, EXP REALTY LLC. Stellar MLS
