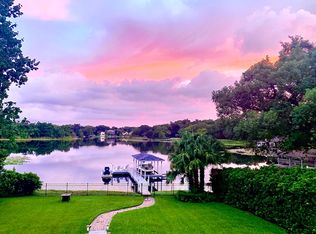
Welcome to a rare opportunity on the shores of Lake Sybelia, one of Maitland’s most desirable recreational lakes. This custom, one-owner home offers 3,754 square feet of thoughtfully designed living space that has been well-maintained with potential for cosmetic enhancements. A brick-paved horseshoe driveway and inviting front porch set the tone. Inside, rich wood floors, vaulted wood ceilings in the living and family rooms, two fireplaces, and custom built-ins showcase quality rarely found today. The spacious layout features four bedrooms and 3.5 baths, including two primary suites ideal for multi-generational living. Generous walk-in closets and a blend of wood, tile, and carpet add comfort and function. A new A/C (Oct 2025) and a 6.5-year-old roof provide peace of mind. Living areas open to a bright rear sunroom with tranquil lake views. Whether you’re entertaining by the fire, enjoying coffee on the porch, or heading out onto the lake, this property delivers the Florida lifestyle at its finest.
For sale
$1,825,000
1111 AUDUBON WAY, MAITLAND, FL 32751
4beds
3,754sqft
Single Family Residence
Built in 1985
1.33 Acres Lot
$-- Zestimate®
$486/sqft
$-- HOA
What's special
- 242 days
- 587
- 42
Zillow last checked:
Listing updated:
Listed by:
Melissa Shipp 407-748-7163,
KELLER WILLIAMS ADVANTAGE REALTY 407-977-7600
Source: Stellar MLS,MLS#: O6382602 Originating MLS: Orlando Regional
Originating MLS: Orlando Regional
Facts & features
Interior
Bedrooms & bathrooms
- Bedrooms: 4
- Bathrooms: 4
- Full bathrooms: 3
- 1/2 bathrooms: 1
Rooms
- Room types: Florida Room
Primary bedroom
- Features: Bath With Whirlpool, Ceiling Fan(s), En Suite Bathroom, Makeup/Vanity Space, Walk-In Closet(s)
- Level: First
- Area: 240 Square Feet
- Dimensions: 12x20
Primary bedroom
- Features: Bath With Whirlpool, En Suite Bathroom, Shower No Tub, Tall Countertops, Coat Closet
- Level: First
- Area: 252 Square Feet
- Dimensions: 14x18
Bedroom 2
- Features: Coat Closet
- Level: First
- Area: 117 Square Feet
- Dimensions: 9x13
Bedroom 3
- Features: Coat Closet
- Level: First
Bonus room
- Features: Ceiling Fan(s), Walk-In Closet(s)
- Level: First
- Area: 198 Square Feet
- Dimensions: 9x22
Dinette
- Level: First
- Area: 90 Square Feet
- Dimensions: 9x10
Dining room
- Level: First
- Area: 192 Square Feet
- Dimensions: 12x16
Family room
- Features: Ceiling Fan(s)
- Level: First
- Area: 320 Square Feet
- Dimensions: 16x20
Florida room
- Features: Ceiling Fan(s)
- Level: First
- Area: 299 Square Feet
- Dimensions: 13x23
Kitchen
- Features: Pantry
- Level: First
- Area: 99 Square Feet
- Dimensions: 9x11
Living room
- Level: First
- Area: 294 Square Feet
- Dimensions: 14x21
Heating
- Central
Cooling
- Central Air
Appliances
- Included: Dishwasher, Disposal, Electric Water Heater, Exhaust Fan, Microwave, Range
- Laundry: Laundry Room
Features
- Ceiling Fan(s), Chair Rail, Primary Bedroom Main Floor, Stone Counters, Thermostat, Vaulted Ceiling(s), Walk-In Closet(s)
- Flooring: Carpet, Ceramic Tile, Hardwood
- Doors: French Doors
- Has fireplace: Yes
- Fireplace features: Family Room, Living Room, Wood Burning
- Furnished: Yes
Interior area
- Total structure area: 4,776
- Total interior livable area: 3,754 sqft
Video & virtual tour
Property
Parking
- Total spaces: 2
- Parking features: Garage - Attached
- Attached garage spaces: 2
Features
- Levels: One
- Stories: 1
- Patio & porch: Covered, Enclosed, Front Porch, Rear Porch
- Exterior features: Irrigation System
- Has view: Yes
- View description: Lake
- Has water view: Yes
- Water view: Lake
- Waterfront features: Lake Front, Lake Privileges, Boat Ramp - Private, Lift - Covered, Skiing Allowed
- Body of water: LAKE SYBELIA
Lot
- Size: 1.33 Acres
- Features: Cul-De-Sac, City Lot, Near Public Transit, Sidewalk
- Residential vegetation: Fruit Trees, Trees/Landscaped
Details
- Parcel number: 362129546800010
- Zoning: MTL-RSF-2
- Special conditions: None
Construction
Type & style
- Home type: SingleFamily
- Architectural style: Custom
- Property subtype: Single Family Residence
Materials
- Brick, Concrete, Stucco
- Foundation: Slab
- Roof: Shingle
Condition
- Completed
- New construction: No
- Year built: 1985
Utilities & green energy
- Sewer: Public Sewer
- Water: Public
- Utilities for property: Cable Connected, Electricity Connected, Phone Available, Public, Sewer Connected, Underground Utilities, Water Connected
Community & HOA
Community
- Security: Closed Circuit Camera(s), Fire Alarm, Security System, Smoke Detector(s)
- Pet fee: $0 monthly
- Subdivision: MAITLAND COVE
HOA
- Has HOA: No
Location
- Region: Maitland
Financial & listing details
- Price per square foot: $486/sqft
- Tax assessed value: $859,022
- Annual tax amount: $13,827
- Date on market: 2/23/2026
- Cumulative days on market: 242 days
- Listing terms: Cash,Conventional,VA Loan
- Ownership: Fee Simple
- Total actual rent: 0
- Electric utility on property: Yes
- Road surface type: Paved, Asphalt
Estimated market value
Not available
Estimated sales range
Not available
Not available
Price history
| Date | Event | Price |
|---|---|---|
| 5/27/2026 | Price change | $1,825,000-7.6%$486/sqft |
Source:  Stellar MLS #O6382602 Report a problem Stellar MLS #O6382602 Report a problem | ||
| 4/7/2026 | Price change | $1,975,000-10%$526/sqft |
Source: Stellar MLS #O6382602 Report a problem | ||
| 2/23/2026 | Listed for sale | $2,195,000$585/sqft |
Source: Stellar MLS #O6382602 Report a problem | ||
Public tax history
| Year | Property taxes | Tax assessment |
|---|---|---|
| 2024 | $14,025 +6.9% | $859,022 +5.9% |
| 2023 | $13,126 +163% | $811,048 +122.9% |
| 2022 | $4,990 +1.3% | $363,901 +3% |
| 2021 | $4,925 +0.7% | $353,302 +1.4% |
| 2020 | $4,893 +0.8% | $348,424 +2.3% |
| 2019 | $4,855 -1.2% | $340,590 +1.9% |
| 2018 | $4,915 | $334,239 -51.2% |
| 2017 | $4,915 +1.1% | $685,440 +1.4% |
| 2016 | $4,861 +1.1% | $676,278 +2.6% |
| 2015 | $4,809 -2.5% | $659,097 +21.6% |
| 2014 | $4,935 +3.3% | $541,847 +2.1% |
| 2013 | $4,776 +1.4% | $530,955 +0.1% |
| 2012 | $4,708 +2.7% | $530,507 -1.4% |
| 2011 | $4,585 +5.3% | $537,852 -2.8% |
| 2010 | $4,353 | $553,204 -11.8% |
| 2009 | -- | $627,415 -7.5% |
| 2008 | $3,991 -1.8% | $678,215 +7.1% |
| 2007 | $4,063 -2.9% | $633,087 +7.4% |
| 2006 | $4,183 -0.1% | $589,542 +19.7% |
| 2005 | $4,189 +4.6% | $492,360 +33.8% |
| 2004 | $4,003 +3% | $368,024 +31.7% |
| 2003 | $3,886 +2.7% | $279,526 +4.6% |
| 2002 | $3,783 +0.9% | $267,173 +5% |
| 2001 | $3,750 +2.5% | $254,351 +3.1% |
| 2000 | $3,660 | $246,612 |
Find assessor info on the county website
Monthly payment
Est. payment
Payment breakdown
Explore the cost of this home by adjusting the details. Changes won't be saved.Climate risks
Neighborhood: 32751
Similar homes
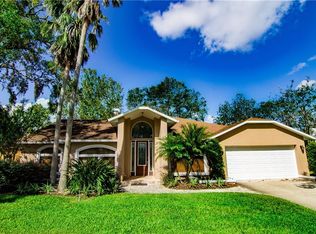
- $1,345,5005 bd5 ba4.5k sqft755 CRANES COURT, MAITLAND, FL 32751For Sale
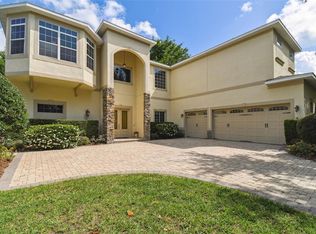
 MLS ID #O6299581, Jo Ann Lamar, PREMIER SOTHEBY'S INTL. REALTY. Stellar MLS
 - $950,0003 bd3 ba2k sqft790 S LAKE SYBELIA DRIVE, MAITLAND, FL 32751For Sale
 MLS ID #O6436185, Nancy Bagby, FANNIE HILLMAN & ASSOCIATES. Stellar MLS
 - $1,125,0005 bd4 ba3.8k sqft900 BRIGHTWATER CIRCLE, MAITLAND, FL 32751For Sale
 MLS ID #O6420911, David Alderman, ELITE EVOLUTION PROPERTIES. Stellar MLS
 - $969,0004 bd4 ba4k sqft229 FLAME AVENUE, MAITLAND, FL 32751For Sale
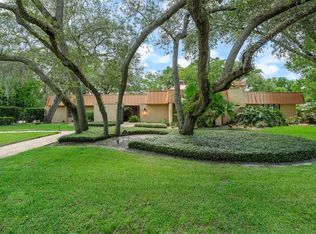 MLS ID #O6422450, Heather Meglino, BHHS FLORIDA REALTY. Stellar MLS
 - $1,725,0004 bd4 ba3.7k sqft1840 BRYAN AVENUE, WINTER PARK, FL 32789For SaleMLS ID #O6431360, Patrick Calathes, REAL BROKER, LLC. Stellar MLS
- $1,672,8004 bd4 ba3.8k sqft2201 COVE COURT, LONGWOOD, FL 32779For SaleMLS ID #O6417257, Mel Bernstein, PREMIER SOTHEBYS INT'L REALTY. Stellar MLS
- $1,650,0005 bd4 ba4.1k sqft2216 SMOKETREE COURT, LONGWOOD, FL 32779For SaleMLS ID #O6438916, Joseph Connolly, CENTURY 21 ALTON CLARK. Stellar MLS
- $949,0004 bd3 ba2.9k sqft1281 WELLINGTON TERRACE, MAITLAND, FL 32751For SaleMLS ID #O6433131, Tom Noelke, NOELKE REALTY. Stellar MLS
- $1,798,0005 bd6 ba5k sqft7760 ISLEWOOD COURT, SANFORD, FL 32771For SaleMLS ID #O6440281, Brian Hyser, THE AGENCY FL. Stellar MLS
- $1,550,0005 bd5 ba4.4k sqft333 BRANTLEY CLUB PLACE, LONGWOOD, FL 32779For SaleMLS ID #O6441268, Marci Blanchard, KELLER WILLIAMS ADVANTAGE REALTY. Stellar MLS
- $1,425,0004 bd3 ba3.9k sqft2214 EARLEAF COURT, LONGWOOD, FL 32779For SaleMLS ID #O6418668, Valentina Vakhova, LA ROSA REALTY KISSIMMEE. Stellar MLS
- $1,160,0004 bd3 ba3k sqft9601 AMBLESIDE DRIVE, WINDERMERE, FL 34786For SaleMLS ID #O6447280, David Dorman, CENTURY 21 CARIOTI. Stellar MLS
- $1,795,0006 bd6 ba5.4k sqft9057 BALMORAL MEWS SQUARE, WINDERMERE, FL 34786For SaleMLS ID #O6390656, Ryan Rogers, REAL BROKER, LLC. Stellar MLS
- $1,485,0004 bd4 ba3k sqft1570 PALMER AVENUE, WINTER PARK, FL 32789For SaleMLS ID #O6383529, David Auerbach, PARK TOWN REAL ESTATE LLC. Stellar MLS
- $1,424,0005 bd3 ba3.6k sqft2260 W CLASSIC COURT, LONGWOOD, FL 32779For SaleMLS ID #O6435728, Gabriella Nystrom, UNITED REAL ESTATE PREFERRED. Stellar MLS
- $1,150,0004 bd4 ba3.2k sqft816 E FULLERS CROSS ROAD, WINTER GARDEN, FL 34787For SaleMLS ID #O6449104, Fred Flynn, MILLENNIUM REALTY CENTER LLC. Stellar MLS
- $2,295,0006 bd6 ba3.7k sqft1221 DORCHESTER STREET, ORLANDO, FL 32803For SaleMLS ID #O6436124, Padgett McCormick, KELLY PRICE & COMPANY LLC. Stellar MLS
- $1,395,0004 bd3 ba3.5k sqft315 N ORANGE AVENUE, SANFORD, FL 32771For SaleMLS ID #O6438841, Holly Kroll, KROLL REALTY GROUP. Stellar MLS
- $950,0005 bd4 ba3.2k sqft165 LAKE DESTINY TRAIL, ALTAMONTE SPRINGS, FL 32714For SaleMLS ID #O6432399, Anthony Mancuso, A.M. APPRAISAL SERVICE, INC.. Stellar MLS
- $1,630,0005 bd4 ba4k sqft3287 N COUNTY ROAD 426, GENEVA, FL 32732For SaleMLS ID #O6403436, Kelly Sue Stonebreaker, RE/MAX TOWN & COUNTRY REALTY. Stellar MLS
