LAKE BRANTLEY WATERFRONT | PRIVATE DOCK & BOAT LIFT | POOL | 4,467 SQ FT | 5 BEDROOMS | 4.5 BATHS - Welcome to exceptional Lake Brantley waterfront living in this expansive custom estate, ideally positioned on a wide canal just two homes from the open waters of Lake Brantley. With direct lake access, beautiful water views, a private dock and boat lift, saltwater pool, generous entertaining spaces and 4,467 square feet of living area, this five-bedroom, four-and-a-half-bath residence offers the space, privacy and lifestyle that define North Orlando waterfront living. Soaring ceilings, beautiful flooring and a fireplace create an inviting living room, while the formal dining room and private office provide elegant spaces for entertaining and working from home. The custom kitchen features Brazilian mahogany cabinetry, exposed brick detailing, granite countertops, Sub-Zero refrigeration, dual Miele ovens, Thermador cooktop, custom range hood and pot filler. A casual dining area overlooks the pool and canal, keeping the water views connected to the heart of the home. The flexible three-way bedroom split provides exceptional privacy. The first-floor primary suite features dual walk-in closets, plantation shutters and a versatile adjoining flex room overlooking the pool, canal and lake beyond—ideal as a gym, reading room, office or den. The luxurious primary bath offers dual vanities, soaking tub and walk-in shower, plus a dedicated tankless propane water heater. Two additional bedrooms are upstairs, providing excellent separation for family and guests. Designed for entertaining, the spacious bonus/game room with wet bar flows into a comfortable SNUG/movie area and opens toward the pool and waterfront. The covered lanai features a wet bar and retractable screens. The saltwater pool, expansive pool deck, outdoor firepit and multiple seating areas overlook the canal and lake beyond. Virtually every major living and entertaining space enjoys a water view. The waterfront is exceptional. A brand-new $89,000 dock installed by the current owners, complete with new boat lift, puts the Lake Brantley lifestyle at your doorstep. Board the boat and head directly into the open lake for skiing, fishing, paddle-boarding, cruising or sunset rides. The protected canal offers a peaceful setting with quick access to the main body of Lake Brantley, while no immediate rear neighbor provides uncommon privacy. Recent improvements include a 2021 roof; new main HVAC (2024) and secondary HVAC (2026); new living room flooring; new dock and boat lift; new saltwater pool system and pump; tankless propane water heater for the primary bath; updated faucets and toilets; plantation shutters; retractable lanai screens; upgraded irrigation and waterline; extensive garage storage; keyless entry and more. The front yard was freshly landscaped in July 2026, and the home has been professionally cleaned and pressure washed. Enjoy highly regarded local schools, including Lake Brantley High School nearby, plus easy access to I-4, restaurants, shopping, Wekiwa Springs State Park and Wekiva Island. The community also offers a boat ramp, and HOA is approximately $1,000 annually. This is more than a spacious custom home—it is a true Lake Brantley lifestyle property, combining exceptional privacy, resort-style outdoor living, a private dock and boat lift with immediate access to one of Central Florida’s most sought-after lakes. Come experience Florida waterfront living at it's finest.
For sale
Price cut: $50K (11/2)
$1,500,000
333 BRANTLEY CLUB PLACE, LONGWOOD, FL 32779
5beds
4,467sqft
Single Family Residence
Built in 1985
0.58 Acres Lot
$-- Zestimate®
$336/sqft
$83/mo HOA
What's special
New boat liftSaltwater poolPrivate officeGranite countertopsResort-style outdoor livingExposed brick detailingCustom range hood
- 59 days
- 716
- 59
Zillow last checked:
Listing updated:
Listed by:
Marci Blanchard 407-590-2112,
KELLER WILLIAMS ADVANTAGE REALTY 407-977-7600
Source: Stellar MLS,MLS#: O6441268 Originating MLS: Orlando Regional
Facts & features
Interior
Bedrooms & bathrooms
- Bedrooms: 5
- Bathrooms: 5
- Full bathrooms: 4
- 1/2 bathrooms: 1
Rooms
- Room types: Bonus Room, Utility Room
Primary bedroom
- Features: Walk-In Closet(s)
- Level: First
- Area: 294 Square Feet
- Dimensions: 14x21
Kitchen
- Level: First
- Area: 180 Square Feet
- Dimensions: 12x15
Living room
- Level: First
- Area: 357 Square Feet
- Dimensions: 17x21
Heating
- Central
Cooling
- Central Air
Appliances
- Included: Oven, Cooktop, Dishwasher, Disposal, Dryer, Electric Water Heater, Microwave, Refrigerator, Tankless Water Heater, Washer
- Laundry: Inside, Laundry Room
Features
- Ceiling Fan(s), Eating Space In Kitchen, Primary Bedroom Main Floor, Solid Wood Cabinets, Split Bedroom, Stone Counters, Vaulted Ceiling(s), Walk-In Closet(s), Wet Bar
- Flooring: Carpet, Engineered Hardwood, Travertine, Hardwood
- Windows: Window Treatments
- Has fireplace: Yes
- Fireplace features: Living Room
Interior area
- Total structure area: 5,394
- Total interior livable area: 4,467 sqft
Video & virtual tour
Property
Parking
- Total spaces: 2
- Parking features: Driveway
- Attached garage spaces: 2
- Has uncovered spaces: Yes
- Details: Garage Dimensions: 22x24
Features
- Levels: Two
- Stories: 2
- Patio & porch: Covered, Patio
- Exterior features: Fire Pit, Private Mailbox
- Has private pool: Yes
- Pool features: In Ground, Salt Water
- Has view: Yes
- View description: Water, Canal, Lake
- Has water view: Yes
- Water view: Water,Canal,Lake
- Waterfront features: Canal - Freshwater, Freshwater Canal Access, Lake Privileges, Lift - Covered, Skiing Allowed
- Body of water: LAKE BRANTLEY
Lot
- Size: 0.58 Acres
- Features: Sloped
- Residential vegetation: Trees/Landscaped
Details
- Parcel number: 08212951900000110
- Zoning: R-1AA
- Special conditions: None
Construction
Type & style
- Home type: SingleFamily
- Property subtype: Single Family Residence
Materials
- Brick, Wood Frame, Wood Siding
- Foundation: Slab
- Roof: Shingle
Condition
- New construction: No
- Year built: 1985
Utilities & green energy
- Sewer: Public Sewer
- Water: Public
- Utilities for property: Cable Available, Propane
Community & HOA
Community
- Features: Community Boat Ramp
- Pet fee: $0 monthly
- Subdivision: LAKE BRANTLEY CLUB PH 1
HOA
- Has HOA: Yes
- Amenities included: Tennis Court(s)
- HOA fee: $83 monthly
- HOA name: Mark Escott - Lake Brantley Club Homeowners Assoc.
Location
- Region: Longwood
Financial & listing details
- Price per square foot: $336/sqft
- Tax assessed value: $1,017,105
- Annual tax amount: $9,939
- Date on market: 9/11/2026
- Cumulative days on market: 59 days
- Listing terms: Cash,Conventional,FHA,VA Loan
- Ownership: Fee Simple
- Total actual rent: 0
- Road surface type: Paved
Estimated market value
Not available
Estimated sales range
Not available
Not available
Price history
| Date | Event | Price |
|---|---|---|
| 11/2/2026 | Price change | $1,500,000-3.2%$336/sqft |
Source:  Stellar MLS #O6441268 Report a problem | ||
| 10/4/2026 | Price change | $1,550,000-3.1%$347/sqft |
Source: Stellar MLS #O6441268 Report a problem | ||
| 9/12/2026 | Listed for sale | $1,600,000+23.5%$358/sqft |
Source: Stellar MLS #O6441268 Report a problem | ||
| 2/27/2024 | Listing removed | $1,295,430+1.4%$290/sqft |
Source: Stellar MLS #O5957410 Report a problem | ||
| 9/2/2021 | Sold | $1,277,000-1.4%$286/sqft |
Source: Public Record Report a problem | ||
| 7/21/2021 | Pending sale | $1,295,430$290/sqft |
Source: Stellar MLS #O5957410 Report a problem | ||
| 7/9/2021 | Listed for sale | $1,295,430$290/sqft |
Source: Stellar MLS #O5957410 Report a problem | ||
Public tax history
| Year | Property taxes | Tax assessment |
|---|---|---|
| 2025 | $10,420 +11.8% | $767,509 +2.9% |
| 2024 | $9,324 +7.3% | $745,879 +7.6% |
| 2023 | $8,693 +2.4% | $693,086 +3% |
| 2022 | $8,488 +20.5% | $672,899 +28.5% |
| 2021 | $7,047 +0.7% | $523,820 +1.4% |
| 2020 | $7,000 +0.9% | $516,588 +2.3% |
| 2019 | $6,940 | $504,974 +1.9% |
| 2018 | $6,940 +0.8% | $495,558 +2.1% |
| 2017 | $6,883 +0.4% | $485,365 +1.4% |
| 2016 | $6,857 -1.8% | $478,710 +1.4% |
| 2015 | $6,983 | $472,077 +0.8% |
| 2014 | $6,983 +2.8% | $468,330 +1.5% |
| 2013 | $6,794 +6.3% | $461,409 +1.7% |
| 2012 | $6,394 +2.1% | $453,696 +3% |
| 2011 | $6,261 +0.6% | $440,482 +1.5% |
| 2010 | $6,224 +3.5% | $433,972 +2.7% |
| 2009 | $6,014 +3.8% | $422,563 +0.1% |
| 2008 | $5,793 +1.9% | $422,141 +3% |
| 2007 | $5,684 -5.9% | $409,846 +2.5% |
| 2006 | $6,041 +1.5% | $399,850 +3% |
| 2005 | $5,952 +0.1% | $388,204 +3% |
| 2004 | $5,947 +0.6% | $376,897 +1.9% |
| 2003 | $5,912 +0.9% | $369,869 +2.4% |
| 2002 | $5,859 | $361,200 |
Find assessor info on the county website
Monthly payment
Est. payment
Payment breakdown
Explore the cost of this home by adjusting the details. Changes won't be saved.Climate risks
Neighborhood: 32779
Nearby schools
Schools provided by the listing agent
- Elementary: Forest City Elementary
- Middle: Teague Middle
- High: Lake Brantley High
Source: Stellar MLS. This data may not be complete. We recommend contacting the local school district to confirm school assignments for this home.
- $1,190,5005 bd4 ba3.1k sqft341 Brantley Club Pl, Longwood, FL 32779Off Market

- $1,700,8005 bd5 ba3.8k sqft325 Brantley Club Pl, Longwood, FL 32779Off Market

- $1,245,7004 bd3 ba3.4k sqft349 Brantley Club Pl, Longwood, FL 32779Off Market
- $885,1004 bd3 ba2.5k sqft357 Brantley Club Pl, Longwood, FL 32779Off Market
Similar homes
- $1,399,8885 bd3 ba3.6k sqft2260 W CLASSIC COURT, LONGWOOD, FL 32779For Sale
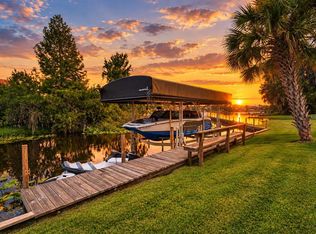
 MLS ID #O6435728, Gabriella Nystrom, UNITED REAL ESTATE PREFERRED. Stellar MLS
- $1,445,0005 bd4 ba3.6k sqft3375 REGAL CREST DRIVE, LONGWOOD, FL 32779For Sale
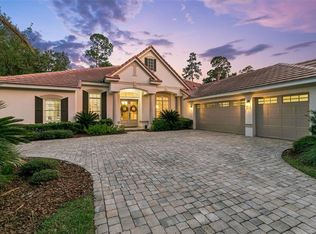 MLS ID #O6454668, Kristen Wenderfer, PREMIER SOTHEBYS INT'L REALTY. Stellar MLS
- $1,699,9995 bd6 ba6.2k sqft334 VISTA OAK DRIVE, LONGWOOD, FL 32779For Sale
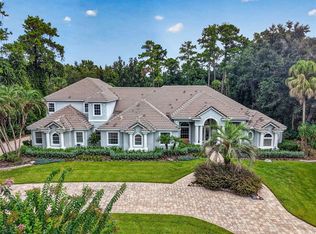 MLS ID #O6435662, Adolfo Pereira IV, MARGAUX REALTY INC. Stellar MLS
- $775,0004 bd4 ba2.4k sqft3843 WATERCREST DRIVE, LONGWOOD, FL 32779For Sale
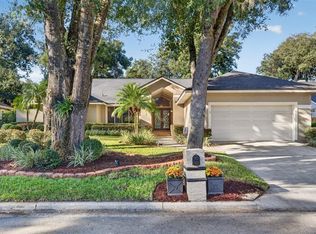 MLS ID #O6445292, Blaine Wyker, REAL BROKER, LLC. Stellar MLS
- $850,0006 bd5 ba3.8k sqft1260 BELLA VISTA CIRCLE, LONGWOOD, FL 32779For SaleMLS ID #O6445361, Abby Greenberg, COMPASS FLORIDA LLC. Stellar MLS
- $1,525,0004 bd5 ba4k sqft2246 SOARING EAGLE PLACE, LAKE MARY, FL 32746For SaleMLS ID #O6445487, Cynde Velez, APERTURE GLOBAL REAL ESTATE. Stellar MLS
- $1,675,0005 bd5 ba5.5k sqft14253 COUNTRY ESTATE DRIVE, WINTER GARDEN, FL 34787For SaleMLS ID #O6453112, Desmond Garcia LLC, ONE LUXURY INTERNATIONAL LLC. Stellar MLS
- $799,0004 bd3 ba3.1k sqft1150 MARKHAM WOODS ROAD, LONGWOOD, FL 32779For SaleMLS ID #O6432700, Laura Bodson, EXIT REALTY PREMIER LEGACY. Stellar MLS
- $1,798,0005 bd6 ba5k sqft7760 ISLEWOOD COURT, SANFORD, FL 32771For SaleMLS ID #O6440281, Brian Hyser, THE AGENCY FL. Stellar MLS
- $1,450,0004 bd5 ba4.3k sqft32137 WOLF BRANCH LANE, SORRENTO, FL 32776For SaleMLS ID #O6328820, Judd Bristo, EDUCATED REALTY. Stellar MLS
- $1,350,0004 bd4 ba4.1k sqft1738 BRACKENHURST PLACE, LAKE MARY, FL 32746For SaleMLS ID #O6436903, Sara Hayes, THE KEY REALTY GROUP. Stellar MLS
- $1,499,9005 bd5 ba4.4k sqft665 CANOPY ESTATES DRIVE, WINTER GARDEN, FL 34787For SaleMLS ID #O6451775, Umberto Da Cunha Neto, WRA BUSINESS & REAL ESTATE. Stellar MLS
- $1,499,9994 bd3 ba3.5k sqft241 N DILLARD STREET, WINTER GARDEN, FL 34787For SaleMLS ID #O6353975, Erica Diaz, HOMEVEST REALTY. Stellar MLS
- $1,299,0005 bd4 ba4.4k sqft672 STONEFIELD LOOP, LAKE MARY, FL 32746For SaleMLS ID #O6438430, Matthew Matin, CLOCK TOWER REALTY. Stellar MLS
- $1,675,0004 bd4 ba3.7k sqft1111 AUDUBON WAY, MAITLAND, FL 32751For SaleMLS ID #O6382602, Melissa Shipp, KELLER WILLIAMS ADVANTAGE REALTY. Stellar MLS
- $1,900,0005 bd5 ba4.4k sqft715 ALBA DRIVE, ORLANDO, FL 32804For SaleMLS ID #O6455086, Christopher Lyons, ENGEL & VOLKERS NEW SMYRNA. Stellar MLS
- $1,075,0004 bd4 ba3.9k sqft9642 BEAR LAKE ROAD, APOPKA, FL 32703For SaleMLS ID #O6370986, Kristin Mazza, KELLER WILLIAMS HERITAGE REALTY. Stellar MLS
- $1,345,5005 bd5 ba4.5k sqft755 CRANES COURT, MAITLAND, FL 32751For SaleMLS ID #O6299581, Jo Ann Lamar, PREMIER SOTHEBY'S INTL. REALTY. Stellar MLS
- $1,200,0005 bd5 ba3.8k sqft22301 CORONADO SOMERSET DRIVE, SORRENTO, FL 32776For SaleMLS ID #G5117675, Heather Cromwell, BHHS FLORIDA REALTY. Stellar MLS
- $1,825,0005 bd5 ba5.1k sqft3764 FARM BELL PLACE, LAKE MARY, FL 32746For SaleMLS ID #O6442630, Yennifer Salazar, EXP REALTY LLC. Stellar MLS
