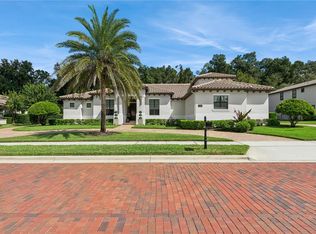
Exceptional lakefront living in the exclusive, guard-gated community of Heathrow! Set on an expansive 0.49-acre homesite overlooking Lake Marietta, this impressive 5-bedroom, 4-bath residence offers 4,469 square feet of living space, a three-car side-entry garage, private pool and spa, and a spectacular waterfront setting that becomes the focal point of the home from the moment you step through the front doors. Beautiful mature landscaping and stately curb appeal introduce a home defined by dramatic architectural spaces, soaring ceilings and an extraordinary amount of natural light. Inside, a bright, open interior is enhanced by new large-format porcelain tile flooring throughout the entire first floor, a substantial recent improvement that gives the home a fresh, cohesive feel. From the entry, the eye is immediately drawn across the home to the lake through an impressive two-story wall of windows, creating a memorable sense of openness and bringing the waterfront setting directly into the living spaces. The home's multi-level design creates a distinctive floor plan with generous formal and casual living areas, architectural columns, open railings and multiple vantage points toward the water. Expansive windows throughout the rear of the home take full advantage of the views. The spacious kitchen features granite countertops, extensive wood cabinetry, a center island, gas cooktop and abundant storage, with large windows providing yet another beautiful view across the lake. The generous primary suite offers excellent privacy and includes a spacious bath with dual vanities, soaking tub and separate glass-enclosed shower. With five bedrooms and four full baths, the home provides tremendous flexibility for family, guests, home offices or additional living spaces. Outside is where this property becomes truly special. The large open-air pool and spa sit directly along the shoreline of Lake Marietta, creating a private resort-like setting surrounded by mature trees and wide-open water views. A substantial screened and covered outdoor living area provides additional space for relaxing and entertaining, while the nearly half-acre lot offers a degree of space, privacy and waterfront presence that is increasingly difficult to find. The current owner has completed two major capital improvements: a brand-new tile roof, along with all new large-format porcelain flooring throughout the main living area. Together, these improvements address two of the most significant components of the property while giving the next owner an outstanding foundation on which to personalize this remarkable home. Located within Heathrow, one of the Lake Mary area's most established and sought-after luxury communities, residents enjoy 24-hour manned gated security, highly rated schools, and an exceptional community lifestyle featuring parks and recreation. Golf, tennis, swimming, fitness and additional club amenities are also available within the Heathrow community - by joining Heathrow Country Club. Homes with this combination of size, architectural presence, nearly half an acre of land, private pool, three-car garage and a true lakefront setting are increasingly difficult to duplicate. With its major recent improvements already completed and an exceptional setting on Lake Marietta, 672 Stonefield Loop presents a rare opportunity to own a substantial waterfront residence in one of Central Florida's premier communities and make it uniquely your own.
For sale
$1,359,000
672 STONEFIELD LOOP, LAKE MARY, FL 32746
5beds
4,469sqft
Single Family Residence
Built in 1996
0.49 Acres Lot
$1,295,800 Zestimate®
$304/sqft
$254/mo HOA
What's special
- 37 days
- 1,787
- 147
Zillow last checked:
Listing updated:
Listed by:
Matthew Matin 321-948-5857,
CLOCK TOWER REALTY 407-832-7332
Source: Stellar MLS,MLS#: O6438430 Originating MLS: Orlando Regional
Originating MLS: Orlando Regional
Facts & features
Interior
Bedrooms & bathrooms
- Bedrooms: 5
- Bathrooms: 4
- Full bathrooms: 4
Rooms
- Room types: Breakfast Room Separate, Den/Library/Office, Family Room, Dining Room, Living Room, Utility Room, Media Room
Primary bedroom
- Features: Bath With Whirlpool, Dual Closets
- Level: First
- Area: 400 Square Feet
- Dimensions: 25x16
Bedroom 2
- Features: Built-in Closet
- Level: Second
- Area: 156 Square Feet
- Dimensions: 13x12
Bedroom 3
- Features: Jack & Jill Bathroom, Built-in Closet
- Level: Second
- Area: 176 Square Feet
- Dimensions: 16x11
Bedroom 4
- Features: Jack & Jill Bathroom, Built-in Closet
- Level: Second
- Area: 182 Square Feet
- Dimensions: 13x14
Bedroom 5
- Features: Built-in Closet
- Level: Second
- Area: 192 Square Feet
- Dimensions: 16x12
Primary bathroom
- Features: Bath w Spa/Hydro Massage Tub, Bidet, Makeup/Vanity Space, Split Vanities, Stone Counters, Tub with Separate Shower Stall, Water Closet/Priv Toilet, Walk-In Closet(s)
- Level: First
- Area: 300 Square Feet
- Dimensions: 15x20
Bathroom 2
- Features: Shower No Tub, Linen Closet
- Level: First
- Area: 72 Square Feet
- Dimensions: 6x12
Dinette
- Level: First
- Area: 156 Square Feet
- Dimensions: 13x12
Dining room
- Level: First
- Area: 273 Square Feet
- Dimensions: 21x13
Florida room
- Level: First
- Area: 621 Square Feet
- Dimensions: 27x23
Kitchen
- Level: First
- Area: 252 Square Feet
- Dimensions: 21x12
Living room
- Level: First
- Area: 225 Square Feet
- Dimensions: 15x15
Media room
- Features: Built-in Closet
- Level: Second
- Area: 300 Square Feet
- Dimensions: 25x12
Other
- Features: Built-in Closet
- Level: First
- Area: 168 Square Feet
- Dimensions: 14x12
Utility room
- Level: First
- Area: 91 Square Feet
- Dimensions: 13x7
Heating
- Central, Electric, Heat Pump, Zoned
Cooling
- Central Air, Zoned
Appliances
- Included: Oven, Cooktop, Dishwasher, Disposal, Dryer, Electric Water Heater, Refrigerator, Washer
- Laundry: Electric Dryer Hookup, Inside, Laundry Room, Washer Hookup
Features
- Ceiling Fan(s), Coffered Ceiling(s), High Ceilings, Primary Bedroom Main Floor, Split Bedroom, Stone Counters, Thermostat, Tray Ceiling(s), Vaulted Ceiling(s), Walk-In Closet(s)
- Flooring: Carpet, Laminate, Marble, Porcelain Tile, Hardwood
- Doors: Sliding Doors
- Windows: Skylight(s)
- Has fireplace: Yes
- Fireplace features: Master Bedroom
Interior area
- Total structure area: 5,622
- Total interior livable area: 4,469 sqft
Video & virtual tour
Property
Parking
- Total spaces: 3
- Parking features: Garage Door Opener, Garage Faces Side
- Attached garage spaces: 3
- Details: Garage Dimensions: 32x20
Features
- Levels: Two
- Stories: 2
- Patio & porch: Covered, Rear Porch, Screened
- Exterior features: Irrigation System, Private Mailbox, Sidewalk
- Has private pool: Yes
- Pool features: Gunite, In Ground, Tile
- Has spa: Yes
- Spa features: In Ground
- Fencing: Fenced
- Has view: Yes
- View description: Water, Lake
- Has water view: Yes
- Water view: Water,Lake
- Waterfront features: Lake Front, Lake Privileges
- Body of water: LAKE MARIETTA
Lot
- Size: 0.49 Acres
- Features: In County, Landscaped, Rolling Slope, Sidewalk
- Residential vegetation: Mature Landscaping, Trees/Landscaped
Details
- Parcel number: 0220295LQ00000280
- Zoning: PUD
- Special conditions: None
Construction
Type & style
- Home type: SingleFamily
- Property subtype: Single Family Residence
Materials
- Block, Other
- Foundation: Slab
- Roof: Tile
Condition
- New construction: No
- Year built: 1996
Utilities & green energy
- Sewer: Public Sewer
- Water: Public
- Utilities for property: BB/HS Internet Available, Cable Connected, Electricity Connected, Propane, Public, Sewer Connected, Underground Utilities, Water Connected
Community & HOA
Community
- Features: Clubhouse, Deed Restrictions, Gated Community - Guard, Golf Carts OK, Golf, Park, Playground, Sidewalks
- Pet fee: $0 monthly
- Subdivision: HEATHROW / STONEBRIDGE
HOA
- Has HOA: Yes
- Amenities included: Clubhouse, Gated, Park, Playground, Recreation Facilities
- Services included: 24-Hour Guard, Common Area Taxes, Reserve Fund, Manager, Private Road, Recreational Facilities
- HOA fee: $254 monthly
- HOA name: Stonebrodge HOA - Sentry Management
- HOA phone: 407-333-0884
- Second HOA name: Heathrow Association
Location
- Region: Lake Mary
Financial & listing details
- Price per square foot: $304/sqft
- Tax assessed value: $884,121
- Annual tax amount: $12,093
- Date on market: 9/5/2026
- Listing terms: Cash,Conventional
- Ownership: Fee Simple
- Total actual rent: 0
- Electric utility on property: Yes
- Road surface type: Paved, Asphalt
Estimated market value
$1,295,800
$1.23M - $1.36M
$5,676/mo
Price history
| Date | Event | Price |
|---|---|---|
| 9/5/2026 | Listed for sale | $1,359,000+25%$304/sqft |
Source:  Stellar MLS #O6438430 Report a problem Stellar MLS #O6438430 Report a problem | ||
| 2/29/2024 | Sold | $1,087,500-9.2%$243/sqft |
Source: Stellar MLS #O6176356 Report a problem | ||
| 2/8/2024 | Pending sale | $1,198,000$268/sqft |
Source: Stellar MLS #O6176356 Report a problem | ||
| 2/5/2024 | Listed for sale | $1,198,000+734.3%$268/sqft |
Source: Stellar MLS #O6176356 Report a problem | ||
| 11/8/1994 | Sold | $143,600$32/sqft |
Source: Public Record Report a problem | ||
Public tax history
| Year | Property taxes | Tax assessment |
|---|---|---|
| 2025 | $12,399 +3.9% | $884,121 +2.2% |
| 2024 | $11,938 +10.2% | $865,473 +10% |
| 2023 | $10,837 +5.2% | $786,794 +10% |
| 2022 | $10,298 +10.1% | $715,267 +10% |
| 2021 | $9,350 +10.5% | $650,243 +10% |
| 2020 | $8,460 +3.1% | $591,130 +4.7% |
| 2019 | $8,207 | $564,388 -4.6% |
| 2018 | $8,207 -5.6% | $591,361 -0.4% |
| 2017 | $8,693 -2.1% | $593,669 |
| 2016 | $8,883 -0.6% | $593,669 +0.8% |
| 2015 | $8,935 | $588,962 +4.1% |
| 2014 | $8,935 -1.7% | $565,574 -0.5% |
| 2013 | $9,093 +6.9% | $568,160 +2.7% |
| 2012 | $8,505 -3.7% | $553,330 -2.6% |
| 2011 | $8,830 +6.7% | $568,234 +7.9% |
| 2010 | $8,272 -1.7% | $526,774 -2.2% |
| 2009 | $8,418 -21.3% | $538,799 -24.2% |
| 2008 | $10,698 -0.4% | $710,364 -2.4% |
| 2007 | $10,744 -6.4% | $727,475 +2.2% |
| 2006 | $11,473 +15.7% | $711,925 +17.7% |
| 2005 | $9,916 +15.4% | $605,120 +19.1% |
| 2004 | $8,590 +5.2% | $508,247 +6.7% |
| 2003 | $8,169 -0.2% | $476,480 +1.4% |
| 2002 | $8,188 | $469,864 |
Find assessor info on the county website
Monthly payment
Est. payment
Payment breakdown
Explore the cost of this home by adjusting the details. Changes won't be saved.Climate risks
Neighborhood: 32746
Nearby schools
Schools provided by the listing agent
- Elementary: Heathrow Elementary
- Middle: Markham Woods Middle
- High: Seminole High
Source: Stellar MLS. This data may not be complete. We recommend contacting the local school district to confirm school assignments for this home.
- $1,043,3003 bd4 ba3.8k sqft676 Stonefield Loop, Lake Mary, FL 32746Off Market
- $1,000,1003 bd4 ba2.9k sqft668 Stonefield Loop, Lake Mary, FL 32746Off Market
- $1,000,0004 bd4 ba4.5k sqft680 Stonefield Loop, Heathrow, FL 32746Off Market
- $847,1004 bd4 ba3.2k sqft660 Stonefield Loop, Lake Mary, FL 32746Off Market
Similar homes
- $1,350,0004 bd4 ba4.1k sqft1738 BRACKENHURST PLACE, LAKE MARY, FL 32746For Sale

 MLS ID #O6436903, Sara Hayes, THE KEY REALTY GROUP. Stellar MLS
 - $1,525,0004 bd5 ba4k sqft2246 SOARING EAGLE PLACE, LAKE MARY, FL 32746For Sale
 MLS ID #O6445487, Cynde Velez, APERTURE GLOBAL REAL ESTATE. Stellar MLS
 - $1,675,0006 bd5 ba4.5k sqft1063 HENLEY DOWNS PLACE, LAKE MARY, FL 32746For Sale
 MLS ID #O6435903, Mel Bernstein, PREMIER SOTHEBYS INT'L REALTY. Stellar MLS
 - $1,139,0004 bd3 ba3.2k sqft269 SADDLEWORTH PLACE, LAKE MARY, FL 32746For Sale
 MLS ID #O6443358, Cheryl Foutz, LAKES & LINKS INT'L REALTY. Stellar MLS
 - $1,085,0004 bd3 ba3.4k sqft1038 WESTBURY WAY, LAKE MARY, FL 32746For SaleMLS ID #O6433751, Carolina Robbins, KARDOSH REALTY. Stellar MLS
- $1,325,0003 bd4 ba3.8k sqft5324 VISTA CLUB RUN, SANFORD, FL 32771For SaleMLS ID #O6418016, Mel Bernstein, PREMIER SOTHEBYS INT'L REALTY. Stellar MLS
- $1,365,0006 bd5 ba5k sqft5785 SAYBROOK CIRCLE, SANFORD, FL 32771For SaleMLS ID #O6418901, Juan Castro, REDFIN CORPORATION. Stellar MLS
- $775,0004 bd3 ba3.1k sqft128 W GREENTREE LANE, LAKE MARY, FL 32746For SaleMLS ID #V4948722, Pam Dean, LANE REALTY SERVICES, LLC. Stellar MLS
- $1,299,0005 bd7 ba4.6k sqft504 CINDER POINT, SANFORD, FL 32771For SaleMLS ID #O6426444, Claire Campbell, CHARLES RUTENBERG REALTY ORLANDO. Stellar MLS
- $985,0006 bd2 ba2.9k sqft1707 COTTONWOOD CREEK PLACE, LAKE MARY, FL 32746For SaleMLS ID #O6409314, Rick Castro, Jr, DALTON WADE INC. Stellar MLS
- $869,9995 bd3 ba3.5k sqft600 CHOCKTAW STREET, LAKE MARY, FL 32746For SaleMLS ID #O6416093, Brianna Bogen, KGV REALTY GROUP. Stellar MLS
- $1,798,0005 bd6 ba5k sqft7760 ISLEWOOD COURT, SANFORD, FL 32771For SaleMLS ID #O6440281, Brian Hyser, THE AGENCY FL. Stellar MLS
- $810,0004 bd3 ba2.7k sqft635 CHATAS COURT, LAKE MARY, FL 32746For SaleMLS ID #O6437947, Michelle O'Callaghan, COLDWELL BANKER REALTY. Stellar MLS
- $750,0005 bd3 ba2.9k sqft772 PICKFAIR TERRACE, LAKE MARY, FL 32746For SaleMLS ID #O6439954, Alex Vastardis, COLDWELL BANKER REALTY. Stellar MLS
- $825,0003 bd4 ba2.4k sqft1220 GLENCREST DRIVE, LAKE MARY, FL 32746For SaleMLS ID #O6442581, Melvyn Rodriguez LLC, EXP REALTY LLC. Stellar MLS
- $1,290,0005 bd5 ba3.8k sqft22301 CORONADO SOMERSET DRIVE, SORRENTO, FL 32776For SaleMLS ID #G5117675, Heather Cromwell, BHHS FLORIDA REALTY. Stellar MLS
- $875,0005 bd4 ba4.1k sqft3600 SIMONTON PLACE, LAKE MARY, FL 32746For SaleMLS ID #O6415711, Kusam Bahl, COLDWELL BANKER REALTY. Stellar MLS
- $1,220,0006 bd6 ba4.6k sqft427 BLUE BIRCH COURT, SANFORD, FL 32771For SaleMLS ID #O6418893, Holly Kroll, KROLL REALTY GROUP. Stellar MLS
- $1,260,0006 bd4 ba4.8k sqft31243 BEAR POND DRIVE, SORRENTO, FL 32776For SaleMLS ID #O6417163, Kimberley Beaudry, ORLANDO REGIONAL REALTY. Stellar MLS
