Experience the beauty of lakefront living in this custom-built home, offering gorgeous water views, thoughtfully designed spaces, and an impressive array of indoor and outdoor amenities. With 3 bedrooms, 3 baths, a dedicated office, heated pool and spa, and an oversized 2-car garage, this home is designed for both comfortable everyday living and effortless entertaining. The spacious primary suite is a private retreat, featuring a large walk-in closet and luxurious primary bath with travertine flooring, a soaking tub, and a walk-in shower with elegant glass-block accents. Beautiful travertine and hardwood flooring flow throughout the home. The updated kitchen is both stylish and functional, featuring quartz countertops, a convection cooktop, and a new Samsung double oven. A large walk-in pantry offers exceptional storage and includes a convenient coffee bar. A separate dry bar provides the perfect space for serving guests and entertaining. A dedicated office features a double built-in desk and custom bookcases, creating a practical and attractive workspace. The split-bedroom floor plan offers privacy, with two spacious secondary bedrooms and two additional baths, including one conveniently located next to the bonus room/office. The oversized laundry room is exceptionally equipped with a closet, drop-down ironing board, abundant cabinetry, folding counter, and built-in refrigerator. Outdoor living is truly exceptional, with a heated pool and spa overlooking the lake, creating a private resort-like setting. The summer kitchen, complete with bar and refrigerator, makes entertaining outdoors effortless while you enjoy the beautiful waterfront backdrop. Additional features include a paver driveway, oversized 2-car garage, and new tile roof installed in 2026. With its custom construction, beautiful finishes, generous living spaces, and spectacular lakefront setting, this home offers a rare combination of elegance, comfort, and exceptional Florida outdoor living.
Coming soon
$1,139,000
269 SADDLEWORTH PLACE, LAKE MARY, FL 32746
4beds
3,262sqft
Single Family Residence
Built in 1997
10,824 Square Feet Lot
$-- Zestimate®
$349/sqft
$378/mo HOA
What's special
- 5 days
- 1,035
- 66
Zillow last checked:
Listing updated:
Listed by:
Cheryl Foutz 407-435-2352,
LAKES & LINKS INT'L REALTY 407-435-2352
Source: Stellar MLS,MLS#: O6443358 Originating MLS: Orlando Regional
Originating MLS: Orlando Regional
Facts & features
Interior
Bedrooms & bathrooms
- Bedrooms: 4
- Bathrooms: 3
- Full bathrooms: 3
Primary bedroom
- Features: Walk-In Closet(s)
- Level: First
- Area: 350 Square Feet
- Dimensions: 14x25
Kitchen
- Level: First
- Area: 180 Square Feet
- Dimensions: 15x12
Living room
- Level: First
- Area: 300 Square Feet
- Dimensions: 15x20
Heating
- Central, Electric, Heat Pump
Cooling
- Central Air
Appliances
- Included: Oven, Convection Oven, Cooktop, Dishwasher, Disposal, Dryer, Electric Water Heater, Microwave, Refrigerator, Washer
- Laundry: Corridor Access, Inside, Laundry Closet, Laundry Room
Features
- Ceiling Fan(s), Coffered Ceiling(s), Crown Molding, Dry Bar, High Ceilings, Kitchen/Family Room Combo, Living Room/Dining Room Combo, Primary Bedroom Main Floor, Solid Surface Counters, Solid Wood Cabinets, Split Bedroom, Stone Counters, Tray Ceiling(s), Walk-In Closet(s)
- Flooring: Travertine, Hardwood
- Doors: Outdoor Grill, Outdoor Kitchen, Sliding Doors
- Has fireplace: Yes
- Fireplace features: Gas, Living Room
Interior area
- Total structure area: 4,427
- Total interior livable area: 3,262 sqft
Property
Parking
- Total spaces: 2
- Parking features: Garage - Attached
- Attached garage spaces: 2
- Details: Garage Dimensions: 21x30
Features
- Levels: One
- Stories: 1
- Exterior features: Outdoor Grill, Outdoor Kitchen, Sidewalk
- Has private pool: Yes
- Pool features: Gunite, Heated
- Has spa: Yes
- Spa features: Heated
- Has view: Yes
- View description: Water, Lake
- Has water view: Yes
- Water view: Water,Lake
- Waterfront features: Lake, Lake Front, Lake Privileges
Lot
- Size: 10,824 Square Feet
Details
- Parcel number: 11202950300000280
- Zoning: PUD
- Special conditions: None
Construction
Type & style
- Home type: SingleFamily
- Property subtype: Single Family Residence
Materials
- Block
- Foundation: Block
- Roof: Tile
Condition
- New construction: No
- Year built: 1997
Utilities & green energy
- Sewer: Public Sewer
- Water: Public
- Utilities for property: Cable Connected, Sprinkler Recycled, Street Lights, Underground Utilities
Community & HOA
Community
- Features: Dock, Lake, Clubhouse, Deed Restrictions, Gated Community - Guard, Golf Carts OK, Golf, Irrigation-Reclaimed Water, Park, Playground, Pool, Racquetball, Restaurant, Sidewalks, Tennis Court(s)
- Security: Security System
- Pet fee: $0 monthly
- Subdivision: HEATHROW/WESTOVER
HOA
- Has HOA: Yes
- Amenities included: Basketball Court, Clubhouse, Fence Restrictions, Gated, Playground, Security
- Services included: 24-Hour Guard
- HOA fee: $378 monthly
- HOA name: Deanna Sims
- Second HOA name: Heathrow
- Second HOA phone: 407-788-6700
Location
- Region: Heathrow
Financial & listing details
- Price per square foot: $349/sqft
- Tax assessed value: $746,210
- Annual tax amount: $6,909
- Date on market: 9/19/2026
- Ownership: Fee Simple
- Total actual rent: 0
- Road surface type: Asphalt
Estimated market value
Not available
Estimated sales range
Not available
Not available
Price history
| Date | Event | Price |
|---|---|---|
| 3/3/1997 | Sold | $404,100$124/sqft |
Source: Public Record Report a problem | ||
Public tax history
| Year | Property taxes | Tax assessment |
|---|---|---|
| 2025 | $7,202 +11.2% | $545,918 +2.9% |
| 2024 | $6,479 +2.5% | $530,533 +3% |
| 2023 | $6,324 +2.5% | $515,081 +3% |
| 2022 | $6,171 -3.3% | $500,079 +3% |
| 2021 | $6,381 +0.7% | $485,514 +1.4% |
| 2020 | $6,338 +0.9% | $478,811 +2.3% |
| 2019 | $6,281 | $468,046 +1.9% |
| 2018 | $6,281 +0.7% | $459,319 +2.1% |
| 2017 | $6,237 +0.4% | $449,872 +1.4% |
| 2016 | $6,212 -1.8% | $443,703 +1.4% |
| 2015 | $6,324 | $437,556 +0.8% |
| 2014 | $6,324 +1.1% | $434,083 +1.5% |
| 2013 | $6,254 +2.1% | $427,668 -2% |
| 2012 | $6,125 -2.3% | $436,206 -1% |
| 2011 | $6,266 +0.6% | $440,821 +1.5% |
| 2010 | $6,230 -1% | $434,306 -1.3% |
| 2009 | $6,290 +3.8% | $440,189 +0.1% |
| 2008 | $6,058 +2.1% | $439,749 +3% |
| 2007 | $5,936 -5.9% | $426,941 +2.5% |
| 2006 | $6,310 +1.5% | $416,528 +3% |
| 2005 | $6,217 +0.1% | $404,396 +3% |
| 2004 | $6,213 +0.6% | $392,617 +1.9% |
| 2003 | $6,177 +0.9% | $385,296 +2.4% |
| 2002 | $6,121 +2.1% | $376,266 +3.3% |
| 2000 | $5,997 | $364,202 |
Find assessor info on the county website
Monthly payment
Est. payment
Payment breakdown
Explore the cost of this home by adjusting the details. Changes won't be saved.Climate risks
Neighborhood: 32746
Nearby schools
Schools provided by the listing agent
- Elementary: Heathrow Elementary
- Middle: Markham Woods Middle
- High: Seminole High
Source: Stellar MLS. This data may not be complete. We recommend contacting the local school district to confirm school assignments for this home.


Similar homes
- $1,125,0004 bd4 ba3.1k sqft1375 BRISTOL PARK PLACE, LAKE MARY, FL 32746For Sale
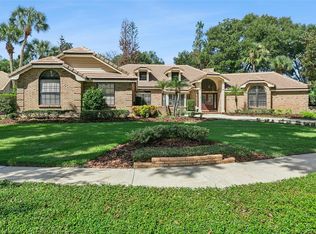
 MLS ID #O6441923, Missy King, COLDWELL BANKER REALTY. Stellar MLS
 - $1,299,0004 bd5 ba3k sqft336 ASHFORD COURT, LAKE MARY, FL 32746For Sale
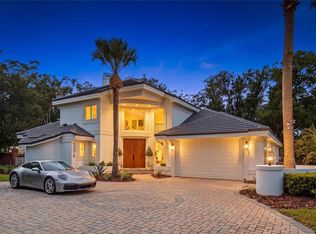 MLS ID #O6432766, Reynaldo Sanchez Bravo, GALLERY PROPERTIES INTERNATIONAL. Stellar MLS
 - $980,0005 bd5 ba3.3k sqft1731 DOGWOOD FOREST WAY, LAKE MARY, FL 32746For Sale
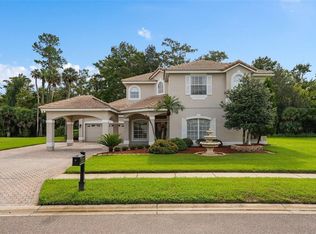 MLS ID #O6443262, Ali Dehestani, BHHS FLORIDA REALTY. Stellar MLS
 - $1,180,0004 bd3 ba3.5k sqft1274 PRINCE COURT, LAKE MARY, FL 32746For Sale
 MLS ID #O6318052, Gina Hutchinson, KELLER WILLIAMS WINTER PARK. Stellar MLS
 - $1,085,0004 bd3 ba3.4k sqft1038 WESTBURY WAY, LAKE MARY, FL 32746For SaleMLS ID #O6433751, Carolina Robbins, KARDOSH REALTY. Stellar MLS
- $1,125,0005 bd4 ba3.7k sqft1875 MERLOT DRIVE, SANFORD, FL 32771For SaleMLS ID #O6442712, Farah Bloom, KELLER WILLIAMS WINTER PARK. Stellar MLS
- $1,265,0004 bd3 ba3.3k sqft1417 OIL LAMP COVE, LAKE MARY, FL 32746For SaleMLS ID #O6421469, Alex Vastardis, COLDWELL BANKER REALTY. Stellar MLS
- $999,9994 bd4 ba3.9k sqft1820 WINGFIELD DRIVE, LONGWOOD, FL 32779For SaleMLS ID #O6443501, Lydia Pisano, MARK SPAIN REAL ESTATE. Stellar MLS
- $1,350,0004 bd4 ba4.1k sqft1738 BRACKENHURST PLACE, LAKE MARY, FL 32746For SaleMLS ID #O6436903, Sara Hayes, THE KEY REALTY GROUP. Stellar MLS
- $775,0004 bd3 ba3.1k sqft128 W GREENTREE LANE, LAKE MARY, FL 32746For SaleMLS ID #V4948722, Pam Dean, LANE REALTY SERVICES, LLC. Stellar MLS
- $928,0004 bd4 ba3.1k sqft328 TERSAS COURT, LAKE MARY, FL 32746For SaleMLS ID #O6439777, Yousong Liu, SUNSHINE GROUP USA, INC. Stellar MLS
- $1,199,0004 bd3 ba3k sqft3387 REGAL CREST DRIVE, LONGWOOD, FL 32779For SaleMLS ID #O6439484, Ellen Bessette, CHARLES RUTENBERG REALTY ORLANDO. Stellar MLS
- $985,0006 bd2 ba2.9k sqft1707 COTTONWOOD CREEK PLACE, LAKE MARY, FL 32746For SaleMLS ID #O6409314, Rick Castro, Jr, DALTON WADE INC. Stellar MLS
- $1,359,0005 bd4 ba4.4k sqft672 STONEFIELD LOOP, LAKE MARY, FL 32746For SaleMLS ID #O6438430, Matthew Matin, CLOCK TOWER REALTY. Stellar MLS
- $825,0003 bd4 ba2.4k sqft1220 GLENCREST DRIVE, LAKE MARY, FL 32746For SaleMLS ID #O6442581, Melvyn Rodriguez LLC, EXP REALTY LLC. Stellar MLS
- $689,0004 bd3 ba2.5k sqft460 ALINOLE LOOP, LAKE MARY, FL 32746For SaleMLS ID #O6442655, Ken Pozek, REAL BROKER, LLC. Stellar MLS
- $1,549,0004 bd5 ba4k sqft779 STEPHENS PASS COVE, LAKE MARY, FL 32746For SaleMLS ID #O6441040, Quentin Green, II, COMPASS FLORIDA LLC. Stellar MLS
- $879,0004 bd3 ba3.2k sqft1084 SHADOWMOSS CIRCLE, LAKE MARY, FL 32746For SaleMLS ID #O6433454, Freddie Crespo, INVESTOR'S REAL ESTATE LLC. Stellar MLS
- $905,0004 bd4 ba3.3k sqft8297 DAY LILY PLACE, SANFORD, FL 32771For SaleMLS ID #O6442512, Laura Napoleon, KELLER WILLIAMS WINTER PARK. Stellar MLS
- $770,0004 bd3 ba2.8k sqft747 MUSAGO RUN, LAKE MARY, FL 32746For SaleMLS ID #O6439899, Stefanie Wollam, REALTY WORLD PREFERRED. Stellar MLS
