Virtually Staged. Welcome to Woodbridge Lakes, a gated Lake Mary community where this beautifully updated 5-bedroom, 3-bath pool home offers the space, setting and lifestyle buyers are looking for. From the moment you arrive, the inviting curb appeal sets the tone for a home designed for both everyday living and entertaining. Inside, an open, light-filled layout flows effortlessly through the main living areas, with an updated kitchen serving as the heart of the home and offering generous workspace, a large island and plenty of room to gather. Multiple living spaces provide flexibility for entertaining, relaxing or working from home, while five bedrooms offer plenty of room for family and guests. The spacious primary suite is a relaxing retreat with two large walk-in closets and an updated bath featuring dual vanities, a soaking tub and an impressive walk-in shower with a massage shower panel for a spa-like experience at home. Step outside and discover one of the home's best features: a screened pool and spa overlooking a peaceful water and conservation setting with no immediate rear neighbors, creating a private backdrop for morning coffee, weekend gatherings or evenings by the pool. A second-floor balcony provides yet another place to enjoy the view. Woodbridge Lakes offers gated community living with lawn maintenance, a community park, playground and basketball court, all in a sought-after Lake Mary location convenient to shopping, dining, I-4, SR 417 and the Seminole Wekiva Trail.
For sale
Price cut: $20K (10/22)
$730,000
772 PICKFAIR TERRACE, LAKE MARY, FL 32746
5beds
2,935sqft
Single Family Residence
Built in 2000
8,157 Square Feet Lot
$-- Zestimate®
$249/sqft
$105/mo HOA
What's special
- 53 days
- 1,127
- 147
Zillow last checked:
Listing updated:
Listed by:
Alex Vastardis 407-947-6264,
COLDWELL BANKER REALTY 407-352-1040
Source: Stellar MLS,MLS#: O6439954 Originating MLS: Orlando Regional
Facts & features
Interior
Bedrooms & bathrooms
- Bedrooms: 5
- Bathrooms: 3
- Full bathrooms: 3
Rooms
- Room types: Family Room, Dining Room, Living Room, Utility Room
Primary bedroom
- Features: Ceiling Fan(s), Walk-In Closet(s)
- Level: Second
- Area: 360 Square Feet
- Dimensions: 20x18
Bedroom 2
- Features: Ceiling Fan(s), Walk-In Closet(s)
- Level: Second
- Area: 154 Square Feet
- Dimensions: 14x11
Bedroom 3
- Features: Ceiling Fan(s), Walk-In Closet(s)
- Level: Second
- Area: 208 Square Feet
- Dimensions: 16x13
Bedroom 4
- Features: Ceiling Fan(s), Walk-In Closet(s)
- Level: Second
- Area: 144 Square Feet
- Dimensions: 12x12
Primary bathroom
- Features: Dual Sinks, Garden Bath, Tub with Separate Shower Stall, Water Closet/Priv Toilet
- Level: Second
- Area: 144 Square Feet
- Dimensions: 12x12
Bathroom 2
- Features: Tub With Shower
- Level: Second
- Area: 60 Square Feet
- Dimensions: 12x5
Bathroom 3
- Features: Tub With Shower
- Level: First
- Area: 48 Square Feet
- Dimensions: 8x6
Bathroom 5
- Features: Ceiling Fan(s), Built-in Closet
- Level: First
- Area: 156 Square Feet
- Dimensions: 13x12
Dinette
- Level: First
- Area: 150 Square Feet
- Dimensions: 15x10
Dining room
- Level: First
- Area: 165 Square Feet
- Dimensions: 15x11
Family room
- Features: Ceiling Fan(s)
- Level: First
- Area: 357 Square Feet
- Dimensions: 21x17
Kitchen
- Features: Breakfast Bar, Pantry
- Level: First
- Area: 210 Square Feet
- Dimensions: 15x14
Living room
- Level: First
- Area: 180 Square Feet
- Dimensions: 15x12
Heating
- Central, Electric
Cooling
- Central Air
Appliances
- Included: Oven, Cooktop, Dishwasher, Disposal, Dryer, Electric Water Heater, Microwave, Range Hood, Refrigerator, Washer
- Laundry: Laundry Room
Features
- Ceiling Fan(s), Crown Molding, Eating Space In Kitchen, Open Floorplan, PrimaryBedroom Upstairs, Stone Counters
- Flooring: Carpet, Laminate, Tile
- Windows: Hurricane Shutters
- Has fireplace: No
Interior area
- Total structure area: 3,743
- Total interior livable area: 2,935 sqft
Video & virtual tour
Property
Parking
- Total spaces: 2
- Parking features: Driveway, Garage Door Opener
- Attached garage spaces: 2
- Has uncovered spaces: Yes
Features
- Levels: Two
- Stories: 2
- Patio & porch: Rear Porch, Screened
- Exterior features: Irrigation System, Sidewalk
- Has private pool: Yes
- Pool features: Gunite, In Ground
- Has spa: Yes
- Spa features: In Ground
- Has view: Yes
- View description: Water, Lake
- Has water view: Yes
- Water view: Water,Lake
- Body of water: LAKE DAWSON
Lot
- Size: 8,157 Square Feet
- Features: Conservation Area, Sidewalk
- Residential vegetation: Trees/Landscaped
Details
- Parcel number: 05203051300002230
- Zoning: PUD
- Special conditions: None
Construction
Type & style
- Home type: SingleFamily
- Architectural style: Contemporary
- Property subtype: Single Family Residence
Materials
- Block, Stucco
- Foundation: Slab
- Roof: Shingle
Condition
- Completed
- New construction: No
- Year built: 2000
Utilities & green energy
- Sewer: Public Sewer
- Water: Public
- Utilities for property: Cable Available, Electricity Connected, Propane, Sewer Connected, Water Connected
Community & HOA
Community
- Features: Gated Community - No Guard, Playground, Sidewalks
- Pet fee: $0 monthly
- Subdivision: WOODBRIDGE LAKES
HOA
- Has HOA: Yes
- Amenities included: Basketball Court, Playground, Recreation Facilities
- Services included: Common Area Taxes, Private Road, Recreational Facilities
- HOA fee: $105 monthly
- HOA name: Leland Management Co/Julia Dunaway
- HOA phone: 407-781-1190
Location
- Region: Lake Mary
Financial & listing details
- Price per square foot: $249/sqft
- Tax assessed value: $590,562
- Annual tax amount: $8,489
- Date on market: 9/25/2026
- Cumulative days on market: 53 days
- Listing terms: Cash,Conventional,VA Loan
- Ownership: Fee Simple
- Total actual rent: 0
- Electric utility on property: Yes
- Road surface type: Paved
Estimated market value
Not available
Estimated sales range
Not available
Not available
Price history
| Date | Event | Price |
|---|---|---|
| 10/22/2026 | Price change | $730,000-2.7%$249/sqft |
Source:  Stellar MLS #O6439954 Report a problem | ||
| 9/25/2026 | Listed for sale | $750,000+0.7%$256/sqft |
Source: Stellar MLS #O6439954 Report a problem | ||
| 6/16/2025 | Sold | $744,900$254/sqft |
Source: Stellar MLS #O6297946 Report a problem | ||
| 5/11/2025 | Pending sale | $744,900$254/sqft |
Source: Stellar MLS #O6297946 Report a problem | ||
| 4/16/2025 | Listed for sale | $744,900-1.3%$254/sqft |
Source: Stellar MLS #O6297946 Report a problem | ||
| 12/19/2024 | Listing removed | $755,000$257/sqft |
Source: Stellar MLS #O6228126 Report a problem | ||
| 9/8/2024 | Price change | $755,000-1.9%$257/sqft |
Source: Stellar MLS #O6228126 Report a problem | ||
| 8/20/2024 | Price change | $769,900-1.3%$262/sqft |
Source: Stellar MLS #O6228126 Report a problem | ||
| 7/31/2024 | Listed for sale | $779,900+90.2%$266/sqft |
Source: Stellar MLS #O6228126 Report a problem | ||
| 6/12/2019 | Sold | $410,000-2.4%$140/sqft |
Source: Public Record Report a problem | ||
| 3/15/2019 | Price change | $419,900-2.3%$143/sqft |
Source: EPIC REAL ESTATE ADVISORS LLC #O5739758 Report a problem | ||
| 1/31/2019 | Listed for sale | $429,900$146/sqft |
Source: EPIC REAL ESTATE ADVISORS LLC #O5739758 Report a problem | ||
| 11/29/2018 | Listing removed | $429,900$146/sqft |
Source: EPIC REAL ESTATE ADVISORS LLC #O5739758 Report a problem | ||
| 10/11/2018 | Listed for sale | $429,900+76.9%$146/sqft |
Source: EPIC REAL ESTATE ADVISORS LLC #O5739758 Report a problem | ||
| 8/10/2000 | Sold | $243,000$83/sqft |
Source: Public Record Report a problem | ||
Public tax history
| Year | Property taxes | Tax assessment |
|---|---|---|
| 2025 | $6,557 +3.8% | $496,902 +0.6% |
| 2024 | $6,314 +5.2% | $494,047 +7.1% |
| 2023 | $6,005 +8.8% | $461,387 +7% |
| 2022 | $5,520 +19.4% | $431,195 +20.2% |
| 2021 | $4,623 +0.7% | $358,625 +1.4% |
| 2020 | $4,590 +25.5% | $353,674 +23.6% |
| 2019 | $3,657 0% | $286,087 +1.9% |
| 2018 | $3,657 +0.8% | $280,753 +2.1% |
| 2017 | $3,627 +0.5% | $274,978 +1.4% |
| 2016 | $3,608 -4.2% | $271,207 +1.4% |
| 2015 | $3,766 | $267,450 +0.8% |
| 2014 | $3,766 -1.8% | $265,327 +1.5% |
| 2013 | $3,835 +6% | $261,406 +1.7% |
| 2012 | $3,618 -0.8% | $257,036 +0.2% |
| 2011 | $3,649 +0.8% | $256,517 +1.5% |
| 2010 | $3,621 +3.7% | $252,726 +2.7% |
| 2009 | $3,491 +3.5% | $246,082 +0.1% |
| 2008 | $3,372 -0.8% | $245,836 +3% |
| 2007 | $3,400 -5.8% | $238,676 +2.5% |
| 2006 | $3,608 +1.8% | $232,855 +3% |
| 2005 | $3,545 +0.5% | $226,073 +3% |
| 2004 | $3,529 +0.8% | $219,488 +1.9% |
| 2003 | $3,501 +2.5% | $215,395 +2.4% |
| 2002 | $3,417 +541.5% | $210,347 +638.1% |
| 2000 | $533 | $28,500 |
Find assessor info on the county website
Monthly payment
Est. payment
Payment breakdown
Explore the cost of this home by adjusting the details. Changes won't be saved.Climate risks
Neighborhood: Woodbridge Lakes
Nearby schools
Schools provided by the listing agent
- Elementary: Crystal Lake Elementary
- Middle: Millennium Middle
- High: Seminole High
Source: Stellar MLS. This data may not be complete. We recommend contacting the local school district to confirm school assignments for this home.

Similar homes
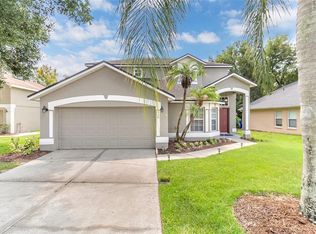
- $725,0004 bd3 ba2.7k sqft635 CHOCKTAW STREET, LAKE MARY, FL 32746For Sale

 MLS ID #O6446278, Chuck Massab, FANNIE HILLMAN & ASSOCIATES. Stellar MLS
- $699,9005 bd5 ba3.5k sqft797 RANTOUL LANE, LAKE MARY, FL 32746For Sale
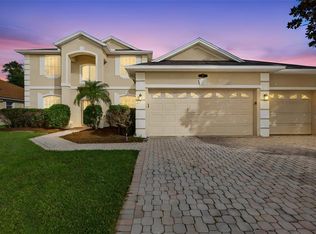 MLS ID #V4952136, Jennifer Clark, GLORY INTL. REAL ESTATE CO. Stellar MLS
- $797,5004 bd3 ba2.7k sqft635 CHATAS COURT, LAKE MARY, FL 32746For Sale
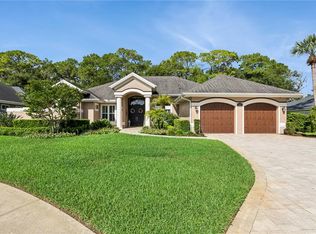 MLS ID #O6437947, Michelle O'Callaghan, COLDWELL BANKER REALTY. Stellar MLS
- $799,9994 bd3 ba2.8k sqft483 VIA TUSCANY LOOP, LAKE MARY, FL 32746For Sale
 MLS ID #O6427887, Karen Arbutine, RE/MAX CENTRAL REALTY. Stellar MLS
- $639,0004 bd3 ba2.3k sqft813 SILVERWOOD DRIVE, LAKE MARY, FL 32746For SaleMLS ID #O6441846, Laura Diss, Q BOUTIQUE SPECIALTY REALTY INC. Stellar MLS
- $900,0004 bd4 ba3k sqft175 PROMENADE CIRCLE, LAKE MARY, FL 32746For SaleMLS ID #O6453684, Danielle Pensala, KELLER WILLIAMS HERITAGE REALTY. Stellar MLS
- $564,7773 bd2 ba2.1k sqft166 OAK VIEW CIRCLE, LAKE MARY, FL 32746For SaleMLS ID #O6451388, Karen Arbutine, RE/MAX CENTRAL REALTY. Stellar MLS
- $599,0004 bd2 ba2.1k sqft783 KEENELAND PIKE, LAKE MARY, FL 32746For SaleMLS ID #O6421575, Nicole Anderson, HD REALTY LLC. Stellar MLS
- $1,048,8005 bd4 ba3.8k sqft355 PAUL POINT, LAKE MARY, FL 32746For SaleMLS ID #O6451679, Mel Bernstein, PREMIER SOTHEBYS INT'L REALTY. Stellar MLS
- $600,0002 bd3 ba1.7k sqft1240 GLENCREST DRIVE, LAKE MARY, FL 32746For SaleMLS ID #O6432310, Ellen Bessette, CHARLES RUTENBERG REALTY ORLANDO. Stellar MLS
- $660,0005 bd4 ba3.4k sqft652 SEVEN OAKS BOULEVARD, WINTER SPRINGS, FL 32708For SaleMLS ID #O6454019, Ken Pozek, REAL BROKER, LLC. Stellar MLS
- $775,0004 bd4 ba2.4k sqft3843 WATERCREST DRIVE, LONGWOOD, FL 32779For SaleMLS ID #O6445292, Blaine Wyker, REAL BROKER, LLC. Stellar MLS
- $679,0005 bd4 ba3.4k sqft1732 BILLIE LYNN POINT, SANFORD, FL 32773For SaleMLS ID #O6412667, James Broadus, DIVERSIFIED REALTY HOLDINGS. Stellar MLS
- $799,9994 bd5 ba3.4k sqft417 GREENRIDGE COURT, DEBARY, FL 32713For SaleMLS ID #V4951330, Gernelle Bokuniewicz, ENRG INDIE 1 LLC. Stellar MLS
- $729,0004 bd2 ba2.2k sqft2080 GOLDWATER COURT, MAITLAND, FL 32751For SaleMLS ID #O6426674, Tab Bish LLC, REAL BROKER, LLC. Stellar MLS
- $749,0004 bd3 ba3k sqft2848 ALOMA LAKE RUN, OVIEDO, FL 32765For SaleMLS ID #O6432190, Teresa Jones, KELLY PRICE & COMPANY LLC. Stellar MLS
- $800,0005 bd3 ba2.9k sqft3335 RED ASH CIRCLE, OVIEDO, FL 32766For SaleMLS ID #O6389162, Nate Soares, Jr, LPT REALTY, LLC. Stellar MLS
- $724,9005 bd3 ba2.7k sqft114 IVYDALE MANOR DRIVE, DELAND, FL 32724For SaleMLS ID #V4951100, Christine Anthony, CHARLES RUTENBERG REALTY ORLANDO. Stellar MLS
- $898,5004 bd3 ba2.4k sqft655 CALEDONIA PLACE, SANFORD, FL 32771For SaleMLS ID #O6433050, Mel Bernstein, PREMIER SOTHEBYS INT'L REALTY. Stellar MLS
- $469,0003 bd2 ba1.7k sqft1154 KERSFIELD CIRCLE, LAKE MARY, FL 32746For SaleMLS ID #O6420220, Angela Mccloskey, PA, KELLER WILLIAMS REALTY AT THE PARKS. Stellar MLS
